A rare opportunity to own one of Lido Beach’s most distinctive modern coastal residences. Custom-built in 2019, this exceptional home offers over 3,300 square feet of sophisticated living on an oversized six-lot property just 450 feet from the shoreline in exclusive Lido Dunes.
Walls of glass fill the open-concept interiors with natural light, while soaring ceilings, premium finishes and a chef’s kitchen create an effortless setting for everyday living and entertaining. A private elevator serves every level, culminating in an expansive rooftop terrace with spectacular 360-degree views of the Atlantic Ocean and Manhattan skyline.
Outside, a private resort-style setting features a heated saltwater pool, covered porcelain patio, mature landscaping and multiple entertaining areas. Hurricane-rated windows, energy-efficient systems and modern construction provide the comfort and peace of mind rarely found in coastal homes.
For buyers seeking effortless coastal living, the residence is also available fully furnished, with thoughtfully curated furnishings offered separately - providing the opportunity for a truly turnkey purchase.
Just minutes from Point Lookout and Long Beach, and approximately 55 minutes from Manhattan, 46 Nantwick offers a rare combination of modern architecture, coastal lifestyle and city convenience.
Pending
$3,240,000
46 Nantwick Street, Lido Beach, NY 11561
4beds
3,344sqft
Single Family Residence, Residential
Built in 2019
7,840 Square Feet Lot
$-- Zestimate®
$969/sqft
$-- HOA
What's special
Heated saltwater poolSoaring ceilingsCovered porcelain patioPrivate resort-style settingMultiple entertaining areasHurricane-rated windowsOversized six-lot property
- 208 days
- 77
- 10
Zillow last checked:
Listing updated:
Listed by:
Coldwell Banker American Homes 516-665-2000,
Barbara A. Mullaney 516-582-6096
Source: OneKey® MLS as distributed by MLS GRID,MLS#: 983377
Facts & features
Interior
Bedrooms & bathrooms
- Bedrooms: 4
- Bathrooms: 5
- Full bathrooms: 4
- 1/2 bathrooms: 1
Heating
- ENERGY STAR Qualified Equipment, Forced Air, Natural Gas
Cooling
- Central Air, Ductless
Appliances
- Included: Dishwasher, Dryer, ENERGY STAR Qualified Appliances, Gas Range, Microwave, Refrigerator, Stainless Steel Appliance(s), Tankless Water Heater, Washer, Wine Refrigerator
- Laundry: Laundry Room
Features
- Chefs Kitchen, Double Vanity, Eat-in Kitchen, Elevator, Entrance Foyer, High Ceilings, Kitchen Island, Natural Woodwork, Open Floorplan, Open Kitchen, Pantry, Primary Bathroom, Recessed Lighting, Stone Counters, Storage, Walk-In Closet(s), Whole House Entertainment System
- Flooring: Hardwood
- Doors: ENERGY STAR Qualified Doors
- Windows: Blinds, ENERGY STAR Qualified Windows
- Attic: None
- Number of fireplaces: 2
- Fireplace features: Electric
Interior area
- Total structure area: 7,800
- Total interior livable area: 3,344 sqft
Video & virtual tour
Property
Parking
- Total spaces: 6
- Parking features: Driveway, Garage, Off Street, Private
- Garage spaces: 2
- Has uncovered spaces: Yes
Features
- Levels: Three Or More
- Patio & porch: Covered, Patio
- Exterior features: Balcony, Garden
- Has private pool: Yes
- Pool features: Electric Heat, In Ground, Outdoor Pool, Pool Cover, Salt Water, Vinyl
- Fencing: Back Yard,Fenced,Wood
- Has view: Yes
- View description: City, Panoramic, Skyline, Water
- Has water view: Yes
- Water view: Water
- Waterfront features: Beach Access, Ocean Access, Water Access
Lot
- Size: 7,840 Square Feet
- Dimensions: 120 x 65
- Features: Back Yard, Landscaped, Near Golf Course, Near Public Transit, Near School, Near Shops, See Remarks, Sprinklers In Front, Sprinklers In Rear, Views
Details
- Parcel number: 2089600180000340
- Special conditions: None
- Other equipment: Pool Equip/Cover
Construction
Type & style
- Home type: SingleFamily
- Architectural style: Contemporary
- Property subtype: Single Family Residence, Residential
Materials
- Blown-In Insulation, Cedar, Structurally Insulated Panels
Condition
- Actual
- Year built: 2019
Utilities & green energy
- Sewer: Public Sewer
- Water: Public
- Utilities for property: Cable Available, Electricity Connected, Natural Gas Connected, Sewer Connected, Trash Collection Public
Community & HOA
Community
- Security: Fire Sprinkler System, Security System, Smoke Detector(s), Video Cameras
HOA
- Has HOA: No
Location
- Region: Lido Beach
Financial & listing details
- Price per square foot: $969/sqft
- Tax assessed value: $1,699,000
- Annual tax amount: $26,885
- Date on market: 4/18/2026
- Cumulative days on market: 182 days
- Listing agreement: Exclusive Right To Sell
- Electric utility on property: Yes
- Body type: Other
Estimated market value
Not available
Estimated sales range
Not available
Not available
Price history
| Date | Event | Price |
|---|---|---|
| 10/2/2026 | Pending sale | $3,240,000$969/sqft |
Source:  OneKey® MLS as distributed by MLS GRID #983377 Report a problem | ||
| 7/8/2026 | Price change | $3,240,000-7.3%$969/sqft |
Source: OneKey® MLS as distributed by MLS GRID #983377 Report a problem | ||
| 6/9/2026 | Price change | $3,495,000-6.6%$1,045/sqft |
Source: OneKey® MLS as distributed by MLS GRID #983377 Report a problem | ||
| 5/5/2026 | Price change | $3,740,000-9.3%$1,118/sqft |
Source: OneKey® MLS as distributed by MLS GRID #983377 Report a problem | ||
| 4/18/2026 | Listed for sale | $4,125,000+394%$1,234/sqft |
Source: OneKey® MLS as distributed by MLS GRID #983377 Report a problem | ||
| 12/1/2017 | Sold | $835,000-2.7%$250/sqft |
Source: OneKey® MLS as distributed by MLS GRID #L2957505 Report a problem | ||
| 8/29/2017 | Listing removed | $858,000$257/sqft |
Source: Paul Gold Real Estate Inc #2957505 Report a problem | ||
| 7/23/2017 | Listed for sale | $858,000$257/sqft |
Source: Paul Gold Real Estate Inc #2957505 Report a problem | ||
Public tax history
| Year | Property taxes | Tax assessment |
|---|---|---|
| 2024 | -- | $1,699 |
| 2023 | -- | $1,699 |
| 2022 | -- | $1,699 |
| 2021 | $11,967 +14.9% | -- |
| 2020 | $10,412 +22.3% | $822 |
| 2019 | $8,511 | $822 |
| 2018 | $8,511 +5.4% | $822 |
| 2017 | $8,076 +0.2% | $822 |
| 2016 | $8,057 +174.6% | $822 |
| 2015 | $2,934 -0.5% | $822 |
| 2013 | $2,950 -37.6% | $822 -36.8% |
| 2012 | $4,731 -17.2% | $1,301 -7.4% |
| 2011 | $5,714 -5.3% | $1,405 -10.9% |
| 2010 | $6,031 | $1,576 -21.6% |
| 2009 | -- | $2,009 +6% |
| 2008 | -- | $1,896 +6% |
| 2006 | -- | $1,789 -40% |
| 2005 | -- | $2,982 -32.4% |
| 2004 | -- | $4,413 |
| 2003 | -- | $4,413 -26.5% |
| 2002 | -- | $6,000 |
| 2001 | -- | $6,000 |
| 2000 | -- | $6,000 |
Find assessor info on the county website
Monthly payment
Climate risks
Neighborhood: 11561
Nearby schools
Schools provided by the listing agent
- Elementary: Lido Elementary School
- Middle: Long Beach Middle School
- High: Long Beach High School
Source: OneKey® MLS as distributed by MLS GRID. This data may not be complete. We recommend contacting the local school district to confirm school assignments for this home.

Similar homes
- $2,799,0004 bd4 ba3.2k sqft29 Bath Street, Lido Beach, NY 11561For Sale

 MLS ID #1000872, Maria R. Aramanda, Listing by: Gull Realty Inc. OneKey® MLS as distributed by MLS GRID
- $2,275,0006 bd4 ba4.8k sqft5 Kensington, Lido Beach, NY 11561For Sale
 MLS ID #1016110, Maria R. Aramanda, Listing by: Gull Realty Inc. OneKey® MLS as distributed by MLS GRID
- $1,675,8594 bd4 ba3k sqft27 Kerrigan Street, Long Beach, NY 11561For Sale
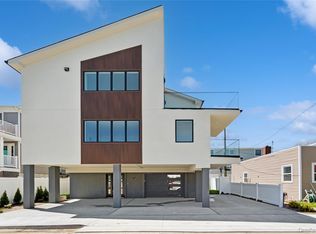 MLS ID #991250, Thomas Tripodi, Listing by: Douglas Elliman Real Estate. OneKey® MLS as distributed by MLS GRID
- $3,650,0004 bd4 ba3.3k sqft50 W Broadway #301, Long Beach, NY 11561New Construction
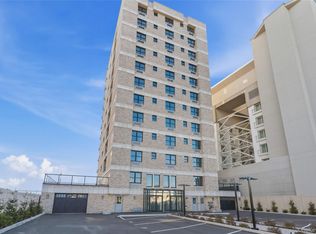 MLS ID #1069888, Susan E. Solomon, Listing by: BERKSHIRE HATHAWAY. OneKey® MLS as distributed by MLS GRID
- $1,888,8884 bd4 ba3.2k sqft165 W Walnut Street, Long Beach, NY 11561For SaleMLS ID #963088, Mazal Amram, Listing by: Coldwell Banker American Homes. OneKey® MLS as distributed by MLS GRID
- $3,495,0004 bd5 ba3.3k sqft2 Meadow Road, Old Westbury, NY 11568For SaleMLS ID #1050405, Maria Babaev CBR CIPS E-PRO SFR GR, Listing by: Douglas Elliman Real Estate. OneKey® MLS as distributed by MLS GRID
- $3,588,0004 bd3 ba3.2k sqft31 Knolls Lane, Manhasset, NY 11030For SaleMLS ID #1067740, Diane E. Andersen, Listing by: Douglas Elliman Real Estate. OneKey® MLS as distributed by MLS GRID
- $2,799,9995 bd4 ba4.3k sqft15 Alice Avenue, Merrick, NY 11566For SaleMLS ID #1057078, Lisa Pellegrino, Listing by: Douglas Elliman Real Estate. OneKey® MLS as distributed by MLS GRID
- $1,849,0003 bd3 ba2k sqft491 E Bay Drive, Long Beach, NY 11561For SaleMLS ID #1043766, Lucy A. Brunelli, Listing by: Coldwell Banker American Homes. OneKey® MLS as distributed by MLS GRID
- $2,295,8754 bd4 ba3k sqft18 New Hampshire Street, Long Beach, NY 11561For SaleMLS ID #1005341, Thomas Tripodi, Listing by: Douglas Elliman Real Estate. OneKey® MLS as distributed by MLS GRID
- $2,999,9995 bd6 ba4.5k sqft1368 Beech Street, Atlantic Beach, NY 11509For SaleMLS ID #988727, Jennifer McConnell, Listing by: BERKSHIRE HATHAWAY. OneKey® MLS as distributed by MLS GRID
- $2,599,0004 bd4 ba3.4k sqft14 Jomarr Court, Massapequa, NY 11758For SaleMLS ID #1039548, Nikko Hiotis, Listing by: BERKSHIRE HATHAWAY. OneKey® MLS as distributed by MLS GRID
- $3,630,0004 bd5 ba3.3k sqft1 Sequoia Circle, Manhasset, NY 11030For SaleMLS ID #995204, Jennifer I. Lo CBR, Listing by: Daniel Gale Sothebys Intl Rlty. OneKey® MLS as distributed by MLS GRID
- $2,950,0004 bd6 ba4.8k sqft537 Split Rock Road, Syosset, NY 11791For SaleMLS ID #1033228, Shawn R. Elliott, Listing by: Nest Seekers LLC. OneKey® MLS as distributed by MLS GRID
- $1,875,0005 bd4 ba2.6k sqft1128 Fulton Street, Woodmere, NY 11598For SaleMLS ID #1066017, Lisa Scheininger, Listing by: BH&G R E Realty Connect. OneKey® MLS as distributed by MLS GRID
- $3,199,9995 bd6 ba4.2k sqft227 Ibis Court, Manhasset, NY 11030For SaleMLS ID #1004415, Sarah R. Dasilva, Listing by: Douglas Elliman Real Estate. OneKey® MLS as distributed by MLS GRID
- $3,225,0004 bd4 ba4.2k sqft192 Heron Lane, Manhasset, NY 11030For SaleMLS ID #1041330, Ken I. Deutsch CBR GRI, Listing by: Deutsch Realty Inc. OneKey® MLS as distributed by MLS GRID
- $2,900,0005 bd4 ba4.7k sqft353 E Shore Road, Great Neck, NY 11023For SaleMLS ID #1021374, Jason P. Friedman, Listing by: Daniel Gale Sothebys Intl Rlty. OneKey® MLS as distributed by MLS GRID
