CHARMING BACKSPLIT ON A PEACEFUL CUL-DE-SAC IN BARRIE’S NORTH END! Nestled on a mature, tree-lined cul-de-sac in Barrie's sought-after north end, this charming back split is in a family-friendly neighbourhood with a playground just down the street! This prime location is within walking distance of Bayfield Mall, with various dining options, shopping, grocery stores, transit, and endless amenities, making daily life a breeze. Step inside to discover a welcoming main level with a bright, open-concept layout. Sunlight pours through large windows, highlighting the seamless flow from room to room. The kitchen offers generous cabinet space, tile flooring, and a dining area with a front yard view. Just a few steps down, the cozy living room beckons with a gas fireplace surrounded by classic brickwork, creating the perfect atmosphere for unwinding after a long day. A spacious laundry room provides convenience and extra workspace for busy households. The spacious backyard is your private oasis, featuring a raised deck, a stylish pergola with a shade sail, garden beds, and a handy shed. This outdoor space is ready for entertaining, gardening, or simply relaxing. Practicality meets comfort with an attached garage offering inside entry, a garage door opener, and room for three more vehicles in the driveway. This well-maintained home has seen a range of valuable updates, including renovated bathrooms, newer windows, added insulation, recently replaced shingles and an upgraded fireplace. This property offers the lifestyle you've been looking for in a location with everything nearby! Take advantage of this opportunity to make this beautiful house your #HomeToStay!
Sold for $650,000
C$650,000
46 Patricia Ave, Barrie, ON L4M 5S6
3beds
1,324sqft
Single Family Residence, Residential
Built in 1988
2,939 Square Feet Lot
$-- Zestimate®
C$491/sqft
C$2,216 Estimated rent
Home value
Not available
Estimated sales range
Not available
Not available
Owner options
List your home for rent
C$2,216/mo
Rent Zestimate®
Find your next renter with Zillow Rental Manager. Plus, with online applications, you can quickly screen prospective tenants – for free.
C$2,216/mo
Rent Zestimate®
Refinance and save
C$2,748/mo
Est. payment
Refinancing to a lower rate could help reduce your monthly payments and save thousands over the life of the loan.
C$2,748/mo
Est. payment
Explore your selling options
Work with a Zillow partner agent
Leverage their expertise and Zillow's premium Showcase listings to get your home seen by more buyers.
Get startedList with your own agent
Get your home in front of millions of buyers by listing it on Zillow.
Learn how to do itSell it yourself
Take full control of how buyers see your home on Zillow by listing For Sale by Owner (FSBO).
List your homeWhat's special
Mature tree-lined cul-de-sacBright open-concept layoutGenerous cabinet spaceGas fireplaceSpacious backyardRaised deckStylish pergola
Zillow last checked:
Listing updated:
Listed by:
Peggy Hill, Salesperson,
Re/Max Hallmark Peggy Hill Group Realty Brokerage,
Cindy Pollard,
Re/Max Hallmark Peggy Hill Group Realty Brokerage
Source: ITSO,MLS®#: 40676000Originating MLS®#: Barrie & District Association of REALTORS® Inc.
Facts & features
Interior
Bedrooms & bathrooms
- Bedrooms: 3
- Bathrooms: 2
- Full bathrooms: 1
- 1/2 bathrooms: 1
- Main level bathrooms: 1
Kitchen
- Level: Second
Heating
- Forced Air, Natural Gas
Cooling
- Central Air
Appliances
- Included: Dishwasher, Refrigerator, Stove, Washer
- Laundry: Lower Level
Features
- Central Vacuum, Auto Garage Door Remote(s)
- Basement: None
- Number of fireplaces: 1
- Fireplace features: Family Room
Interior area
- Total structure area: 1,324
- Total interior livable area: 1,324 sqft
- Finished area above ground: 1,324
Property
Parking
- Total spaces: 4
- Parking features: Attached Garage, Garage Door Opener, Private Drive Single Wide
- Attached garage spaces: 1
- Uncovered spaces: 3
Features
- Patio & porch: Deck
- Exterior features: Landscaped, Privacy
- Fencing: Full
- Frontage type: South
- Frontage length: 26.72
Lot
- Size: 2,939 Square Feet
- Dimensions: 110 x 26.72
- Features: Urban, Irregular Lot, Ample Parking, Dog Park, City Lot, Highway Access, Park, Public Transit, Quiet Area, Schools
- Topography: Flat
Details
- Additional structures: Shed(s)
- Parcel number: 588090066
- Zoning: R2
Construction
Type & style
- Home type: SingleFamily
- Architectural style: Backsplit
- Property subtype: Single Family Residence, Residential
Materials
- Brick
- Foundation: Concrete Perimeter
- Roof: Asphalt Shing
Condition
- 31-50 Years
- New construction: No
- Year built: 1988
Utilities & green energy
- Sewer: Sewer (Municipal)
- Water: Municipal
Community & HOA
Location
- Region: Barrie
Financial & listing details
- Price per square foot: C$491/sqft
- Annual tax amount: C$3,694
- Date on market: 11/12/2024
- Inclusions: Central Vac, Dishwasher, Garage Door Opener, Refrigerator, Stove, Washer, Shade Sail Over The Deck, Garage Door Opener, & Light Fixtures.
- Exclusions: Bedroom Curtains & Rods, Work Bench Vice, Tv & Tv Wall Mount.
Price history
| Date | Event | Price |
|---|---|---|
| 4/7/2025 | Sold | C$650,000C$491/sqft |
Source: ITSO #40676000 Report a problem | ||
| 12/30/2024 | Price change | C$650,000-4.4%C$491/sqft |
Source:  TRREB #S10420706 Report a problem TRREB #S10420706 Report a problem | ||
| 12/3/2024 | Price change | C$679,900-2.9%C$514/sqft |
Source: TRREB #S10420706 Report a problem | ||
| 11/12/2024 | Listed for sale | C$699,900C$529/sqft |
Source: TRREB #S10420706 Report a problem | ||
Public tax history
Tax history is unavailable.
Neighborhood: Cundles East
Nearby homes
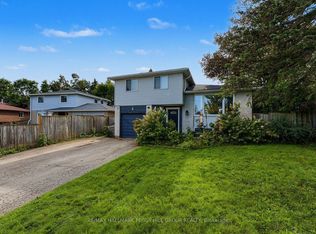
- C$1,7001 bd1 ba-- sqft9 Baker Cres, Barrie, ON L4M3J4For Rent
- C$--1 bd1 ba550 sqft14 Ferris Ln #14, Barrie, ON L4M2X7Off Market
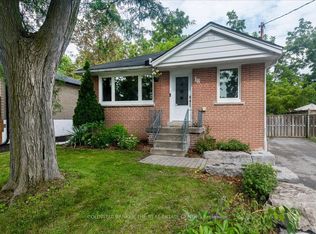
- C$639,9003 bd2 ba-- sqft18 Agnes St, Barrie, ON L4M2S2For Sale
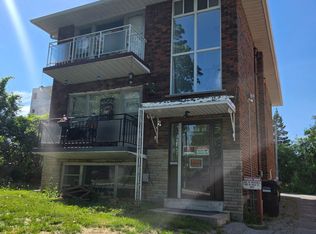
- C$1,6002 bd1 ba-- sqft42 Rose St #1, Barrie, ON L4M2T2For Rent
- C$449,9003 bd2 ba-- sqft63 Ferris Ln #E4, Barrie, ON L4M5C4For Sale
- C$369,9903 bd2 ba-- sqft63 Ferris Ln #B1, Barrie, ON L4M5C4For Sale
- C$389,0003 bd2 ba-- sqft63 Ferris Ln #I7, Barrie, ON L4M5C4For Sale
- C$499,0003 bd2 ba-- sqft63 Ferris Ln #B12, Barrie, ON L4M5C4For Sale
Nearby schools
GreatSchools rating
No schools nearby
We couldn't find any schools near this home.
Schools provided by the listing agent
- Elementary: Cundles Heights P.S./Monsignor Clair C.S.
- High: Barrie North C.I/St. Joseph's Catholic H.S.
Source: ITSO. This data may not be complete. We recommend contacting the local school district to confirm school assignments for this home.
- Ontario
- Simcoe County
- Barrie
- L4M 5S6
- Cundles East
- 46 Patricia Ave
