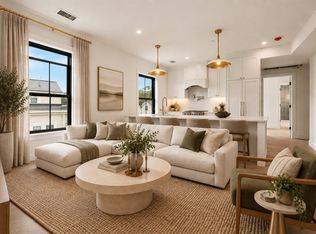
Tucked quietly back from the street near Union Square, this inviting residence delivers the direct access, privacy, and feel of a single-family home. Step through your own private entrance adjacent to dedicated parking into a bright, open-concept main floor featuring spacious living and dining areas, an efficient kitchen with classic cherry cabinets, a convenient half-bath, and sliding glass doors leading to your exclusive outdoor patio. Upstairs, two comfortably sized bedrooms frame a central full bath, with a dedicated hallway closet housing the stacked washer and dryer. Freshly painted interior walls and newly refinished maple floors run throughout, giving the entire space a vibrant, move-in-ready polish. Additional highlights include a generous private storage room in the basement and quick access to Union Square’s thriving dining scene, local shops, and the Green Line MBTA station for a swift commute into Boston. A truly special home!
For sale
$798,000
46 Quincy St #3, Somerville, MA 02143
2beds
930sqft
Condominium, Townhouse
Built in 1860
-- sqft lot
$791,300 Zestimate®
$858/sqft
$300/mo HOA
What's special
Bright open-concept main floorFreshly painted interior wallsExclusive outdoor patioTwo comfortably sized bedroomsDedicated parkingNewly refinished maple floorsConvenient half-bath
- 4 days
- 496
- 54
Zillow last checked:
Listing updated:
Listed by:
Maggie Dee + Charles Cherney Team 617-634-9665,
Compass 617-303-0067
Source: MLS PIN,MLS#: 73579542
Facts & features
Interior
Bedrooms & bathrooms
- Bedrooms: 2
- Bathrooms: 2
- Full bathrooms: 1
- 1/2 bathrooms: 1
Primary bedroom
- Level: Second
Bedroom 2
- Level: Second
Primary bathroom
- Features: No
Bathroom 1
- Features: Bathroom - Half
- Level: First
Bathroom 2
- Features: Bathroom - Full
- Level: Second
Dining room
- Level: First
Kitchen
- Level: First
Living room
- Level: First
Heating
- Central, Forced Air, Natural Gas
Cooling
- Central Air
Appliances
- Included: Range, Dishwasher, Disposal, Microwave, Refrigerator, Washer, Dryer
- Laundry: Second Floor, In Unit
Features
- Flooring: Tile, Hardwood
- Windows: Insulated Windows
- Has basement: Yes
- Has fireplace: No
- Common walls with other units/homes: End Unit
Interior area
- Total structure area: 930
- Total interior livable area: 930 sqft
- Finished area above ground: 930
Property
Parking
- Total spaces: 1
- Parking features: Off Street
- Uncovered spaces: 1
Features
- Entry location: Unit Placement(Back)
- Patio & porch: Porch, Patio
- Exterior features: Porch, Patio
Details
- Parcel number: 4887494
- Zoning: Res
Construction
Type & style
- Home type: Townhouse
- Property subtype: Condominium, Townhouse
Materials
- Frame
- Roof: Shingle,Rubber,Asphalt/Composition Shingles
Condition
- Year built: 1860
- Major remodel year: 2012
Utilities & green energy
- Electric: Circuit Breakers
- Sewer: Public Sewer
- Water: Public
- Utilities for property: for Gas Range
Community & HOA
Community
- Features: Public Transportation, Shopping, Park, Walk/Jog Trails, Medical Facility, Bike Path, Highway Access, Private School, Public School, T-Station
HOA
- Services included: Insurance, Maintenance Structure, Snow Removal
- HOA fee: $300 monthly
Location
- Region: Somerville
Financial & listing details
- Price per square foot: $858/sqft
- Tax assessed value: $782,800
- Annual tax amount: $4,104
- Date on market: 9/18/2026
Estimated market value
$791,300
$752,000 - $831,000
$3,614/mo
Price history
| Date | Event | Price |
|---|---|---|
| 9/18/2026 | Listed for sale | $798,000+99.5%$858/sqft |
Source: MLS PIN #73579542 Report a problem | ||
| 6/15/2012 | Sold | $400,000$430/sqft |
Source: Public Record Report a problem | ||
Public tax history
| Year | Property taxes | Tax assessment |
|---|---|---|
| 2025 | $8,294 +7.3% | $760,200 +3.4% |
| 2024 | $7,731 +2.5% | $734,900 +0.7% |
| 2023 | $7,544 +3.5% | $729,600 +1.9% |
| 2022 | $7,292 +3.2% | $716,300 +3.3% |
| 2021 | $7,069 +1% | $693,700 |
| 2020 | $6,999 +3.5% | $693,700 +10.4% |
| 2019 | $6,763 -0.5% | $628,500 +4.6% |
| 2018 | $6,796 +7.7% | $600,900 +11.2% |
| 2017 | $6,308 -7.2% | $540,500 -0.4% |
| 2016 | $6,796 | $542,400 |
Find assessor info on the county website
Monthly payment
Est. payment
Payment breakdown
Explore the cost of this home by adjusting the details. Changes won't be saved.Climate risks
Neighborhood: Union Square
Similar homes
- $899,9002 bd2 ba1.2k sqft224 Summer St #1, Somerville, MA 02143For Sale
 MLS ID #73579443, Quonae Group, Compass. MLS PIN
 - $885,0002 bd2 ba937 sqft33 Vinal Ave #C, Somerville, MA 02143For Sale
 MLS ID #73579679, Gabrielle Russo, Coldwell Banker Realty - Boston. MLS PIN
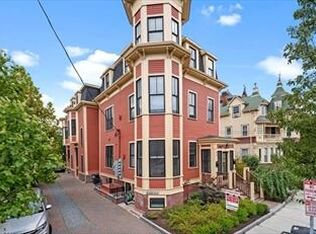
 - $799,9002 bd2 ba1k sqft42 Bow Street APT 5, Somerville, MA 02143For Sale
 MLS ID #22603920, Gary Sobel, Keller Williams Realty Boston-MetroWest. CCIMLS
 - $799,0002 bd2 ba803 sqft15 Hunting St #4, Cambridge, MA 02141For Sale
 MLS ID #73579191, Colleen Sleeper, Turn Key Realty. MLS PIN
