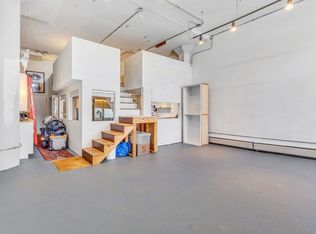
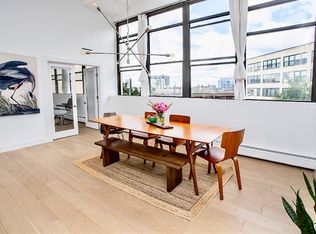
Loft living with warmth and character at Brickbottom Artist Lofts! This fourth-floor home offers 1,207 square feet, high ceilings, western exposure, and a wall of windows that fills the space with afternoon light and views of the sky. Red brick flooring lends a country feel to the spacious, well-shaped layout, with room to live, work, and create. A private bedroom, separate office area, extensive built-ins, loft storage, and hookups for an in-unit washer and dryer add flexibility and convenience. One assigned parking space is included. Brickbottom’s welcoming community brings artists and neighbors together through open studios, gallery events, and regular gatherings. Enjoy a courtyard, elevator, professional on-site management, and a condo fee that includes heat and hot water. The East Somerville Green Line station and Community Path are close by, with coffee, shopping, and Kendall Square within easy reach. Come for the loft; stay for Brickbottom.
For sale
$749,900
1 Fitchburg St APT C416, Somerville, MA 02143
1beds
1,207sqft
Condominium
Built in 1880
-- sqft lot
$745,700 Zestimate®
$621/sqft
$795/mo HOA
What's special
Loft storagePrivate bedroomSeparate office areaOne assigned parking spaceSpacious well-shaped layoutExtensive built-insHigh ceilings
- 22 days
- 296
- 21
Zillow last checked:
Listing updated:
Listed by:
Sabbor Sheikh Team 617-941-4690,
Coldwell Banker Realty - Boston 617-266-4430,
Sabbor Sheikh 617-767-6228
Source: MLS PIN,MLS#: 73583533
Facts & features
Interior
Bedrooms & bathrooms
- Bedrooms: 1
- Bathrooms: 1
- Full bathrooms: 1
- Main level bedrooms: 1
Primary bedroom
- Features: Lighting - Overhead
- Level: Main,Fourth Floor
- Area: 252
- Dimensions: 18 x 14
Bathroom 1
- Level: Fourth Floor
- Area: 35
- Dimensions: 7 x 5
Kitchen
- Features: Open Floorplan, Stainless Steel Appliances, Lighting - Overhead
- Level: Main,Fourth Floor
- Area: 144
- Dimensions: 16 x 9
Living room
- Features: Open Floorplan, Lighting - Overhead
- Level: Main,Fourth Floor
- Area: 252
- Dimensions: 18 x 14
Office
- Level: Fourth Floor
- Area: 72
- Dimensions: 9 x 8
Heating
- Baseboard, Natural Gas
Cooling
- Wall Unit(s)
Appliances
- Included: Range, Dishwasher, Refrigerator
- Laundry: First Floor, In Unit
Features
- Office, Foyer, Elevator
- Flooring: Brick
- Has basement: No
- Has fireplace: No
Interior area
- Total structure area: 1,207
- Total interior livable area: 1,207 sqft
- Finished area above ground: 1,207
Property
Parking
- Total spaces: 1
- Parking features: Off Street
- Uncovered spaces: 1
Features
- Entry location: Unit Placement(Upper)
- Patio & porch: Patio - Enclosed
- Exterior features: Patio - Enclosed, Garden
Details
- Parcel number: M:0115 B:000C L:0001C416,761522
- Zoning: FAB
- Other equipment: Intercom
Construction
Type & style
- Home type: Condo
- Property subtype: Condominium
- Attached to another structure: Yes
Materials
- Stone
Condition
- Year built: 1880
Utilities & green energy
- Electric: Circuit Breakers
- Sewer: Public Sewer
- Water: Public
Community & HOA
Community
- Features: Bike Path, T-Station
HOA
- Amenities included: Hot Water, Laundry, Elevator(s)
- Services included: Heat, Water, Sewer, Insurance, Maintenance Structure, Snow Removal, Trash, Reserve Funds
- HOA fee: $795 monthly
Location
- Region: Somerville
Financial & listing details
- Price per square foot: $621/sqft
- Tax assessed value: $674,700
- Annual tax amount: $7,408
- Date on market: 9/30/2026
Estimated market value
$745,700
$708,000 - $783,000
$3,188/mo
Price history
| Date | Event | Price |
|---|---|---|
| 9/30/2026 | Listed for sale | $749,900+4.2%$621/sqft |
Source: MLS PIN #73583533 Report a problem | ||
| 6/11/2025 | Listing removed | $3,275$3/sqft |
Source: MLS PIN #73382117 Report a problem | ||
| 5/29/2025 | Listed for rent | $3,275+3.1%$3/sqft |
Source: MLS PIN #73382117 Report a problem | ||
| 8/4/2024 | Listing removed | -- |
Source: MLS PIN #73262626 Report a problem | ||
| 7/23/2024 | Price change | $3,175-3.1%$3/sqft |
Source: MLS PIN #73262626 Report a problem | ||
| 7/1/2024 | Listed for rent | $3,275$3/sqft |
Source: Zillow Rentals Report a problem | ||
| 11/30/2023 | Sold | $720,000$597/sqft |
Source: Public Record Report a problem | ||
Public tax history
| Year | Property taxes | Tax assessment |
|---|---|---|
| 2025 | $7,361 +39.4% | $674,700 +34.4% |
| 2024 | $5,281 +3.3% | $502,000 +1.6% |
| 2023 | $5,111 -0.2% | $494,300 -1.7% |
| 2022 | $5,122 -0.1% | $503,100 |
| 2021 | $5,127 +2% | $503,100 +1% |
| 2020 | $5,026 +14% | $498,100 +21.5% |
| 2019 | $4,409 -5% | $409,800 -0.2% |
| 2018 | $4,643 +2.2% | $410,500 +5.5% |
| 2017 | $4,541 +12.3% | $389,100 +20.6% |
| 2016 | $4,042 | $322,600 |
Find assessor info on the county website
Monthly payment
Est. payment
Payment breakdown
Explore the cost of this home by adjusting the details. Changes won't be saved.Climate risks
Neighborhood: 02143


Similar homes
- $745,0002 bd2 ba1.2k sqft8 Whittier Pl APT 4C, Boston, MA 02114For Sale
 MLS ID #73552734, Eric Fishman, Douglas Elliman Real Estate. MLS PIN
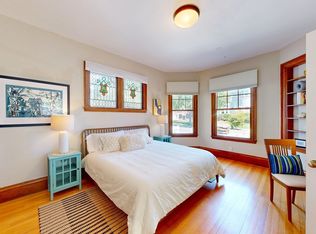
 - $595,0001 bd1 ba634 sqft40 Central Street Condominium, Somerville, MA 02143For Sale
 MLS ID #73573522, Team Jen & Lynn, Thalia Tringo & Associates Real Estate, Inc.. MLS PIN
 - $499,9002 bd1 ba612 sqft392 Norfolk St #2, Cambridge, MA 02139For Sale
 MLS ID #73593136, Charles Ball, Berkshire Hathaway HomeServices Commonwealth Real Estate. MLS PIN
 - $749,0001 bd1 ba1k sqft881 E 1st St Unit 203, South Boston, MA 02127For Sale
 MLS ID #73563347, Elevated Boston Team, Elevated Realty, LLC. MLS PIN
