Welcome to an easy and affordable start to home ownership in the village of Norwood! This renovated 3-bedroom semi-detached home offers fresh, modern living with plenty of work already done for you. Built in 1988 and thoughtfully updated, it's a great opportunity for first-time buyers looking for a move-in-ready home with manageable maintenance and excellent value. A renovation in 2022 transformed the main living spaces, including a redesigned kitchen floor plan with all new cabinetry, granite countertops, tile backsplash and stainless-steel appliances. Luxury vinyl flooring flows throughout the entire main floor, complemented by all new interior doors, fresh paint, and updated fixtures and lighting. The full bathroom was also completely renovated with new fixtures, vanity, flooring and tile. This home provides comfortable everyday living with a bright, fresh look that makes it easy to simply unpack and settle in. Outside there is parking for two cars, a charming covered porch for relaxing, and a extra-large backyard. With a 224' deep lot, you have space to relax or entertain outside on the deck or sit around the fire enjoying the quiet of no neighbours behind. With a full unfinished basement, this home is not shy on storage. New baseboard heaters throughout, newer laundry machines (2022), a new laundry tub (2026) and electric water heater (2020). Close to the shops and amenities of Norwood, this is a low-maintenance option for buyers ready to trade renting for a place of their own or those looking for a lower cost of living in a fresh space. Move in this fall, make it yours, and enjoy the simplicity of village living in a spotlessly clean new home. How exciting!
For sale
C$369,000
46 Ridge St, Asphodel Norwood, ON K0L 2V0
3beds
1baths
Single Family Residence
Built in ----
0 Square Feet Lot
$-- Zestimate®
C$--/sqft
C$-- HOA
What's special
Redesigned kitchen floor planAll new cabinetryGranite countertopsTile backsplashStainless-steel appliancesAll new interior doorsFresh paint
- 30 days
- 17
- 1
Zillow last checked:
Listing updated:
Listed by:
Century 21 United Realty Inc.
Source: TRREB,MLS®#: X13841188 Originating MLS®#: Central Lakes Association of REALTORS
Facts & features
Interior
Bedrooms & bathrooms
- Bedrooms: 3
- Bathrooms: 1
Primary bedroom
- Level: Second
- Dimensions: 4.03 x 3.97
Bedroom 2
- Level: Second
- Dimensions: 3.96 x 3.39
Bedroom 3
- Level: Second
- Dimensions: 2.94 x 2.76
Bathroom
- Level: Second
- Dimensions: 2.43 x 1.64
Dining room
- Level: Main
- Dimensions: 3.56 x 2.48
Kitchen
- Level: Main
- Dimensions: 3.51 x 3.37
Living room
- Level: Main
- Dimensions: 5.86 x 3.38
Utility room
- Level: Basement
- Dimensions: 5.93 x 3.39
Utility room
- Level: Basement
- Dimensions: 5.87 x 3.46
Heating
- Baseboard, Electric
Cooling
- None
Appliances
- Included: Water Heater
Features
- Basement: Unfinished,Full
- Has fireplace: Yes
- Fireplace features: Wood Burning Stove
Interior area
- Living area range: 700-1100 null
Video & virtual tour
Property
Parking
- Total spaces: 2
- Parking features: Front Yard Parking
Features
- Stories: 2
- Patio & porch: Deck, Porch
- Pool features: None
- Waterfront features: River
Lot
- Size: 0 Square Feet
- Features: Library, School, Park, Irregular Lot
Details
- Additional structures: None
- Parcel number: 282110167
Construction
Type & style
- Home type: SingleFamily
- Property subtype: Single Family Residence
Materials
- Brick, Vinyl Siding
- Foundation: Concrete
- Roof: Asphalt Shingle
Utilities & green energy
- Sewer: Sewer
Community & HOA
Location
- Region: Asphodel Norwood
Financial & listing details
- Tax assessed value: C$131,000
- Annual tax amount: C$1,954
- Date on market: 9/29/2026
Price history
Price history is unavailable.
Public tax history
Tax history is unavailable.
Climate risks
Neighborhood: K0L
Nearby schools
GreatSchools rating
No schools nearby
We couldn't find any schools near this home.

Similar homes
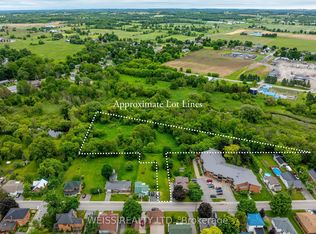
- C$500,0002 bd2 ba-- sqft104 County Road 40, Asphodel Norwood, ON K0L 2V0For Sale
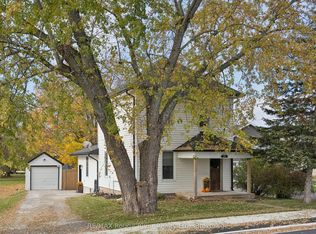 MLS ID #X14110214, RE/MAX ROUGE RIVER REALTY LTD.. TRREB
- C$469,0002 bd2 ba-- sqft40 Victoria St, Asphodel Norwood, ON K0L 2V0For Sale
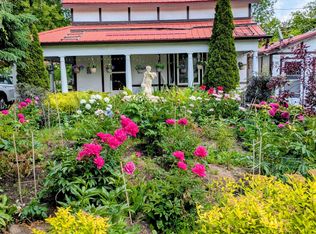 MLS ID #X13513618, Bowes & Cocks Limited. TRREB
- C$524,9003 bd1 ba-- sqft45 Spring St, Asphodel Norwood, ON K0L 2V0For Sale
 MLS ID #X13255592, RE/MAX HALLMARK EASTERN REALTY. TRREB
- C$259,0003 bd2 ba-- sqft0 County Road 40, Asphodel Norwood, ON K0L 2V0For Sale
 MLS ID #X13567256, Ball Real Estate Inc.. TRREB
