Move right into this renovated, 4 BR, 2 Bathroom, Cape style home, with full basement and 1-car garage. Renovations include new designer kitchen w/ quartz counters & stainless steel appliances, new bathrooms, new flooring/carpeting, fresh paint, new heating, new water heater, cooling, etc. Mid-block location. Centrally located to all! Don't miss this opportunity!
Foreclosure
$549,900
46 Rockledge Drive, Shirley, NY 11967
4beds
1,368sqft
Single Family Residence, Residential
Built in 1954
9,148 Square Feet Lot
$564,000 Zestimate®
$402/sqft
$-- HOA
What's special
New heatingNew bathroomsNew water heaterFresh paint
- 76 days |
- 588 |
- 41 |
Zillow last checked:
Listing updated:
Listed by:
Island Advantage Realty LLC 631-351-6000,
Todd A. Yovino 631-351-6000
Source: OneKey® MLS as distributed by MLS GRID,MLS#: 998190
Facts & features
Interior
Bedrooms & bathrooms
- Bedrooms: 4
- Bathrooms: 2
- Full bathrooms: 2
Other
- Description: Kit, Fdr, 2 Br, Full Bath
- Level: First
Other
- Description: 2 Br, Full Bath
- Level: Second
Heating
- Hot Air, Oil
Cooling
- Central Air
Appliances
- Included: Dishwasher, Microwave, Oven, Refrigerator, Stainless Steel Appliance(s)
Features
- First Floor Bedroom, First Floor Full Bath, Formal Dining
- Flooring: Carpet, Hardwood, Tile
- Basement: Full,Unfinished
- Attic: None
Interior area
- Total structure area: 1,368
- Total interior livable area: 1,368 sqft
Property
Parking
- Total spaces: 1
- Parking features: Attached
- Garage spaces: 1
Lot
- Size: 9,148 Square Feet
- Features: Back Yard, Front Yard
Details
- Parcel number: 0200937000100020000
- Special conditions: Real Estate Owned
Construction
Type & style
- Home type: SingleFamily
- Architectural style: Cape Cod
- Property subtype: Single Family Residence, Residential
Materials
- Frame
Condition
- Updated/Remodeled
- Year built: 1954
Utilities & green energy
- Sewer: Other
- Water: Other
- Utilities for property: See Remarks
Community & HOA
HOA
- Has HOA: No
Location
- Region: Shirley
Financial & listing details
- Price per square foot: $402/sqft
- Tax assessed value: $1,800
- Annual tax amount: $7,935
- Date on market: 5/11/2026
- Cumulative days on market: 77 days
- Listing agreement: Exclusive Right To Sell
Foreclosure details
Estimated market value
$564,000
$536,000 - $592,000
$3,868/mo
Price history
| Date | Event | Price |
|---|---|---|
| 6/7/2021 | Listing removed | -- |
Source: Zillow Rental Network Premium Report a problem | ||
| 2/10/2021 | Listed for rent | $2,600+14.3%$2/sqft |
Source: Zillow Rental Network Premium Report a problem | ||
| 4/1/2020 | Listing removed | $2,275$2/sqft |
Source: WRI Property Management Report a problem | ||
| 3/4/2020 | Listed for rent | $2,275$2/sqft |
Source: WRI Property Management Report a problem | ||
| 4/25/2019 | Sold | $313,500-0.5%$229/sqft |
Source: Public Record Report a problem | ||
| 6/1/2006 | Sold | $315,000$230/sqft |
Source: Public Record Report a problem | ||
Public tax history
| Year | Property taxes | Tax assessment |
|---|---|---|
| 2025 | -- | $1,800 |
| 2024 | -- | $1,800 |
| 2023 | -- | $1,800 |
| 2022 | -- | $1,800 |
| 2021 | -- | $1,800 |
| 2020 | -- | $1,800 |
| 2019 | -- | $1,800 |
| 2018 | -- | $1,800 |
| 2017 | $7,037 | $1,800 |
| 2016 | -- | $1,800 |
| 2015 | -- | $1,800 |
| 2014 | -- | $1,800 |
| 2013 | -- | $1,800 |
| 2012 | -- | $1,800 |
| 2011 | -- | $1,800 |
| 2010 | -- | $1,800 |
| 2009 | -- | $1,800 |
| 2008 | -- | $1,800 |
| 2007 | $5,876 +104.6% | $1,800 |
| 2005 | $2,873 +9.2% | $1,800 |
| 2004 | $2,630 +7.7% | $1,800 |
| 2003 | $2,443 +6.6% | $1,800 |
| 2002 | $2,292 | $1,800 |
Find assessor info on the county website
Monthly payment
Climate risks
Neighborhood: 11967
Nearby schools
GreatSchools rating
- 5/10William Floyd Elementary SchoolGrades: K-5Distance: 0.5 mi
- 5/10William Floyd Middle SchoolGrades: 6-8Distance: 3.1 mi
- 3/10William Floyd High SchoolGrades: 9-12Distance: 1 mi
Schools provided by the listing agent
- Elementary: William Floyd Elementary School
- Middle: William Floyd Middle School
- High: William Floyd High School
Source: OneKey® MLS as distributed by MLS GRID. This data may not be complete. We recommend contacting the local school district to confirm school assignments for this home.
- $543,5003 bd2 ba-- sqft30 Cypress Ln, Shirley, NY 11967Off Market
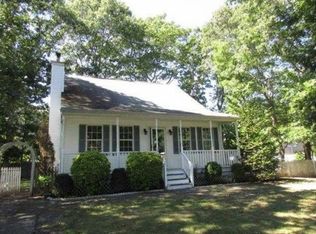
- $541,4003 bd2 ba1.2k sqft43 Schenk Dr, Shirley, NY 11967Off Market
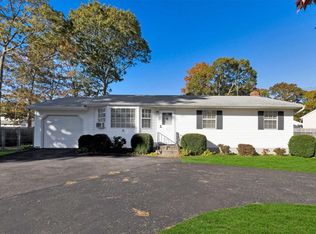
- $526,2003 bd1 ba1.6k sqft45 Schenk Dr, Shirley, NY 11967Off Market

- $605,9003 bd2 ba-- sqft41 Schenk Dr, Shirley, NY 11967Off Market
- $574,700-- bd-- ba-- sqft42 Rockledge Dr, Shirley, NY 11967Off Market
- $576,7003 bd2 ba-- sqft9 Rockledge Dr, Shirley, NY 11967Off Market
- $583,1004 bd2 ba1.8k sqft43 Rockledge Dr, Shirley, NY 11967Off Market
- $535,0004 bd2 ba1.9k sqft45 Rockledge Dr, Shirley, NY 11967Off Market
A local agent can set up tours, give advice and negotiate with sellers.
Similar homes
- $549,0003 bd2 ba1.7k sqft35 Corbin Avenue, Shirley, NY 11967For Sale
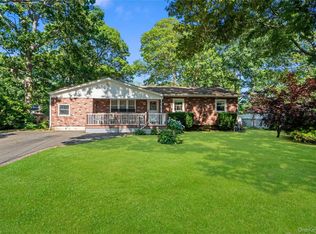
 MLS ID #1013152, Monica OReilly, Listing by: Douglas Elliman Real Estate. OneKey® MLS as distributed by MLS GRID
 - $600,0004 bd3 ba1.3k sqft2 Amarr Drive, Shirley, NY 11967For Sale
 MLS ID #1017292, George Dilieto, Listing by: Exit Realty Island Elite. OneKey® MLS as distributed by MLS GRID
 - $580,0003 bd2 ba1.4k sqft5 The Green #B, Shirley, NY 11967New Construction
 MLS ID #1019996, Ruth Pineda, Listing by: Cornerstone Properties of LI. OneKey® MLS as distributed by MLS GRID
 - $599,9993 bd2 ba1k sqft152 Grand Avenue, Shirley, NY 11967For Sale
 MLS ID #1012144, Judy Bianco, Listing by: Exit Realty Edge. OneKey® MLS as distributed by MLS GRID
 - $499,0004 bd2 ba1.7k sqft71 Pinewood Drive, Shirley, NY 11967For SaleMLS ID #1013782, Louis Reyes, Listing by: Keller Williams Realty Elite. OneKey® MLS as distributed by MLS GRID
- $549,9994 bd1 ba1.7k sqft67 Pentmoor Drive, Mastic, NY 11950For SaleMLS ID #983068, Angelica R. Cocha CBR, Listing by: EXP Realty. OneKey® MLS as distributed by MLS GRID
- $699,0004 bd4 ba1.7k sqft106 Chanel Drive E, Shirley, NY 11967For SaleMLS ID #1018374, Sajid R. Choudhry, Listing by: Top Realty Incorporated. OneKey® MLS as distributed by MLS GRID
- $569,9903 bd2 ba1.4k sqftN/C FAIRVIEW Drive, Shirley, NY 11967For SaleMLS ID #854005, Debra Raimo, Listing by: Douglas Elliman Real Estate. OneKey® MLS as distributed by MLS GRID
- $550,0004 bd2 ba1.2k sqft610 Americus Avenue, East Patchogue, NY 11772For SaleMLS ID #1011214, Peter C. Grosso CBR, Listing by: RE/MAX Integrity Leaders. OneKey® MLS as distributed by MLS GRID
- $499,9994 bd2 ba1.3k sqft18 Pennwood Drive, Mastic Beach, NY 11951For SaleMLS ID #994852, Joseph Sciulla, Listing by: Signature Premier Properties. OneKey® MLS as distributed by MLS GRID
- $575,0003 bd2 ba1.3k sqft86 Cirrus Road, Holbrook, NY 11741For SaleMLS ID #1027396, Lorraine I. Nickla, Listing by: Douglas Elliman Real Estate. OneKey® MLS as distributed by MLS GRID
- $479,9994 bd2 ba1.4k sqft115 Dahlia Drive, Mastic Beach, NY 11951For SaleMLS ID #1017368, Zachary Scher CBR, Listing by: Signature Premier Properties. OneKey® MLS as distributed by MLS GRID
- $569,9903 bd2 ba1.4k sqft487 NEIGHBORHOOD ROAD, Shirley, NY 11967For SaleMLS ID #854010, Debra Raimo, Listing by: Douglas Elliman Real Estate. OneKey® MLS as distributed by MLS GRID
- $550,0004 bd2 ba1.4k sqft146 Dawn Drive, Centereach, NY 11720For SaleMLS ID #1023515, Michael J. Rose, Listing by: OverSouth LLC. OneKey® MLS as distributed by MLS GRID
- $549,9005 bd3 ba1.7k sqft5 Long Pond Road, Ridge, NY 11961For SaleMLS ID #1005126, Nicholas J. Sekela, Listing by: Oasis Realty Group LLC. OneKey® MLS as distributed by MLS GRID
- $549,9993 bd2 ba1k sqft3 Colony Drive, West Sayville, NY 11796For SaleMLS ID #1026400, Eric Peskin, Listing by: Signature Premier Properties. OneKey® MLS as distributed by MLS GRID
- $579,9903 bd2 ba1.4k sqft305 COMMACK Road, Shirley, NY 11967For SaleMLS ID #853845, Debra Raimo, Listing by: Douglas Elliman Real Estate. OneKey® MLS as distributed by MLS GRID
- $599,8884 bd2 ba1.7k sqft29 Henry Avenue, Selden, NY 11784For SaleMLS ID #1028983, Kenny Calderon, Listing by: Signature Premier Properties. OneKey® MLS as distributed by MLS GRID
- $580,0003 bd1 ba1.3k sqft2679 Heather Avenue, Medford, NY 11763For SaleMLS ID #987604, Peter C. Grosso CBR, Listing by: RE/MAX Integrity Leaders. OneKey® MLS as distributed by MLS GRID
- $649,9995 bd4 ba1.7k sqft2202 Fire Avenue, Medford, NY 11763For SaleMLS ID #1029029, Ivan S. Bonilla, Listing by: Professional RE of New York. OneKey® MLS as distributed by MLS GRID
