*Visit This Home's Custom Web Page For A Custom Video, 3D Tour, Floorplans & More! OPEN HOUSE THIS SATURDAY AND SUNDAY 2-4!!!* Beautifully maintained detached bungalow in the sought-after Brampton West community. This move-in-ready home offers 4 bedrooms, 3 bathrooms, an attached garage, and a fully finished basement, providing versatile living space for families or multi-generational living. The bright, family-sized eat-in kitchen features ample cabinetry, generous counter space, hardwood flooring, and a backsplash. Sun-filled living and dining areas with hardwood floors create a warm and inviting atmosphere, while the spacious primary bedroom includes a walk-in closet and a 5-piece ensuite. The finished basement offers two additional bedrooms and a large recreation room, ideal for extended family or entertaining. Enjoy a beautifully landscaped backyard with a large deck, perfect for outdoor gatherings. Conveniently located close to parks, schools, public transit, shopping, and everyday amenities, this exceptional home combines comfort, functionality, and an unbeatable location.
For sale
C$779,888
46 Royal Orchard Dr, Brampton, ON L6X 4M6
4beds
3baths
Single Family Residence
Built in ----
4,200 Square Feet Lot
$-- Zestimate®
C$--/sqft
C$-- HOA
What's special
Attached garageFully finished basementBright family-sized eat-in kitchenAmple cabinetryGenerous counter spaceHardwood flooringSpacious primary bedroom
- 1 day |
- 9 |
- 0 |
Zillow last checked:
Listing updated:
Listed by:
M5V Elite Realty Group
Source: TRREB,MLS®#: W13600256 Originating MLS®#: Toronto Regional Real Estate Board
Originating MLS®#: Toronto Regional Real Estate BoardFacts & features
Interior
Bedrooms & bathrooms
- Bedrooms: 4
- Bathrooms: 3
Primary bedroom
- Description: Primary Bedroom
- Level: Main
- Area: 22.99 Square Meters
- Area source: Other
- Dimensions: 5.19 x 4.43
Bedroom 2
- Description: Bedroom 2
- Level: Main
- Area: 10.07 Square Meters
- Area source: Other
- Dimensions: 3.30 x 3.05
Bedroom 3
- Description: Bedroom 3
- Level: Lower
- Area: 13.23 Square Meters
- Area source: Other
- Dimensions: 4.50 x 2.94
Bedroom 4
- Description: Bedroom 4
- Level: Lower
- Area: 18.24 Square Meters
- Area source: Other
- Dimensions: 4.80 x 3.80
Dining room
- Description: Dining Room
- Level: Main
- Area: 22.95 Square Meters
- Area source: Other
- Dimensions: 7.50 x 3.06
Kitchen
- Description: Kitchen
- Level: Main
- Area: 9.55 Square Meters
- Area source: Other
- Dimensions: 2.50 x 3.82
Laundry
- Level: Lower
- Dimensions: 3.63 x 3.96
Living room
- Description: Living Room
- Level: Main
- Area: 22.95 Square Meters
- Area source: Other
- Dimensions: 7.50 x 3.06
Recreation
- Description: Family Room
- Level: Lower
- Area: 29.46 Square Meters
- Area source: Other
- Dimensions: 5.80 x 5.08
Heating
- Forced Air, Gas
Cooling
- Central Air
Features
- Other
- Basement: Finished
- Has fireplace: No
Interior area
- Living area range: 1100-1500 null
Video & virtual tour
Property
Parking
- Total spaces: 6
- Parking features: Private
- Has attached garage: Yes
Features
- Pool features: None
Lot
- Size: 4,200 Square Feet
- Features: Irregular Lot, Park, Public Transit
Details
- Parcel number: 141140425
Construction
Type & style
- Home type: SingleFamily
- Architectural style: Bungalow
- Property subtype: Single Family Residence
Materials
- Brick
- Foundation: Brick, Block
- Roof: Asphalt Shingle
Utilities & green energy
- Sewer: Sewer
Community & HOA
Location
- Region: Brampton
Financial & listing details
- Annual tax amount: C$5,895
- Date on market: 7/23/2026
M5V Elite Realty Group
M5V Elite Realty Group
By pressing Contact Agent, you agree that the real estate professional identified above may call/text you about your search, which may involve use of automated means and pre-recorded/artificial voices. You don't need to consent as a condition of buying any property, goods, or services. Message/data rates may apply. You also agree to our Terms of Use. Zillow does not endorse any real estate professionals. We may share information about your recent and future site activity with your agent to help them understand what you're looking for in a home.
Price history
Price history is unavailable.
Public tax history
Tax history is unavailable.
Climate risks
Neighborhood: Brampton West
Nearby schools
GreatSchools rating
No schools nearby
We couldn't find any schools near this home.
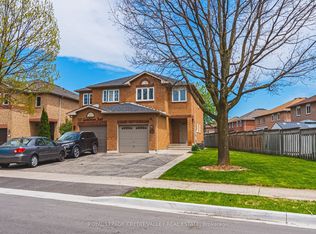
- C$725,0003 bd2 ba-- sqft155 Saddletree Trl, Brampton, ON L6X4M9For Sale
- C$--4 bd3 ba2.7k sqft35 Springview Dr #1, Brampton, ON L6X4M3Off Market
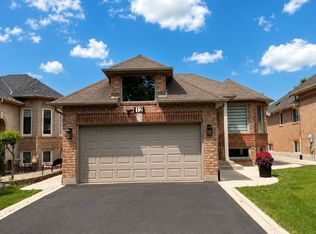
- C$1,8002 bd1 ba-- sqft12 Arjay Trl #BASEMENT, Brampton, ON L6X4L9For Rent
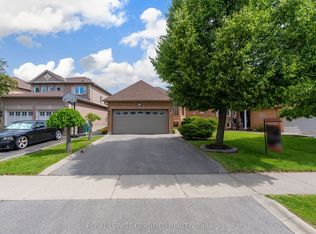
- C$769,7004 bd2 ba-- sqft45 Springview Dr, Brampton, ON L6X4M3For Sale
- C$1,094,4007 bd5 ba-- sqft44 Pebblestone Cir, Brampton, ON L6X4N2For Sale
- C$1,059,0008 bd4 ba-- sqft51 Pebblestone Cir, Brampton, ON L6X4N2For Sale
- C$--3 bd3 ba-- sqft28 Carabram Ct, Brampton, ON L6X4M2Off Market
- C$699,9003 bd1 ba-- sqft100 Martindale Cres, Brampton, ON L6X2V1For Sale
Similar homes
- C$789,0003 bd4 ba-- sqft200 Tiller Trl, Brampton, ON L6X 4T1For Sale
 MLS ID #W13602456, RE/MAX REALTY SPECIALISTS INC.. TRREB
 - C$869,9004 bd2 ba-- sqft128 Martindale Cres, Brampton, ON L6X 2V1For Sale
 MLS ID #W13602566, RE/MAX GOLD REALTY INC.. TRREB
 - C$799,9994 bd3 ba-- sqft75 West St W, Brampton, ON L6X 1W1For Sale
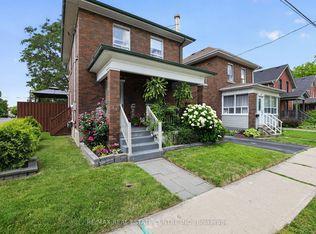 MLS ID #W13592386, RE/MAX REAL ESTATE CENTRE INC.. TRREB
 - C$699,9904 bd2 ba-- sqft59 Martindale Cres, Brampton, ON L6X 2V7For Sale
 MLS ID #W13507762, HOMELIFE PLATINUM REALTY INC.. TRREB
 - C$769,7004 bd2 ba-- sqft45 Springview Dr, Brampton, ON L6X 4M3For SaleMLS ID #W13503536, ROYAL LEPAGE CERTIFIED REALTY. TRREB
- C$699,9996 bd4 ba-- sqft25 Chatsworth Dr, Brampton, ON L6X 2L8For SaleMLS ID #W13599442, CENTURY 21 PROPERTY ZONE REALTY INC.. TRREB
- C$819,0004 bd4 ba-- sqft34 Clarridge Ct, Brampton, ON L6X 3N5For SaleMLS ID #W13570350, RE/MAX REALTY SERVICES INC.. TRREB
- C$799,9003 bd4 ba-- sqft7 Clipstone Ct, Brampton, ON L6X 4J4For SaleMLS ID #W13558062, RE/MAX GOLD REALTY INC.. TRREB
- C$899,9995 bd4 ba-- sqft118 Tiller Trl, Brampton, ON L6X 4S8For SaleMLS ID #W13599044, ROYAL STAR REALTY INC.. TRREB
- C$798,0003 bd3 ba-- sqft28 Silo Ct, Brampton, ON L6X 4S4For SaleMLS ID #W13576158, CENTURY 21 MILLENNIUM INC.. TRREB
- C$699,9005 bd2 ba-- sqft59 Railroad St, Brampton, ON L6X 1G5For SaleMLS ID #W13589912, RE/MAX OPTIMUM REALTY. TRREB
- C$799,9994 bd4 ba-- sqft21 Garden Ave, Brampton, ON L6X 1M4For SaleMLS ID #W13423836, EXECUTIVE REAL ESTATE SERVICES LTD.. TRREB
- C$785,0003 bd4 ba-- sqft60 Martindale Cres, Brampton, ON L6X 2T9For SaleMLS ID #W13430492, SOLID ROCK REALTY. TRREB
- C$759,0004 bd2 ba-- sqft88 English St, Brampton, ON L6X 2P6For SaleMLS ID #W13228504, EXP REALTY. TRREB
- C$725,0003 bd2 ba-- sqft155 Saddletree Trl, Brampton, ON L6X 4M9For SaleMLS ID #W13222254, ROYAL LEPAGE CREDIT VALLEY REAL ESTATE. TRREB
- C$849,9004 bd3 ba-- sqft32 Archibald St, Brampton, ON L6X 1L9For SaleMLS ID #W13552738, CENTURY 21 PROPERTY ZONE REALTY INC.. TRREB
- C$700,0004 bd2 ba-- sqft92 Archibald St, Brampton, ON L6X 1L9For SaleMLS ID #W13503098, RE/MAX WEST REALTY INC.. TRREB
- C$790,0004 bd2 ba-- sqft29 Northwood Dr, Brampton, ON L6X 2L3For SaleMLS ID #W13471630, REAL BROKER ONTARIO LTD.. TRREB
- C$789,0004 bd4 ba-- sqft9738 McLaughlin Rd N, Brampton, ON L6X 0T8For SaleMLS ID #W13522048, COLDWELL BANKER DREAM CITY REALTY. TRREB
- C$869,9004 bd4 ba-- sqft18 McGraw Ave, Brampton, ON L6X 3M4For SaleMLS ID #W13535050, RE/MAX GOLD REALTY INC.. TRREB
