Peaceful, private living in the heart of the Adirondack region, just minutes from all the area has to offer. Conveniently located near Bolton Landing and Lake George Village, with Gore Mountain only 20 minutes away, this home is an outdoorsman's paradise.
This charming 4-bedroom, 2.5-bath side-hall Colonial offers two additional spaces on the main level, providing flexibility for an in-law suite, home office, additional living areas, or a private in-home workspace.
Step outside onto the back deck and take in the beauty of this picturesque, flat 5-acre property. Surrounded by charming stone walls and lush wild ferns, this peaceful setting offers privacy, natural beauty, and plenty of space to enjoy the outdoors.
This home offers the perfect blend of privacy and convenience, allowing you to enjoy peaceful Adirondack living while remaining just minutes from everything that makes the Lake George region so exciting.
Pending
$479,900
46 S Trout Lake Road, Diamond Point, NY 12824
4beds
2,068sqft
Single Family Residence, Residential
Built in 1991
5.03 Acres Lot
$475,100 Zestimate®
$232/sqft
$-- HOA
What's special
Back deckLush wild ferns
- 23 days
- 877
- 83
Zillow last checked:
Listing updated:
Listed by:
Coldwell Banker Prime Properties 518-793-4488,
Joanna Loveland 518-409-5154
Source: Global MLS,MLS#: 202626333
Facts & features
Interior
Bedrooms & bathrooms
- Bedrooms: 4
- Bathrooms: 3
- Full bathrooms: 2
- 1/2 bathrooms: 1
Bedroom
- Level: Second
Bedroom
- Level: Second
Bedroom
- Level: First
Bedroom
- Level: Second
Half bathroom
- Level: First
Full bathroom
- Level: First
Dining room
- Level: First
Entry
- Level: First
Family room
- Level: First
Kitchen
- Level: First
Living room
- Level: First
Office
- Level: First
Heating
- Forced Air, Oil, Wood Stove
Cooling
- None
Appliances
- Included: Dishwasher, Electric Water Heater, Gas Oven, Refrigerator, Washer/Dryer
- Laundry: In Basement
Features
- Flooring: Wood
- Doors: Storm Door(s)
- Basement: Full
- Number of fireplaces: 1
- Fireplace features: Wood Burning Stove
Interior area
- Total structure area: 2,068
- Total interior livable area: 2,068 sqft
- Finished area above ground: 2,068
- Finished area below ground: 0
Property
Parking
- Total spaces: 6
- Parking features: Carport, Circular Driveway
- Has carport: Yes
- Has uncovered spaces: Yes
Features
- Entry location: First
- Patio & porch: Deck
Lot
- Size: 5.03 Acres
- Features: Level, Wooded, Cleared
Details
- Additional structures: Shed(s)
- Parcel number: 522000 185.0013
- Special conditions: Standard
Construction
Type & style
- Home type: SingleFamily
- Architectural style: Colonial
- Property subtype: Single Family Residence, Residential
Materials
- Wood Siding
- Foundation: Block
- Roof: Shingle
Condition
- New construction: No
- Year built: 1991
Utilities & green energy
- Electric: Generator
- Sewer: Septic Tank
- Utilities for property: Cable Available
Community & HOA
HOA
- Has HOA: No
Location
- Region: Diamond Pt
Financial & listing details
- Price per square foot: $232/sqft
- Tax assessed value: $407,400
- Annual tax amount: $4,444
- Date on market: 9/17/2026
Estimated market value
$475,100
$451,000 - $499,000
$2,982/mo
Price history
| Date | Event | Price |
|---|---|---|
| 9/30/2026 | Pending sale | $479,900$232/sqft |
Source:  Global MLS #202626333 Report a problem Global MLS #202626333 Report a problem | ||
| 9/18/2026 | Listed for sale | $479,900+112.3%$232/sqft |
Source: Global MLS #202626333 Report a problem | ||
| 5/6/2013 | Sold | $226,000-9.4%$109/sqft |
Source: Global MLS #119865 Report a problem | ||
| 9/30/2012 | Listing removed | $249,500$121/sqft |
Source: McDonald Real Estate Professionals #115973 Report a problem | ||
| 9/26/2012 | Listed for sale | $249,500$121/sqft |
Source: McDonald Real Estate Professionals #115973 Report a problem | ||
Public tax history
| Year | Property taxes | Tax assessment |
|---|---|---|
| 2025 | -- | $277,000 |
| 2024 | -- | $277,000 |
| 2023 | -- | $277,000 |
| 2022 | -- | $277,000 |
| 2021 | -- | $277,000 |
| 2020 | -- | $277,000 +15.4% |
| 2019 | -- | $240,000 |
| 2018 | -- | $240,000 |
| 2017 | $4,445 | $240,000 |
| 2016 | -- | $240,000 |
| 2015 | -- | $240,000 |
| 2014 | -- | $240,000 |
| 2013 | -- | $240,000 -7.5% |
| 2012 | -- | $259,400 +66.8% |
| 2011 | -- | $155,500 |
| 2010 | -- | $155,500 |
| 2009 | -- | $155,500 |
| 2008 | -- | $155,500 |
| 2007 | -- | $155,500 |
| 2006 | -- | $155,500 |
| 2005 | -- | $155,500 |
| 2004 | -- | $155,500 +24.7% |
| 2002 | -- | $124,700 |
| 2001 | -- | $124,700 |
Find assessor info on the county website
Monthly payment
Climate risks
Neighborhood: 12824
Similar homes
- $524,0003 bd2 ba1.5k sqft111 Bowen Hill Road, Warrensburg, NY 12885Active
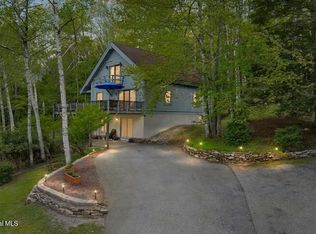 MLS ID #202628000, Dominique Wasilewski, Listing by: eXp Realty. Global MLS
 - $495,0004 bd2 ba2k sqft296 Lake Nebo Road, Fort Ann, NY 12827Active
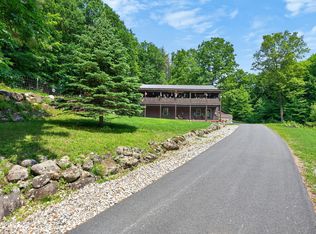 MLS ID #202621180, Julie A Snyder, Listing by: Howard Hanna Capital Inc. Global MLS
 - $499,9003 bd2 ba1.1k sqft434 Potter Hill Road, Bolton Landing, NY 12814Active
 MLS ID #202626198, Holly Dansbury, Listing by: Davies Davies & Associates Real Estate LLC. Global MLS
 - $459,0004 bd3 ba1.8k sqft16 Summit Drive, Lake George, NY 12845Active
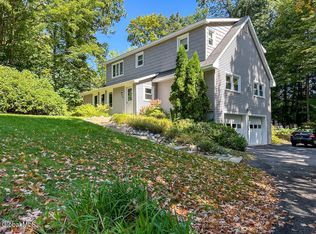 MLS ID #202626051, Pamela Hawley Dean, Listing by: Davies Davies & Associates Real Estate LLC. Global MLS
