Welcome to this stunning, newly built, modern 2 family home with smart features, designed for comfort, style and convenience. This home ideally located on the eastern side of Mt Vernon, Westchester County offers a total of 6 spacious bedrooms, 4 and half bathrooms and a full finished basement making it ideal for owner occupants, extended families or investors seeking strong rental potential.
Step inside and experience contemporary living with bright, open spaces, high-quality finishes and smart features to enhance everyday convenience. Each unit is equipped for laundry and comes with central heating and air conditioning. Enjoy the modern lifestyle with ample storage and spacious layout with an open-concept kitchen, living and dining space for entertaining family and friends.
A two-car garage with hook up for Electric Vehicle outlet and CCTV security system for added peace of mind. The outside curb appeal is impressive with backyard for entertaining family gatherings or simply relaxing outdoors.
New construction
$1,400,000
460 Dunham Avenue, Mount Vernon, NY 10553
6beds
4,500sqft
Duplex, Multi Family
Built in 2026
-- sqft lot
$-- Zestimate®
$311/sqft
$-- HOA
What's special
High-quality finishesBright open spacesFull finished basementSpacious layoutAmple storageTwo-car garage
- 62 days
- 540
- 29
Zillow last checked:
Listing updated:
Listed by:
Century 21 Future Homes Realty 718-863-0055,
Annette N. Smith 914-346-7366
Source: OneKey® MLS as distributed by MLS GRID,MLS#: 1022928
Facts & features
Interior
Bedrooms & bathrooms
- Bedrooms: 6
- Bathrooms: 4
- Full bathrooms: 4
Heating
- Electric, See Remarks, Other
Cooling
- Central Air
Appliances
- Laundry: In Unit
Features
- Open Kitchen, Other
- Flooring: Hardwood
- Basement: Finished,See Remarks
Interior area
- Total structure area: 4,500
- Total interior livable area: 4,500 sqft
Property
Parking
- Total spaces: 2
- Parking features: Garage
- Garage spaces: 2
Lot
- Size: 5,340 Square Feet
Details
- Parcel number: 0800169033040690000016
- Special conditions: None
Construction
Type & style
- Home type: MultiFamily
- Property subtype: Duplex, Multi Family
Materials
- Brick, Frame, Other
- Foundation: Other
Condition
- New Construction
- New construction: Yes
- Year built: 2026
Utilities & green energy
- Sewer: Public Sewer
- Water: Public
- Utilities for property: See Remarks
Community & HOA
Location
- Region: Mount Vernon
Financial & listing details
- Price per square foot: $311/sqft
- Tax assessed value: $2,400
- Annual tax amount: $4,041
- Date on market: 7/7/2026
- Cumulative days on market: 63 days
- Listing agreement: Exclusive Right To Sell
Estimated market value
Not available
Estimated sales range
Not available
Not available
Price history
| Date | Event | Price |
|---|---|---|
| 7/7/2026 | Listed for sale | $1,400,000+834%$311/sqft |
Source:  OneKey® MLS as distributed by MLS GRID #1022928 Report a problem OneKey® MLS as distributed by MLS GRID #1022928 Report a problem | ||
| 1/14/2025 | Sold | $149,900$33/sqft |
Source: OneKey® MLS as distributed by MLS GRID #800793 Report a problem | ||
| 12/19/2024 | Pending sale | $149,900$33/sqft |
Source: OneKey® MLS as distributed by MLS GRID #800793 Report a problem | ||
| 11/22/2024 | Listed for sale | $149,900+199.8%$33/sqft |
Source: OneKey® MLS as distributed by MLS GRID #800793 Report a problem | ||
| 2/5/2015 | Sold | $50,000$11/sqft |
Source: OneKey® MLS as distributed by MLS GRID #H4444203 Report a problem | ||
| 11/25/2014 | Listed for sale | $50,000-98.5%$11/sqft |
Source: Keller Williams NY Realty Report a problem | ||
| 10/24/2013 | Sold | $3,365,000+1246%$748/sqft |
Source: Public Record Report a problem | ||
| 6/22/2013 | Listing removed | $250,000$56/sqft |
Source: Americas Short Sale Conduit #2554874 Report a problem | ||
| 2/1/2013 | Listed for sale | $250,000$56/sqft |
Source: Americas Short Sale Conduit #2554874 Report a problem | ||
Public tax history
| Year | Property taxes | Tax assessment |
|---|---|---|
| 2025 | -- | $2,400 |
| 2024 | -- | $2,400 |
| 2023 | -- | $2,400 |
| 2022 | -- | $2,400 |
| 2021 | -- | $2,400 |
| 2020 | -- | $2,400 |
| 2019 | -- | $2,400 |
| 2018 | -- | $2,400 |
| 2017 | -- | $2,400 |
| 2016 | -- | $2,400 |
| 2015 | -- | $2,400 -76.7% |
| 2014 | -- | $10,300 |
| 2013 | -- | $10,300 |
| 2012 | -- | $10,300 |
| 2011 | -- | $10,300 |
| 2010 | -- | $10,300 |
| 2009 | -- | $10,300 |
| 2008 | -- | $10,300 |
| 2007 | -- | $10,300 |
| 2006 | -- | $10,300 |
| 2005 | -- | $10,300 |
| 2004 | -- | $10,300 |
| 2003 | -- | $10,300 |
| 2002 | -- | $10,300 |
| 2001 | -- | $10,300 |
| 2000 | -- | $10,300 |
| 1999 | -- | $10,300 |
Find assessor info on the county website
Monthly payment
Climate risks
Neighborhood: Mount Vernon Heights
Nearby schools
Schools provided by the listing agent
- Elementary: Contact Agent
- High: Contact Agent
Source: OneKey® MLS as distributed by MLS GRID. This data may not be complete. We recommend contacting the local school district to confirm school assignments for this home.

Similar homes
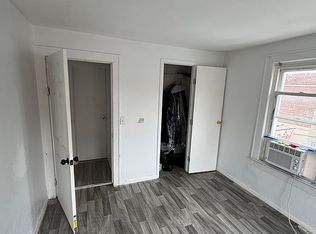
- $1,500,0008 bd3 ba2.7k sqft932 Adee Ave, Bronx, NY 10469For Sale By Owner
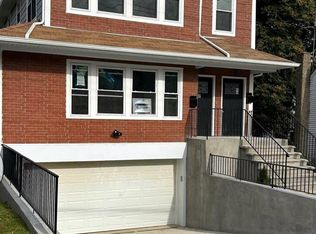
- $1,100,0006 bd4 ba3.2k sqft137 S 14th, Mount Vernon, NY 10550For Sale
 MLS ID #1034234, Heather Mctaggart, Listing by: R New York. OneKey® MLS as distributed by MLS GRID
 - $1,395,0005 bd2 ba3.9k sqft1871 Matthews Avenue, Bronx, NY 10462For Sale
 MLS ID #994900, Tereza Barry, Listing by: Coldwell Banker Realty. OneKey® MLS as distributed by MLS GRID
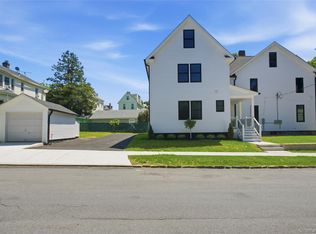
 - $1,499,9997 bd6 ba4.1k sqft141 Forest Avenue, Yonkers, NY 10705For Sale
 MLS ID #1006547, John J. Naughton, Listing by: Henry Djonbalaj Real Estate. OneKey® MLS as distributed by MLS GRID
 - $915,0007 bd4 ba3k sqft3304 Wickham Avenue, Bronx, NY 10469For SaleMLS ID #1029837, Sonny Vataj, Listing by: Exit Realty Group. OneKey® MLS as distributed by MLS GRID
- $1,400,0006 bd4 ba3k sqft757 Elton Avenue, Bronx, NY 10451For SaleMLS ID #1011518, Pasquale Castaldo, Listing by: HomeSmart Homes & Estates. OneKey® MLS as distributed by MLS GRID
- $940,0006 bd2 ba2.6k sqft13 S Bleeker Street, Mount Vernon, NY 10550For SaleMLS ID #986144, Garry Klein, Listing by: Houlihan Lawrence Commercial. OneKey® MLS as distributed by MLS GRID
- $1,249,0005 bd3 ba2.9k sqft2887 Lamport Place, Bronx, NY 10465For SaleMLS ID #1028216, Alex S. Huang, Listing by: Han Tang Realty Inc.. OneKey® MLS as distributed by MLS GRID
- $1,550,0006 bd3 ba3.5k sqft1101 128th Street, College Point, NY 11356For SaleMLS ID #1024946, Xiao H. Chen, Listing by: E Realty International Corp. OneKey® MLS as distributed by MLS GRID
- $1,049,0006 bd5 ba2.2k sqft1431 Merry Avenue, Bronx, NY 10461For SaleMLS ID #1036062, Shusanta Dey, Listing by: Keller Williams Realty NYC Grp. OneKey® MLS as distributed by MLS GRID
- $1,450,0005 bd2 ba2.3k sqft601 E 226th Street, Bronx, NY 10466For SaleMLS ID #1009065, Bakary Camara, Listing by: YourHomeSold Guaranteed Realty. OneKey® MLS as distributed by MLS GRID
- $1,288,9997 bd3 ba2.5k sqft2515 Holland Avenue, Bronx, NY 10467For SaleMLS ID #993580, Luz J. Lopez, Listing by: Compass Greater NY, LLC. OneKey® MLS as distributed by MLS GRID
- $1,299,0007 bd3 ba2.6k sqft1309 Seneca Avenue, Bronx, NY 10474For SaleMLS ID #1038801, Guerys Mojica, Listing by: Safeway Realty Corp. OneKey® MLS as distributed by MLS GRID
- $1,500,0007 bd4 ba2.5k sqft2503 Marion Avenue, Bronx, NY 10458For SaleMLS ID #825950, Saad Khan, Listing by: Realty Karma Inc. OneKey® MLS as distributed by MLS GRID
- $1,680,0008 bd3 ba3.5k sqft3418 Irwin Avenue, Bronx, NY 10463For SaleMLS ID #863280, Dan Chen, Listing by: Prospes Real Estate Corp. OneKey® MLS as distributed by MLS GRID
- $1,095,0007 bd3 ba2.9k sqft1845 Tomlinson Avenue, Bronx, NY 10461For SaleMLS ID #1038138, Ardit Hysaj, Listing by: Lemon Realty LLC. OneKey® MLS as distributed by MLS GRID
- $799,9005 bd3 ba3.4k sqft129 Urban Street, Mount Vernon, NY 10552For SaleMLS ID #1030951, Sylvia Brown Woods, Listing by: Weichert Realtors Heritage Pro. OneKey® MLS as distributed by MLS GRID
- $1,525,0009 bd5 ba3.4k sqft678 Mamaroneck Avenue, Mamaroneck, NY 10543For SaleMLS ID #960825, Yehuda Itzkowitz, Listing by: North Point Management Corp. OneKey® MLS as distributed by MLS GRID
- $1,099,0004 bd3 ba2.3k sqft208 Third Avenue, Pelham, NY 10803For SaleMLS ID #1028495, Elias Batarseh, Listing by: Real Broker NY LLC. OneKey® MLS as distributed by MLS GRID
