Welcome to this charming Cape Cod-style home offering 2809 square feet, 3 bedrooms, 2 full bathrooms, and a spacious bonus room! From the inviting covered front porch and beautiful wood floors to the generous living spaces, this home offers warmth, character, and room to spread out. The living area features a cozy fireplace and built-in cabinetry, while the open layout is perfect for everyday living or family gatherings. A large sunroom filled with natural light provides a wonderful space for relaxing, entertaining, or simply enjoying the views. Need room for vehicles, hobbies, or storage? This property delivers! Enjoy the convenience of an attached two-car garage PLUS a detached two-car garage with additional storage space upstairs. Inside the home, convenient eave storage provides even more room to keep life organized. With this attractive design, versatile floor plan, generous storage options, and inviting outdoor spaces, this property offers a combination of comfort, quality, character and functionality.
For sale
$450,000
460 Fox Run Lane, Autryville, NC 28318
3beds
2,809sqft
Single Family Residence
Built in 1998
0.91 Acres Lot
$439,300 Zestimate®
$160/sqft
$-- HOA
What's special
Cozy fireplaceInviting covered front porchSpacious bonus roomBeautiful wood floorsConvenient eave storageGenerous living spacesAttached two-car garage
- 21 days
- 203
- 7
Likely to sell faster than
Zillow last checked:
Listing updated:
Listed by:
Angie Mitchell 910-214-2995,
Mitchell Realty LLC
Source: Hive MLS,MLS#: 100613152 Originating MLS: Cape Fear Realtors MLS, Inc.
Facts & features
Interior
Bedrooms & bathrooms
- Bedrooms: 3
- Bathrooms: 2
- Full bathrooms: 2
Rooms
- Room types: Master Bedroom, Bedroom 2, Bedroom 3, Dining Room, Sunroom, Loft, Family Room
Heating
- Propane, Gas Pack, Heat Pump, Fireplace Insert
Cooling
- Central Air, Attic Fan, Ceiling Fan(s), Heat Pump
Appliances
- Included: Electric Oven, Built-In Microwave, Refrigerator, Dishwasher
- Laundry: Laundry Room
Features
- Master Downstairs, High Ceilings, Entrance Foyer, Whole-Home Generator, Bookcases, Ceiling Fan(s), Pantry, Wet Bar, Blinds/Shades, Eat-in Kitchen, Gas Log
- Flooring: Laminate, Hardwood
- Windows: Thermal Windows
- Basement: Crawl Space
- Attic: Attic Fan,Storage,Floored,Walk-In
- Has fireplace: Yes
- Fireplace features: Gas Log
Interior area
- Total structure area: 2,809
- Total interior livable area: 2,809 sqft
Property
Parking
- Total spaces: 4
- Parking features: Workshop in Garage, Attached, Concrete, None, Garage
- Attached garage spaces: 4
Accessibility
- Accessibility features: None
Features
- Levels: One and One Half
- Patio & porch: Front Porch, Rear Porch
- Exterior features: Irrigation System
- Fencing: Chain Link,Back Yard
- View description: None
- Waterfront features: None
- Frontage type: See Remarks
Lot
- Size: 0.91 Acres
- Features: Other
Details
- Additional structures: Second Garage
- Parcel number: 08110210166
- Zoning: r
- Special conditions: Standard
- Other equipment: Generator
Construction
Type & style
- Home type: SingleFamily
- Property subtype: Single Family Residence
Materials
- Vinyl Siding, Wood Frame
- Foundation: Block
- Roof: Shingle
Condition
- New construction: No
- Year built: 1998
Utilities & green energy
- Sewer: Septic Tank
- Water: Private
Community & HOA
Community
- Security: Security System
- Subdivision: Other
HOA
- Has HOA: No
- Amenities included: See Remarks
Location
- Region: Autryville
Financial & listing details
- Price per square foot: $160/sqft
- Tax assessed value: $300,430
- Annual tax amount: $2,343
- Date on market: 10/29/2026
- Cumulative days on market: 21 days
- Listing agreement: Exclusive Right To Sell
- Listing terms: Cash,Conventional,FHA,USDA Loan,VA Loan
Estimated market value
$439,300
$417,000 - $461,000
$1,916/mo
Price history
| Date | Event | Price |
|---|---|---|
| 10/29/2026 | Listed for sale | $450,000+226.1%$160/sqft |
Source:  Hive MLS #100613152 Report a problem | ||
| 6/10/1998 | Sold | $138,000$49/sqft |
Source: Agent Provided Report a problem | ||
Public tax history
| Year | Property taxes | Tax assessment |
|---|---|---|
| 2025 | $2,343 +10.6% | $300,430 |
| 2024 | $2,118 -1.4% | $300,430 +28.7% |
| 2023 | $2,148 | $233,455 |
| 2022 | $2,148 | $233,455 |
| 2021 | $2,148 | $233,455 |
| 2020 | $2,148 | $233,455 |
| 2019 | -- | $233,455 +6.2% |
| 2018 | $1,982 | $219,866 |
| 2017 | $1,982 | $219,866 |
| 2016 | $1,982 -2.5% | $219,866 |
| 2015 | $2,034 | $219,866 |
| 2014 | $2,034 | $219,866 |
| 2013 | -- | $219,866 |
| 2012 | -- | -- |
| 2011 | -- | -- |
Find assessor info on the county website
Monthly payment
Est. payment
Payment breakdown
Explore the cost of this home by adjusting the details. Changes won't be saved.Climate risks
Neighborhood: 28318
Nearby schools
Schools provided by the listing agent
- Elementary: Roseboro Elementary School
- Middle: Roseboro-Salemburg Middle School
- High: Lakewood
Source: Hive MLS. This data may not be complete. We recommend contacting the local school district to confirm school assignments for this home.

Similar homes
- $392,5003 bd2 ba2.1k sqft251 Deer Run Ln, Autryville, NC 28318For Sale
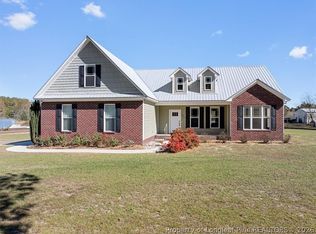 MLS ID #772355, AMANDA STONE, RE/MAX CHOICE. LPRMLS
- $429,9003 bd2 ba2.8k sqft190 Fox Run Ln, Autryville, NC 28318For Sale
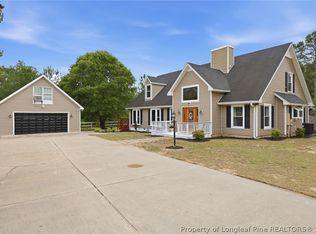 MLS ID #764143, MARY BAGGETT, RE/MAX CHOICE. LPRMLS
- $385,0003 bd2 ba2.1k sqft190 Crossbridge Lane, Autryville, NC 28318For Sale
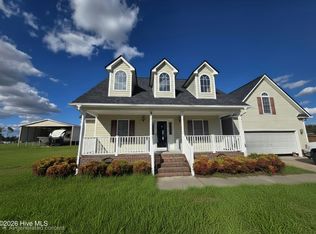
 MLS ID #100616661, Angie Mitchell, Mitchell Realty LLC. Hive MLS
- $325,0003 bd3 ba2k sqft1012 Minnie Hall Rd, Autryville, NC 28318For Sale
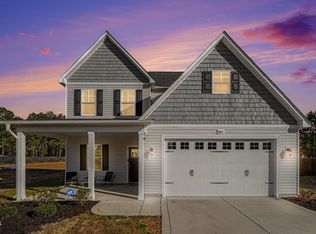
 MLS ID #10201588, Dayton J Anderson. Doorify MLS
- $429,9003 bd4 ba3.1k sqft887 Long Iron Dr, Fayetteville, NC 28312For SaleMLS ID #10202245, Steven Gunter. Doorify MLS
- $298,0003 bd2 ba1.5k sqft10229 NC-210, Autryville, NC 28318For SaleMLS ID #100599094, Ruth Anne Harris, John Henderson Realty, Inc.. Hive MLS
