GATED & SPACIOUS FRESH PAINT/FLOORING -4-bedroom, 3-bathroom home located in the desirable Foothill Grove Community of Rialto. This 2021 rehabbed home offers 2389 sq ft of living space with a functional open floor plan, spacious family room, and a dedicated laundry room. The kitchen flows seamlessly into the main living area, perfect for everyday living and entertaining. Generously sized bedrooms provide comfort and flexibility for families or home office needs. Situated on a 3,105 sq ft lot, this property offers low-maintenance living in a convenient location close to shopping, dining, schools, and major commuter routes. Note: Some images in this listing have been virtually staged. Thank you for showing.
Foreclosure
Listed by: ANDERSON REAL ESTATE • PAMELA ANDERSON • Contact: 909-208-8786
$632,500
460 N Pinewood Ave, Rialto, CA 92376
4beds
2,389sqft
Condominium
Built in 2021
-- sqft lot
$655,200 Zestimate®
$265/sqft
$161/mo HOA
What's special
- 52 days
- 185
- 13
Zillow last checked:
Listing updated:
Listed by:
PAMELA ANDERSON DRE #00683792 909-208-8786,
ANDERSON REAL ESTATE
Source: CRMLS,MLS#: IV26129161 Originating MLS: California Regional MLS
Originating MLS: California Regional MLSFacts & features
Interior
Bedrooms & bathrooms
- Bedrooms: 4
- Bathrooms: 3
- Full bathrooms: 3
- Main level bathrooms: 1
- Main level bedrooms: 1
Rooms
- Room types: Bedroom, Family Room, Kitchen, Laundry, Living Room, Primary Bathroom, Primary Bedroom, Other
Bedroom
- Features: Bedroom on Main Level
Bathroom
- Features: Bathtub, Full Bath on Main Level, Remodeled, Separate Shower, Tub Shower
Family room
- Features: Separate Family Room
Kitchen
- Features: Kitchen Island
Other
- Features: Walk-In Closet(s)
Heating
- Central
Cooling
- Central Air
Appliances
- Included: Tankless Water Heater
- Laundry: Laundry Room
Features
- Breakfast Bar, Open Floorplan, See Remarks, Unfurnished, Bedroom on Main Level, Walk-In Closet(s)
- Has fireplace: No
- Fireplace features: None
- Common walls with other units/homes: No Common Walls
Interior area
- Total interior livable area: 2,389 sqft
Property
Parking
- Total spaces: 2
- Parking features: Door-Multi, Direct Access, Garage Faces Front, Garage, Garage Door Opener
- Attached garage spaces: 2
Features
- Levels: Two
- Stories: 2
- Entry location: Living Room
- Pool features: None, Association
- Spa features: None
- Has view: Yes
- View description: Neighborhood
Lot
- Size: 3,105 Square Feet
Details
- Parcel number: 0128055140000
- Special conditions: Real Estate Owned
Construction
Type & style
- Home type: Condo
- Architectural style: Contemporary
- Property subtype: Condominium
Materials
- Roof: Tile
Condition
- Updated/Remodeled,Turnkey
- New construction: No
- Year built: 2021
Utilities & green energy
- Sewer: Public Sewer
- Water: Public
Community & HOA
Community
- Features: Curbs, Suburban, Sidewalks
HOA
- Has HOA: Yes
- Amenities included: Controlled Access, Playground, Pool, Spa/Hot Tub
- HOA fee: $161 monthly
- HOA name: Foothill Grove Community Association
- HOA phone: 949-855-1800
Location
- Region: Rialto
Financial & listing details
- Price per square foot: $265/sqft
- Tax assessed value: $593,162
- Date on market: 8/5/2026
- Cumulative days on market: 52 days
- Listing terms: Cash to New Loan
Foreclosure details
Estimated market value
$655,200
$622,000 - $688,000
$3,893/mo
Price history
| Date | Event | Price |
|---|---|---|
| 12/22/2025 | Sold | $512,700-6.4%$215/sqft |
Source: Public Record Report a problem | ||
| 10/26/2024 | Listing removed | $7,500$3/sqft |
Source: Zillow Rentals Report a problem | ||
| 8/13/2024 | Listed for rent | $7,500-9.1%$3/sqft |
Source: Zillow Rentals Report a problem | ||
| 8/13/2024 | Listing removed | -- |
Source: Zillow Rentals Report a problem | ||
| 7/16/2024 | Price change | $8,250+10%$3/sqft |
Source: Zillow Rentals Report a problem | ||
| 7/5/2024 | Listed for rent | $7,500-9.1%$3/sqft |
Source: Zillow Rentals Report a problem | ||
| 7/5/2024 | Listing removed | -- |
Source: Zillow Rentals Report a problem | ||
| 6/14/2024 | Price change | $8,250+10%$3/sqft |
Source: Zillow Rentals Report a problem | ||
| 6/28/2023 | Listed for rent | $7,500$3/sqft |
Source: Zillow Rentals Report a problem | ||
| 6/28/2023 | Listing removed | -- |
Source: Zillow Rentals Report a problem | ||
| 5/5/2023 | Listed for rent | $7,500$3/sqft |
Source: Zillow Rentals Report a problem | ||
| 4/24/2023 | Listing removed | -- |
Source: Zillow Rentals Report a problem | ||
| 1/3/2023 | Price change | $7,500-1.2%$3/sqft |
Source: Zillow Rentals Report a problem | ||
| 12/19/2022 | Listed for rent | $7,590$3/sqft |
Source: Zillow Rentals Report a problem | ||
| 8/10/2021 | Sold | $548,000$229/sqft |
Source: Public Record Report a problem | ||
Public tax history
| Year | Property taxes | Tax assessment |
|---|---|---|
| 2026 | -- | $593,162 +2% |
| 2025 | $10,492 +8.8% | $581,532 +2% |
| 2024 | $9,640 -4.3% | $570,129 +2% |
| 2023 | $10,076 +5.5% | $558,950 +2% |
| 2022 | $9,548 | $547,990 |
Find assessor info on the county website
Monthly payment
Climate risks
Neighborhood: 92376
Nearby schools
Schools provided by the listing agent
- Middle: Etiwanda
- High: Carter
Source: CRMLS. This data may not be complete. We recommend contacting the local school district to confirm school assignments for this home.
Similar homes
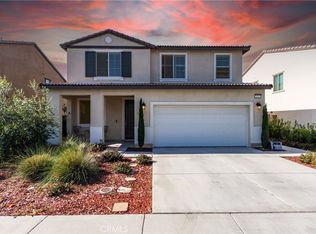
- $618,0004 bd3 ba2k sqft7155 Citrus Ave Unit 227, Fontana, CA 92336For Sale
 MLS ID #TR26110514, Sunny Sheng, Re/Max Top Producers. CRMLS
 - $620,0003 bd3 ba2.1k sqft571 E Alru St, Rialto, CA 92376For Sale
 MLS ID #CV26083637, Rebeca Kachlik, Rebeca Kachlik, Broker. CRMLS
 - $699,0004 bd2 ba1.6k sqft211 W Columbine Ave, Rialto, CA 92377For Sale
 MLS ID #IV26149748, FIDEL DELGADILLO, Elevate Real Estate Agency. CRMLS
 - $699,0004 bd3 ba2.2k sqft565 Hudson Way, Rialto, CA 92377For Sale
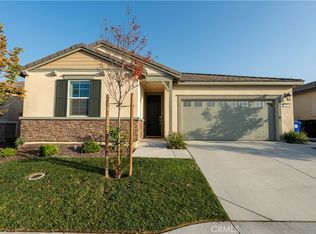 MLS ID #CV26200039, Sunny Singh, EXP REALTY OF CALIFORNIA INC. CRMLS
