Nestled in the heart of Bronston and just minutes from beautiful Lake Cumberland, this charming stone-sided home offers a cozy cottage feel with plenty of space and versatility. A welcoming covered front porch, attached garage, and spacious covered back porch provide great spaces to relax and enjoy the outdoors. The main level features three bedrooms, one full bath, plus a private half bath adjoining the primary bedroom. Several recent updates have already been completed, including a new HVAC system and water heater, offering added peace of mind for the next owner. Downstairs, the mostly finished basement adds an abundance of usable space with two additional rooms that could serve as bedrooms, home offices, hobby rooms, or bonus spaces, along with another half bath and laundry hookups. The basement also features a utility garage, perfect for lawn equipment, lake gear, tools, or additional storage. With its charming cottage-style exterior, flexible living space, multiple garage areas, recent improvements, and convenient location near Lake Cumberland, this Bronston home has so much to offer!
For sale
Price cut: $5K (10/29)
$270,000
460 Sunset Dr, Bronston, KY 42518
3beds
1,900sqft
Single Family Residence
Built in 1991
0.4 Acres Lot
$255,400 Zestimate®
$142/sqft
$-- HOA
What's special
Stone-sided homeAttached garageSpacious covered back porchCharming cottage-style exteriorMultiple garage areasFlexible living spaceWelcoming covered front porch
- 47 days
- 130
- 10
Zillow last checked:
Listing updated:
Listed by:
The Dream Team Real Estate Professionals - Dreama Bolin 606-802-0300,
Lake Cumberland Real Estate Professionals
Source: Imagine MLS,MLS#: 26026618
Facts & features
Interior
Bedrooms & bathrooms
- Bedrooms: 3
- Bathrooms: 3
- Full bathrooms: 1
- 1/2 bathrooms: 2
Primary bedroom
- Level: First
Kitchen
- Level: First
Heating
- Ceiling, Electric, Heat Pump
Cooling
- Heat Pump
Appliances
- Included: Microwave, Refrigerator, Range
- Laundry: Electric Dryer Hookup, Washer Hookup
Features
- Eat-in Kitchen, Ceiling Fan(s)
- Flooring: Hardwood, Laminate, Tile
- Windows: Blinds
- Basement: Full,Partially Finished,Walk-Up Access
- Number of fireplaces: 1
- Fireplace features: Living Room
Interior area
- Total structure area: 1,900
- Total interior livable area: 1,900 sqft
- Finished area above ground: 1,100
- Finished area below ground: 800
Property
Parking
- Total spaces: 2
- Parking features: Attached Garage
- Garage spaces: 2
Features
- Levels: One
- Fencing: Partial
Lot
- Size: 0.4 Acres
- Features: Many Trees
Details
- Parcel number: 0526362
Construction
Type & style
- Home type: SingleFamily
- Property subtype: Single Family Residence
Materials
- Other, Wood Siding
- Foundation: Concrete Perimeter
- Roof: Shingle
Condition
- Year built: 1991
Utilities & green energy
- Sewer: Septic Tank
- Water: Public
Community & HOA
Community
- Subdivision: Cedar Hill Heights
HOA
- Has HOA: No
Location
- Region: Bronston
Financial & listing details
- Price per square foot: $142/sqft
- Tax assessed value: $170,000
- Date on market: 9/26/2026
Estimated market value
$255,400
$243,000 - $268,000
$2,081/mo
Price history
| Date | Event | Price |
|---|---|---|
| 10/29/2026 | Price change | $270,000-1.8%$142/sqft |
Source:  Imagine MLS #26026618 Report a problem | ||
| 9/26/2026 | Listed for sale | $275,000+88.4%$145/sqft |
Source: Imagine MLS #26026618 Report a problem | ||
| 5/12/2020 | Sold | $146,000-1.9%$77/sqft |
Source: Imagine MLS #3036270 Report a problem | ||
| 3/23/2020 | Pending sale | $148,900$78/sqft |
Source: Realty World Dowell & Assoc #36270 Report a problem | ||
| 1/17/2020 | Listed for sale | $148,900+6.4%$78/sqft |
Source: Realty World Dowell & Assoc #36270 Report a problem | ||
| 11/25/2019 | Listing removed | $139,900$74/sqft |
Source: Somerset - WEICHERT, REALTORS - Ford Brothers #34412 Report a problem | ||
| 5/24/2019 | Listed for sale | $139,900+48.8%$74/sqft |
Source: Weichert Realtors Ford Brothers #34412 Report a problem | ||
| 7/15/2011 | Sold | $94,000$49/sqft |
Source: Agent Provided Report a problem | ||
Public tax history
| Year | Property taxes | Tax assessment |
|---|---|---|
| 2025 | -- | $170,000 |
| 2024 | $1,284 | $170,000 +25% |
| 2023 | -- | $136,000 |
| 2022 | -- | $136,000 |
| 2021 | -- | $136,000 +2.3% |
| 2020 | $775 | $133,000 +29.1% |
| 2019 | $775 +42.4% | $103,000 +13.2% |
| 2018 | $545 +21.2% | $91,000 |
| 2017 | $449 +0.7% | $91,000 |
| 2016 | $446 | $91,000 |
| 2015 | $446 +3.4% | $91,000 |
| 2014 | $432 +21% | $91,000 +9.6% |
| 2010 | $357 | $83,000 |
Find assessor info on the county website
Monthly payment
Est. payment
Payment breakdown
Explore the cost of this home by adjusting the details. Changes won't be saved.Climate risks
Neighborhood: 42518
Nearby schools
Schools provided by the listing agent
- Elementary: Burnside
- Middle: Southern
- High: Southwestern
Source: Imagine MLS. This data may not be complete. We recommend contacting the local school district to confirm school assignments for this home.
Similar homes
- $235,0003 bd2 ba1.5k sqft604 Forest Ridge Cir, Bronston, KY 42518For Sale

 MLS ID #26029972, Kenny Gumm, Team Gumm Realty. Imagine MLS
- $270,0003 bd2 ba1.8k sqft1715 Highway 790, Bronston, KY 42518For Sale
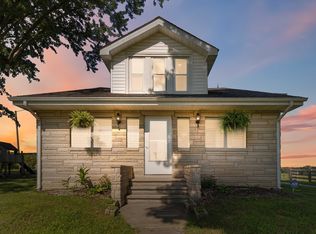 MLS ID #26020487, James T Wilson, CENTURY 21 Advantage Realty. Imagine MLS
- $279,0003 bd3 ba2.1k sqft797 Horseshoe Dr, Somerset, KY 42501For Sale
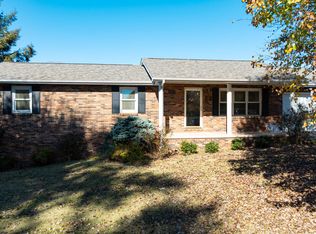 MLS ID #26031085, Edward Purvis, Weichert Realtors Ford Brothers, Inc.. Imagine MLS
- $279,0003 bd2 ba2.1k sqft465 Jacksboro Rd, Bronston, KY 42518For Sale
 MLS ID #26022881, Denver Eaton, Re/Max Country Lakes. Imagine MLS
- $299,9003 bd2 ba2.4k sqft172 Walden Ln, Bronston, KY 42518For SaleMLS ID #26020862, Lula Jean Burton, RE/MAX LakeTime Realty. Imagine MLS
- $315,0003 bd2 ba1.5k sqft229 Timberlake Dr, Bronston, KY 42518For SaleMLS ID #26022252, Millie King Weaver, Keller Williams Bluegrass Realty - Lake Cumberland. Imagine MLS
- $290,0004 bd2 ba2.5k sqft154 Twin Rivers Dr, Bronston, KY 42518For SaleMLS ID #26027574, Lula Jean Burton, RE/MAX LakeTime Realty. Imagine MLS
- $289,9005 bd2 ba2.3k sqft1306 Jacksboro Rd, Bronston, KY 42518For SaleMLS ID #26029747, Kendra Roark, Weichert Realtors Ford Brothers, Inc.. Imagine MLS
- $269,9003 bd2 ba1.5k sqft79 Observation Pointe Dr, Somerset, KY 42503For SaleMLS ID #26028839, The Dream Team Real Estate Professionals - Dreama Bolin, Lake Cumberland Real Estate Professionals. Imagine MLS
- $280,0005 bd3 ba2.2k sqft18 Ader Holt Rd, Bronston, KY 42518For SaleMLS ID #26025008, Lillian Dick, Premier Properties of Lake Cumberland, Inc.. Imagine MLS
- $269,0004 bd2 ba1.9k sqft231 Mimosa Ave, Somerset, KY 42503For SaleMLS ID #26030240, Denise Robertson, Cumberland Realty Group & Auctions LLC. Imagine MLS
- $274,9703 bd2 ba2.2k sqft2778 Cedar Grove Rd, Somerset, KY 42501For SaleMLS ID #26021949, Robert Reynolds, CENTURY 21 Advantage Realty. Imagine MLS
- $289,9003 bd2 ba1.6k sqft1106 Heartland Dr, Somerset, KY 42503For SaleMLS ID #26026452, Millie King Weaver, Keller Williams Bluegrass Realty - Lake Cumberland. Imagine MLS
- $299,9003 bd2 ba2.1k sqft180 Cliffside Dr, Somerset, KY 42503For SaleMLS ID #26025910, Millie King Weaver, Keller Williams Bluegrass Realty - Lake Cumberland. Imagine MLS
- $297,5003 bd2 ba1.7k sqft906 Horseshoe Dr, Somerset, KY 42501For SaleMLS ID #26028227, Heather McCarty, Lake Cumberland Real Estate Professionals. Imagine MLS
- $319,0003 bd3 ba2.4k sqft363 Hidden Loop Dr, Somerset, KY 42503For SaleMLS ID #26030624, Josh Harp, CENTURY 21 Advantage Realty. Imagine MLS
- $299,0003 bd2 ba1.8k sqft507 Branchwood Dr, Somerset, KY 42503For SaleMLS ID #26013149, Tina D French, The Real Estate Co.. Imagine MLS
- $399,0003 bd3 ba2.4k sqft3770 State Highway 790, Bronston, KY 42518For SaleMLS ID #26025739, Tod Bertram, Weichert Realtors Ford Brothers, Inc.. Imagine MLS
- $289,9003 bd2 ba1.6k sqft17 Enchanted Ct, Somerset, KY 42503For SaleMLS ID #26016205, Ronda D Tipton, CENTURY 21 Advantage Realty. Imagine MLS
- $268,0003 bd3 ba2.2k sqft325 Maple Ave, Burnside, KY 42519For SaleMLS ID #26006012, Sallye Broyles, RE/MAX LakeTime Realty. Imagine MLS
