YOUR VERY OWN COMPOUND AWAY FROM EVERYONE BUT ONLY MINUTES TO BANDERA, HELOTES, KERRVILLE AND MORE. FRONT FENCE IS A 10-FOOT-TALL RAILROAD TIE AND METAL FENCE WITH TWO GATES BOTH WITH COMMERCIAL GRADE OPENERS. THE MAXIMUM IN SECURITY AND PRIVACY. TWO DOUBLE-WIDE MOBILE HOMES ON THE PROPERTY WITH TWO SEPTICS LARGE ENOUGH FOR EACH TO HANDLE ANOTHER HOME. BUILD YOUR OWN FAMILY COMPOUND OR OPERATE YOUR BUISINESS OF ANY KIND SINCE THERE ARE NO RESTRICTIONS AT ALL. LARGE COVERED WORKSHOP WITH CAR LIFT, (2) 30 X 30 GARAGES BIG ENOUGH FOR 6 TO 7 CARS, SMALL BARN FOR GOATS, HORSES ETC, BIG CARPORT OF MORE CARS (1) ATTACHED TO THE SECOND HOME AND 2 OTHERS DETACHED. PROPERTY IS ON A WELL WITH A 3000 GALLON STORAGE. RV HOOKUP WITH DUMP STATION AND 50 AMP ELECTRIC. BOTH HOMES ARE IN GREAT CONDITION AND THE SECOND HOME HAD THE FLOOR COVERING REPLACED IN AUGUST 2026. THE MAIN HOME HAS 3 BEDROOM, 2 BATH SPLIT FLOOR PLAN. VERY OPEN FLOOR PLAN WITH BIG KITCHEN/LIVING AREA MADE FOR ENTERTAINING. THE MASTER BEDROOM IS BIG AND FEATURES A FULL BATH WITH HUGE TUB AND SEPARATE WALK-IN SHOWER. THE SECOND HOME ALSO HAS 3 BEDROOMS 2 BATH WITH OPEN FLOOR PLAN AND SPLIT BEFROOM FOR ADDED PRIVACY. THE SELLER RECENTLY ADDED AND OVERSIZE DECK TO THE BACK OF THE HOME MADE FOR BBQ'ING OR JUST SITTING AND ENJOYING YOUR PRIVATE DOMAIN. THIS PROPERTY CAN BE ANYTHING FROM A FAMILY COMPOUND, A TRUCKING COMPANY, A SALVAGE YARD, OR ANYTHING YOU CAN IMAGINE. IT IS SECLUDED AT THE END OF THE STREET SO NO ONE AROUND TO BOTHER YOU BUT NEIGHBORS CLOSE ENOUGH IF YOU NEED SOMETHING!!
For sale
$575,000
460 S VINE ST, Kerrville, TX 78028
3beds
1,750sqft
Manufactured Home
Built in ----
6.93 Acres Lot
$-- Zestimate®
$329/sqft
$-- HOA
What's special
- 59 days
- 33
- 3
Zillow last checked:
Listing updated:
Listed by:
Jeff Smith TREC #430382 (210) 710-5326,
San Antonio Elite Realty
Source: LERA MLS,MLS#: 2012012
Facts & features
Interior
Bedrooms & bathrooms
- Bedrooms: 3
- Bathrooms: 2
- Full bathrooms: 2
Primary bedroom
- Features: Split, Ceiling Fan(s), Full Bath
- Area: 195
- Dimensions: 15 x 13
Bedroom 2
- Area: 156
- Dimensions: 13 x 12
Bedroom 3
- Area: 144
- Dimensions: 12 x 12
Primary bathroom
- Features: Tub/Shower Separate
- Area: 132
- Dimensions: 12 x 11
Dining room
- Area: 168
- Dimensions: 14 x 12
Kitchen
- Area: 168
- Dimensions: 14 x 12
Living room
- Area: 280
- Dimensions: 20 x 14
Heating
- Central, Electric
Cooling
- Central Air
Appliances
- Included: Range, Disposal, Dishwasher
- Laundry: Main Level, Washer Hookup, Dryer Connection
Features
- One Living Area, Eat-in Kitchen, Breakfast Bar, Utility Room Inside, 1st Floor Lvl/No Steps, Open Floorplan, High Speed Internet, Ceiling Fan(s)
- Flooring: Ceramic Tile, Wood, Vinyl
- Windows: Double Pane Windows, Window Coverings
- Has fireplace: No
- Fireplace features: Not Applicable
Interior area
- Total interior livable area: 1,750 sqft
Property
Parking
- Total spaces: 8
- Parking features: Four or More Car Garage, Detached, Four or More Car Carport, RV/Boat Parking, Open
- Garage spaces: 4
- Carport spaces: 4
- Covered spaces: 8
Features
- Stories: 1
- Pool features: None
- Fencing: Privacy
- Has view: Yes
- View description: County VIew
Lot
- Size: 6.93 Acres
- Features: 5 - 14 Acres
- Residential vegetation: Mature Trees, Partially Wooded, Mature Trees (ext feat)
Details
- Additional structures: Shed(s), Second Residence, Workshop
- Parcel number: 30431
- Horses can be raised: Yes
Construction
Type & style
- Home type: MobileManufactured
- Property subtype: Manufactured Home
Materials
- Other
- Roof: Composition
Condition
- Pre-Owned
- New construction: No
Utilities & green energy
- Sewer: Septic
- Water: Private Well
- Utilities for property: Cable Available
Community & HOA
Community
- Features: None
- Security: Smoke Detector(s)
- Subdivision: Not In Defined Subdivision
Location
- Region: Kerrville
Financial & listing details
- Price per square foot: $329/sqft
- Tax assessed value: $97,020
- Annual tax amount: $1,208
- Price range: $575K - $575K
- Date on market: 8/27/2026
- Cumulative days on market: 60 days
- Listing terms: Conventional,FHA,VA Loan,Cash
- Body type: Double Wide
Estimated market value
Not available
Estimated sales range
Not available
Not available
Price history
| Date | Event | Price |
|---|---|---|
| 8/27/2026 | Listed for sale | $575,000$329/sqft |
Source:  LERA MLS #2012012 Report a problem LERA MLS #2012012 Report a problem | ||
Public tax history
| Year | Property taxes | Tax assessment |
|---|---|---|
| 2025 | -- | $97,020 |
| 2024 | $1,250 +51.7% | $97,020 |
| 2023 | $824 +98.4% | $97,020 |
| 2022 | $415 +49.9% | $97,020 +67.9% |
| 2021 | $277 +5.2% | $57,780 +10% |
| 2020 | $263 +8.5% | $52,527 +17.2% |
| 2019 | $243 | $44,802 +10% |
| 2018 | -- | $40,729 |
| 2017 | -- | $40,729 |
| 2016 | -- | $40,729 |
| 2015 | -- | $40,729 -22.6% |
| 2014 | -- | $52,614 |
| 2012 | -- | $52,614 |
| 2011 | -- | $52,614 |
| 2010 | -- | $52,614 -38.3% |
| 2009 | -- | $85,314 |
| 2008 | -- | $85,314 +61.2% |
| 2007 | -- | $52,919 |
Find assessor info on the county website
Monthly payment
Climate risks
Neighborhood: 78028
Similar homes
- $575,0003 bd2 ba1.7k sqft460 Vine St, Kerrville, TX 78028Active
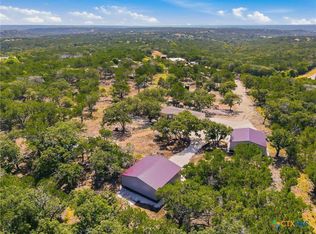
 MLS ID #624722, Jeff Smith, San Antonio Elite Realty. Central Texas MLS
 - $585,0003 bd2 ba1.7k sqft1119 Monroe Dr, Kerrville, TX 78028For Sale
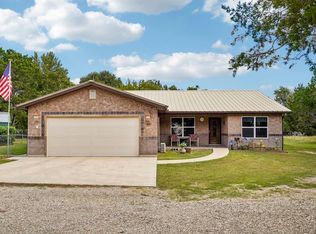 MLS ID #125481, Stephanie Clifton. KVMLS
 - $555,0003 bd2 ba2.5k sqft486 Camino Real Rd, Kerrville, TX 78028For Sale
 MLS ID #21392570, Tammy Adams. NTREIS
 - $595,0003 bd3 ba2.1k sqft256 Wharton Rd, Kerrville, TX 78028For Sale
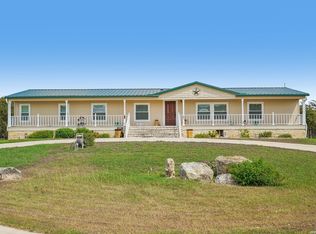
 MLS ID #2021044, Laura Fore TREC #557049, Fore Premier Properties. LERA MLS
 - $495,0003 bd3 ba2.1k sqft250 Wharton Rd, Kerrville, TX 78028For SaleMLS ID #2021060, Laura Fore TREC #557049, Fore Premier Properties. LERA MLS
- $599,0003 bd2 ba2k sqft626 Spur 100, Kerrville, TX 78028For SaleMLS ID #2011213, John Sawyer TREC #645536, Legacy Partners. LERA MLS
- $365,0003 bd2 ba1.1k sqft140 Teague Rd, Kerrville, TX 78028For SaleMLS ID #2001721, Christopher Griffin TREC #512080, America Homes and Ranches. LERA MLS
- $369,9003 bd2 ba1.6k sqft115 Codrington, Kerrville, TX 78028For SaleMLS ID #1940400, Janelle Peralt TREC #543846, JP Properties. LERA MLS
- $595,0002 bd1 ba1k sqft190 Enchanted Valley Rd, Kerrville, TX 78028For SaleMLS ID #2013553, Laura Fore TREC #557049, Fore Premier Properties. LERA MLS
