Come fall in LOVE with Cattail Springs! A beautiful one-owner executive-style custom-build offering country living at its finest. This beautifully maintained 4-bedroom, 3.5-bath ranch home sits on approximately 17.7 acres of secluded, tree-lined landscape just east of Newton, KS. The home features 1,649 square feet of thoughtfully designed main-level living space, plus a fully finished basement, totaling over 3,100 square feet. Inside, you’ll find an open-concept layout with warm oak flooring, a spacious living area ideal for entertaining, and a well-equipped kitchen with electric appliances. The main floor also includes a dedicated office, laundry room, and expansive gathering spaces filled with natural light. The large primary suite offers a private retreat with a generous bedroom, walk-in closet, en-suite bath, with access to the deck with an extraordinary waterfront view surrounded by creation's finest. Downstairs, the finished basement adds additional living flexibility with a full bath and multiple bonus rooms. Step outside to enjoy the peaceful surroundings from the walkout patio, or unwind on the impressive two-level deck overlooking one of the scenic Cattail Springs ponds. The property also includes access to a golf cart bridge connecting two ponds and acres of prairie views. Additional features include a 2-car attached garage with walk-through access, plus a 115’ x 40’ outbuilding complete with a fully finished approx 1,000 sq ft one-bedroom apartment, covered parking for three vehicles, and a 16’ x 24’ covered patio area, perfect for guests, hobbies, or income potential. Nature lovers will appreciate the private, golf cart-friendly trails winding through an “enchanted garden” of mature trees. Amenities include rural water, a private well, owned propane tank, a shooting range, and a 24-foot windmill. Located just minutes from Newton and within easy reach of the Wichita metro area, this unique property offers the tranquility of country living without sacrificing accessibility. Cattail Springs would make an amazing event venue, complete with fruit bearing arbor. The grounds are full of beautiful flowering plants, over 1500 trees with irrigation, and an abundance of wildlife. Come soak in all the serenity Cattail Springs has to offer and schedule your showing today.
Active
Price cut: $100K (7/7)
$800,000
4604 E Us Highway 50, Newton, KS 67114
4beds
3,151sqft
:
Get pre-qualified$5,500/mo
Single Family Onsite Built
Built in 2001
17.62 Acres Lot
$770,100 Zestimate®
$254/sqft
$-- HOA
What's special
- 86 days |
- 676 |
- 9 |
Zillow last checked:
Listing updated:
Listed by:
Danielle Keenan 316-210-2025,
Heritage 1st Realty,
Chaeli Keenan 316-393-7523,
Heritage 1st Realty
Source: SCKMLS as distributed by MLS GRID,MLS#: 672383
Facts & features
Interior
Bedrooms & bathrooms
- Bedrooms: 4
- Bathrooms: 4
- Full bathrooms: 3
- 1/2 bathrooms: 1
Primary bedroom
- Description: Carpet
- Level: Main
- Area: 395.2
- Dimensions: 25' 4" x 15.6
Bedroom
- Description: Carpet
- Level: Main
- Area: 98
- Dimensions: 10' 6" x 9' 4"
Bedroom
- Description: Carpet
- Level: Basement
- Area: 176.22
- Dimensions: 14' 7" x 12' 1"
Bedroom
- Description: Carpet
- Level: Basement
- Area: 144.5
- Dimensions: 12' 9" x 11' 4"
Kitchen
- Description: Wood
- Level: Main
- Area: 387.79
- Dimensions: 20' 6" x 18' 11"
Living room
- Description: Wood
- Level: Main
- Area: 448.33
- Dimensions: 22' 5" x 20
Recreation room
- Description: Carpet
- Level: Basement
- Area: 827.36
- Dimensions: 38' 4" x 21' 7"
Heating
- Forced Air, Propane
Cooling
- Central Air, Electric
Appliances
- Included: Dishwasher, Disposal, Microwave, Refrigerator, Range, Washer, Dryer
- Laundry: Main Level, Laundry Room, 220 equipment
Features
- Ceiling Fan(s), Walk-In Closet(s), Vaulted Ceiling(s)
- Flooring: Hardwood
- Doors: Storm Door(s)
- Windows: Window Coverings-All
- Basement: Finished
- Number of fireplaces: 2
- Fireplace features: Two, Living Room, Family Room, Electric, Blower Fan
Interior area
- Total interior livable area: 3,151 sqft
- Finished area above ground: 1,649
- Finished area below ground: 1,502
Property
Parking
- Total spaces: 2
- Parking features: Attached, Carport
- Garage spaces: 2
Features
- Levels: One
- Stories: 1
- Patio & porch: Patio, Deck
- Exterior features: Guttering - ALL, Irrigation Well, Other
- Waterfront features: Pond/Lake
Lot
- Size: 17.62 Acres
- Features: Wooded
Details
- Additional structures: Above Ground Outbuilding(s), Detached Finish Area, Accessory Dwelling Unit
- Parcel number: 0400272500000003.0010
Construction
Type & style
- Home type: SingleFamily
- Architectural style: Ranch
- Property subtype: Single Family Onsite Built
Materials
- Frame w/Less than 50% Mas
- Foundation: Full, Walk Out At Grade, View Out
- Roof: Composition
Condition
- Year built: 2001
Utilities & green energy
- Gas: Propane
- Water: Lagoon, Rural Water
- Utilities for property: Propane
Community & HOA
Community
- Features: Lake
- Subdivision: NONE LISTED ON TAX RECORD
HOA
- Has HOA: No
Location
- Region: Newton
Financial & listing details
- Price per square foot: $254/sqft
- Tax assessed value: $305,340
- Annual tax amount: $4,333
- Date on market: 5/4/2026
- Cumulative days on market: 86 days
- Ownership: Individual
- Road surface type: Paved
Estimated market value
$770,100
$732,000 - $809,000
$2,757/mo
Price history
Price history is unavailable.
Public tax history
| Year | Property taxes | Tax assessment |
|---|---|---|
| 2025 | $4,333 +10.5% | $35,312 +7.8% |
| 2024 | $3,922 +7.2% | $32,768 +10.4% |
| 2023 | $3,657 -2% | $29,679 0% |
| 2022 | $3,734 +8.4% | $29,688 +7.8% |
| 2021 | $3,446 +1.5% | $27,548 +0.1% |
| 2020 | $3,396 | $27,532 -1.1% |
| 2019 | -- | $27,848 +6.3% |
| 2018 | -- | $26,208 -0.5% |
| 2017 | -- | $26,339 +0% |
| 2016 | -- | $26,330 0% |
| 2015 | -- | $26,333 +0% |
| 2014 | -- | $26,327 -0.1% |
| 2013 | -- | $26,345 |
| 2012 | -- | -- |
| 2011 | -- | -- |
| 2010 | -- | $24,709 +12.5% |
| 2009 | -- | $21,963 -0.1% |
| 2008 | -- | $21,975 +2.3% |
| 2007 | -- | $21,471 +2.5% |
| 2006 | -- | $20,954 +0.9% |
| 2005 | -- | $20,769 +0.7% |
| 2004 | -- | $20,633 +1.6% |
| 2003 | -- | $20,309 |
Find assessor info on the county website
Monthly payment
Est. payment
Payment breakdown
Explore the cost of this home by adjusting the details. Changes won't be saved.Climate risks
Neighborhood: 67114
Nearby schools
GreatSchools rating
- 6/10Northridge Elementary SchoolGrades: PK-4Distance: 5.1 mi
- 3/10Chisholm Middle SchoolGrades: 7-8Distance: 5.4 mi
- 4/10Newton Sr High SchoolGrades: 9-12Distance: 6 mi
Schools provided by the listing agent
- Elementary: Slate Creek
- Middle: Chisholm
- High: Newton
Source: SCKMLS as distributed by MLS GRID. This data may not be complete. We recommend contacting the local school district to confirm school assignments for this home.
- $469,2005 bd3 ba2.4k sqft4028 NE 48th St, Newton, KS 67114Off Market
- $190,8002 bd1 ba1.2k sqft4612 NE 48th St, Newton, KS 67114Off Market
- $299,7003 bd2 ba2.1k sqft5114 N Woodlawn Rd, Newton, KS 67114Off Market
- $278,2004 bd2 ba840 sqft5221 N Oliver Rd, Newton, KS 67114Off Market
- $319,5001 bd1 ba510 sqft5745 N Oliver Rd, Newton, KS 67114Off Market
- $429,1004 bd3 ba2.1k sqft4911 N Oliver Rd, Newton, KS 67114Off Market
- $194,8003 bd2 ba1.6k sqft5924 N Woodlawn Rd, Walton, KS 67151Off Market
- $733,300102.2 Acres5519 N Oliver Rd, Newton, KS 67114Off Market
A local agent can set up tours, give advice and negotiate with sellers.
Similar homes
- $824,9004 bd4 ba3.5k sqft2100 N East Lake Rd, Newton, KS 67114For Sale
 MLS ID #54846, Josh Roy, KELLER WILLIAMS HOMETOWN PARTNERS. Mid Kansas MLS & Prairie Land Realtors as distributed by MLS GRID
 - $970,0007 bd7 ba3.8k sqft6330 SE 84th St, Newton, KS 67114For Sale
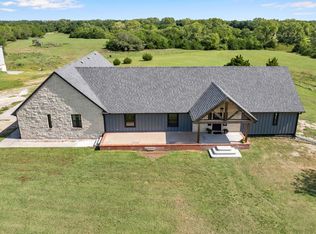 MLS ID #674390, Cynthia Thompson, COSH Real Estate Services. SCKMLS as distributed by MLS GRID
 - $--3 bd2 ba3k sqft12150 N Meridian Ave, Sedgwick, KS 67135Auction
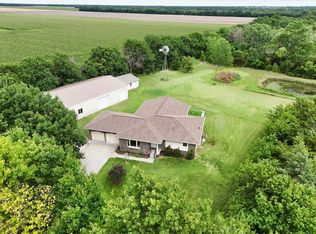 MLS ID #675134, Braden McCurdy, McCurdy Real Estate & Auction, LLC. SCKMLS as distributed by MLS GRID
 - $689,9003 bd3 ba2.6k sqft9615 S Rock Rd, Valley Center, KS 67147For Sale
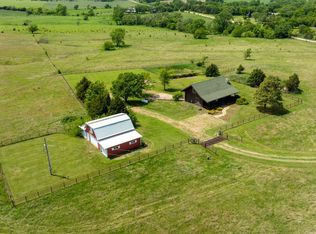 MLS ID #672263, Dan Madrigal, Berkshire Hathaway PenFed Realty. SCKMLS as distributed by MLS GRID
 - $1,150,0005 bd2 ba1.8k sqft2959 Arapaho Rd, Hesston, KS 67062For SaleMLS ID #672308, Christy Friesen, RE/MAX Premier. SCKMLS as distributed by MLS GRID
- $495,0003 bd4 ba3.6k sqft1962 30th, Peabody, KS 66866For SaleMLS ID #668765, Kathy Stucky, Berkshire Hathaway PenFed Realty. SCKMLS as distributed by MLS GRID
- $895,0005 bd3 ba3.8k sqft6750 S Hertzler Rd, Halstead, KS 67056For Sale
 MLS ID #20261516, Anushka G Karote, K.W. One Legacy Partners. FHARMLS as distributed by MLS GRID
 - $575,0005 bd3 ba3.1k sqft511 Glen Creek Ct, Newton, KS 67114For SaleMLS ID #671354, Timothy Harder, RE/MAX Associates. SCKMLS as distributed by MLS GRID
- $450,0003 bd3 ba2.5k sqft8909 S Spencer Rd, Sedgwick, KS 67135For SaleMLS ID #675456, Natasha Anderson, Elite Real Estate Experts. SCKMLS as distributed by MLS GRID
- $469,5005 bd4 ba2.7k sqft4936 NW County Line Rd, Benton, KS 67017For SaleMLS ID #675807, Oricel Iron Wing, Heritage 1st Realty. SCKMLS as distributed by MLS GRID
- $495,0004 bd3 ba2.8k sqft505 Maple Leaf Cir, Newton, KS 67114For SaleMLS ID #670298, Timothy Harder, RE/MAX Associates. SCKMLS as distributed by MLS GRID
- $565,0005 bd3 ba3.1k sqft521 E Whispering Mdws, Potwin, KS 67123For SaleMLS ID #672610, Colette Greene, Garrison Real Estate. SCKMLS as distributed by MLS GRID
- $415,0002 bd2 ba1.8k sqft1717 Casey, Newton, KS 67114For SaleMLS ID #673364, Amanda Buffalo, Berkshire Hathaway PenFed Realty. SCKMLS as distributed by MLS GRID
- $525,0003 bd2 ba2.5k sqft1529 Limestone, Hillsboro, KS 67063For SaleMLS ID #205911, Matt Ross, Outdoor Advantage LLC. Western Kansas AOR
- $979,9004 bd4 ba3.3k sqft9040 N Isabelle Ct, Valley Center, KS 67147For SaleMLS ID #671152, Dan Madrigal, Berkshire Hathaway PenFed Realty. SCKMLS as distributed by MLS GRID
