Welcome home to 4604 Geraldine Cove! Offering 3 bedrooms, 2 bathrooms and 1,521 square feet, this Jonesboro home delivers a spacious, functional floor plan at an attractive $185,000 price point. Step inside to a generously sized living room highlighted by a tray ceiling, followed by a roomy kitchen offering abundant cabinetry, plenty of counter space and an adjoining dining area. Tile flooring throughout much of the home makes everyday living and upkeep easy. The primary suite provides a comfortable retreat with a walk-in closet and private bath featuring a jetted tub and separate shower. Two additional bedrooms provide flexibility for family, guests or a home office. A dedicated laundry room and two-car garage add even more practical space. And then there's the location. Situated in Jonesboro, AR 72404 and in the Nettleton School District, 4604 Geraldine Cove is just minutes from Arkansas State University, shopping, dining, entertainment and so much of what Jonesboro has to offer. With 1,521 square feet, 3 bedrooms, 2 baths and a two-car garage offered at $185,000, this home brings together the space, convenience and price today's buyers are looking for. *All photos have been decluttered virtually to remove the boxes and items being moved. Sellers are actively moving out.
Pending
$185,000
4604 Geraldine Cv, Jonesboro, AR 72404
3beds
1,521sqft
Single Family Residence
Built in ----
6,534 Square Feet Lot
$183,900 Zestimate®
$122/sqft
$-- HOA
What's special
Two-car garagePrimary suiteDedicated laundry roomWalk-in closetAdjoining dining areaRoomy kitchenTray ceiling
- 41 days
- 319
- 45
Zillow last checked:
Listing updated:
Listed by:
Jennifer Collins 870-761-4618,
Front Porch Realty 870-243-7222
Source: Northeast Arkansas BOR,MLS#: 10132285
Facts & features
Interior
Bedrooms & bathrooms
- Bedrooms: 3
- Bathrooms: 2
- Full bathrooms: 2
- Main level bedrooms: 3
Primary bedroom
- Level: Main
Bedroom 2
- Level: Main
Bedroom 3
- Level: Main
Basement
- Area: 0
Heating
- Central
Cooling
- Central Air
Appliances
- Included: Countertop Electric, Dishwasher, Electric Oven, Microwave
Features
- Flooring: Vinyl
- Windows: Blinds
Interior area
- Total structure area: 1,521
- Total interior livable area: 1,521 sqft
- Finished area above ground: 1,521
Property
Parking
- Total spaces: 2
- Parking features: Attached
- Attached garage spaces: 2
Features
- Levels: One
- Fencing: 3 Side
Lot
- Size: 6,534 Square Feet
Details
- Parcel number: 0113403209200
- Zoning: R-1
Construction
Type & style
- Home type: SingleFamily
- Property subtype: Single Family Residence
Materials
- Vinyl Siding
- Foundation: Slab
- Roof: 3-Tab Shingles
Condition
- Year built: 0
Utilities & green energy
- Sewer: City Sewer
- Water: Public
Community & HOA
Community
- Subdivision: Caldwell Acres
Location
- Region: Jonesboro
Financial & listing details
- Price per square foot: $122/sqft
- Tax assessed value: $147,600
- Annual tax amount: $1,520
- Date on market: 9/12/2026
Estimated market value
$183,900
$175,000 - $193,000
$1,690/mo
Price history
| Date | Event | Price |
|---|---|---|
| 10/8/2026 | Pending sale | $185,000$122/sqft |
Source: Northeast Arkansas BOR #10132285 Report a problem | ||
| 10/1/2026 | Listed for sale | $185,000$122/sqft |
Source: Northeast Arkansas BOR #10132285 Report a problem | ||
| 9/16/2026 | Pending sale | $185,000$122/sqft |
Source: Northeast Arkansas BOR #10132285 Report a problem | ||
| 9/12/2026 | Listed for sale | $185,000+55.5%$122/sqft |
Source: Northeast Arkansas BOR #10132285 Report a problem | ||
| 8/24/2013 | Listing removed | $119,000$78/sqft |
Source: RE/MAX Real Estate Centre #10361030 Report a problem | ||
| 8/22/2013 | Listed for sale | $119,000$78/sqft |
Source: RE/MAX Real Estate Centre #10361030 Report a problem | ||
Public tax history
| Year | Property taxes | Tax assessment |
|---|---|---|
| 2025 | $1,520 +10.3% | $29,520 |
| 2024 | $1,378 +3.4% | $29,520 +3.4% |
| 2023 | $1,333 +9.1% | $28,560 +9.1% |
| 2022 | $1,222 +6.9% | $26,180 +10% |
| 2021 | $1,144 | $23,800 |
| 2020 | $1,144 | $23,800 |
| 2019 | $1,144 | $23,800 |
| 2018 | $1,144 | $23,800 |
| 2017 | $1,144 | $23,800 +3.6% |
| 2016 | $1,144 +3.6% | $22,970 |
| 2015 | $1,104 | $22,970 |
| 2014 | $1,104 +9% | $22,970 |
| 2013 | $1,013 | $22,970 -5.8% |
| 2012 | -- | $24,390 -1.4% |
| 2011 | -- | $24,740 |
| 2010 | -- | $24,740 +12.1% |
| 2009 | -- | $22,070 |
| 2008 | -- | $22,070 |
| 2007 | -- | $22,070 +13.4% |
| 2006 | -- | $19,460 |
| 2005 | -- | $19,460 |
| 2004 | -- | $19,460 +508.1% |
| 2003 | -- | $3,200 |
Find assessor info on the county website
Monthly payment
Est. payment
Payment breakdown
Explore the cost of this home by adjusting the details. Changes won't be saved.Climate risks
Neighborhood: Frogpond
Nearby schools
Schools provided by the listing agent
- Elementary: Jonesboro Magnet
- Middle: Nettleton
- High: Jonesboro High School
Source: Northeast Arkansas BOR. This data may not be complete. We recommend contacting the local school district to confirm school assignments for this home.


Similar homes
- $179,0003 bd2 ba1.3k sqft3707 Ashlee Cv, Jonesboro, AR 72404For Sale

 MLS ID #26028379, Dustin White, Dustin White Realty. CARMLS
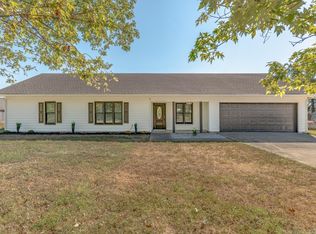
- $219,9003 bd2 ba1.6k sqft4622 Richardson Dr, Jonesboro, AR 72404For Sale
 MLS ID #26037706, Tyna Ricker, Compass Rose Realty. CARMLS
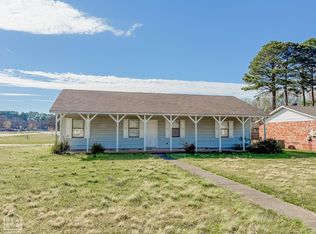
- $147,9003 bd2 ba1.3k sqft4415 Fox Meadow Cv, Jonesboro, AR 72404For Sale
 MLS ID #10132936, Tim Ray, Century 21 Portfolio. Northeast Arkansas BOR
- $149,9003 bd2 ba1.2k sqft4705 Victoria Watts Pl, Jonesboro, AR 72404For Sale
 MLS ID #26036372, Justin DuBar, Century 21 Portfolio. CARMLS
- $204,9003 bd2 ba1.5k sqft20419 Morning Sun Rd, Harrisburg, AR 72432For SaleMLS ID #26042917, Justin DuBar, Century 21 Portfolio. CARMLS
- $249,9004 bd4 ba2.1k sqft1505 Country Manor Ln, Jonesboro, AR 72404For SaleMLS ID #26042117, Remington Hendrix-Brown, Keller Williams Realty NEA. CARMLS
- $245,0003 bd2 ba1.4k sqft1720 Ridge Oak Ln, Jonesboro, AR 72404For SaleMLS ID #26032554, Angie Mills, Century 21 Portfolio. CARMLS
- $159,9003 bd2 ba1k sqft5402 Johnwood Dr, Jonesboro, AR 72404For SaleMLS ID #26035117, Stephanie McDaniel, Century 21 Portfolio. CARMLS
- $190,0003 bd4 ba1.9k sqft903 Heritage Cv, Jonesboro, AR 72401For SaleMLS ID #26014200, Colby Parker, Keller Williams Realty. CARMLS
- $230,0004 bd2 ba1.7k sqft3305 Lonoke Cv, Jonesboro, AR 72404For SaleMLS ID #26026266, Amelia A Robinson, Crye-Leike Realtors Jonesboro. CARMLS
- $199,9004 bd2 ba1.9k sqft1705 Colonial Rd, Jonesboro, AR 72401For SaleMLS ID #26040259, Crystal L Kurylo, Century 21 Portfolio. CARMLS
- $159,9003 bd2 ba1.5k sqft513 W Thomas Ave, Jonesboro, AR 72401For SaleMLS ID #26036872, Christiana S McFarland, Compass Rose Realty. CARMLS
- $185,0002 bd2 ba1.2k sqft3100 Olivia Ct Suite 3, Jonesboro, AR 72404For SaleMLS ID #26035557, Amber N Ahrent, Compass Rose Realty. CARMLS
- $219,0003 bd2 ba1.4k sqft382 Wildwood Pt, Jonesboro, AR 72401For SaleMLS ID #26039069, Teri Tingle, Exp Realty. CARMLS
- $199,9004 bd2 ba2.1k sqft601 W Stroud St, Jonesboro, AR 72401For SaleMLS ID #26024960, Andrea J Andrews, Compass Rose Realty. CARMLS
