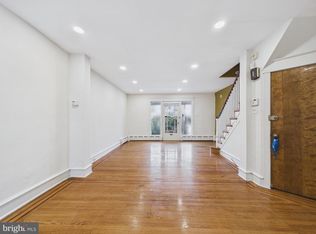
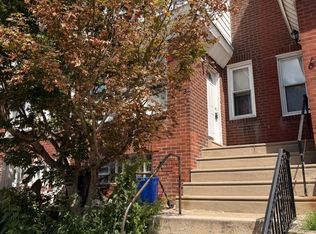
Welcome to 4604 Weymouth St, a stunningly rehabbed 1st and 2nd floor single-family home!!! ALL PERMITS WERE APPROVED BY THE CITY. THIS BEAUTY BOASTS A NEW CENTRAL AIR SYSTEM, NEW KITCHEN WITH GRANITE COUNTERTOPS, NEW BATHROOM, ALL NEW WINDOWS, NEW DURABLE LUXURY VINYL PLANK THROUGHOUT, NEW SHINGLES, NEW ELECTRICAL SYSTEM, NEW PLUMBING SYSTEM and NEW APPLIANCES! This home features spacious living and dining room areas, perfect for relaxing or entertaining guests. The kitchen is equipped with all the essentials for preparing delicious meals, including plenty cabinet space and a New Stove, a New Microwave and a New Dishwasher. Upstairs, you will find two comfortable bedrooms, providing a peaceful retreat at the end of a long day. The bathroom is conveniently located nearby, featuring a modern design and all the necessary amenities. Situated on a gorgeous lot, this property offers plenty of outdoor space for gardening, recreation, or simply enjoying the fresh air. The backyard is a PRIVATE oasis, ideal for hosting summer barbecues or relaxing with a good book. Whether you are a first-time homebuyer, downsizing, or looking for a modern investment property, this home is sure to impress. Schedule a showing today and experience the magic of 4604 Weymouth St for yourself!
For sale
Price cut: $5K (9/4)
$185,000
4604 Weymouth St, Philadelphia, PA 19120
2beds
800sqft
Townhouse
Built in 1930
1,320 Square Feet Lot
$181,800 Zestimate®
$231/sqft
$-- HOA
What's special
New shinglesNew plumbing systemNew electrical systemNew stoveNew microwaveNew dishwasherGorgeous lot
- 8 days
- 284
- 24
Likely to sell faster than
Zillow last checked:
Listing updated:
Listed by:
Joe Hawkins 941-882-0755,
Hawkins Real Estate Company 2407932485
Source: Bright MLS,MLS#: PAPH2664960
Facts & features
Interior
Bedrooms & bathrooms
- Bedrooms: 2
- Bathrooms: 1
- Full bathrooms: 1
Rooms
- Room types: Living Room, Dining Room, Kitchen, Basement
Basement
- Level: Lower
Dining room
- Level: Main
Kitchen
- Level: Main
Living room
- Level: Main
Heating
- Central, Natural Gas
Cooling
- Central Air, Natural Gas
Appliances
- Included: Dishwasher, Microwave, Cooktop, Gas Water Heater
Features
- Flooring: Luxury Vinyl
- Basement: Unfinished
- Has fireplace: No
Interior area
- Total structure area: 800
- Total interior livable area: 800 sqft
- Finished area above ground: 800
- Finished area below ground: 0
Property
Parking
- Parking features: Off Street
Accessibility
- Accessibility features: None
Features
- Levels: Three
- Stories: 3
- Pool features: None
- Fencing: Chain Link
Lot
- Size: 1,320 Square Feet
- Dimensions: 16.00 x 81.00
Details
- Additional structures: Above Grade, Below Grade
- Parcel number: 421589100
- Zoning: RM1
- Special conditions: Standard
Construction
Type & style
- Home type: Townhouse
- Architectural style: Straight Thru
- Property subtype: Townhouse
Materials
- Brick
- Foundation: Other
- Roof: Asphalt,Shingle
Condition
- Excellent
- New construction: No
- Year built: 1930
Utilities & green energy
- Sewer: Public Sewer
- Water: Public
Community & HOA
Community
- Security: Smoke Detector(s), Carbon Monoxide Detector(s)
- Subdivision: Feltonville
HOA
- Has HOA: No
Location
- Region: Philadelphia
- Municipality: PHILADELPHIA
Financial & listing details
- Price per square foot: $231/sqft
- Tax assessed value: $154,600
- Annual tax amount: $2,164
- Date on market: 8/29/2026
- Listing agreement: Exclusive Agency
- Listing terms: Cash,Conventional,FHA,PHFA,VA Loan
- Ownership: Fee Simple
Estimated market value
$181,800
$173,000 - $191,000
$1,506/mo
Price history
| Date | Event | Price |
|---|---|---|
| 9/4/2026 | Price change | $185,000-2.6%$231/sqft |
Source:  Bright MLS #PAPH2664960 Report a problem Bright MLS #PAPH2664960 Report a problem | ||
| 8/29/2026 | Listed for sale | $190,000+322.2%$238/sqft |
Source: Bright MLS #PAPH2664960 Report a problem | ||
| 12/23/2025 | Sold | $45,000$56/sqft |
Source: Public Record Report a problem | ||
Public tax history
| Year | Property taxes | Tax assessment |
|---|---|---|
| 2025 | $2,012 +22.8% | $143,700 +22.8% |
| 2024 | $1,638 | $117,000 |
| 2023 | $1,638 +107.4% | $117,000 |
| 2022 | $789 | -- |
| 2021 | $789 -23.6% | -- |
| 2018 | $1,033 +118.3% | -- |
| 2017 | $473 -31.2% | -- |
| 2016 | $687 | -- |
| 2015 | $687 | -- |
| 2014 | $687 | $79,100 +707.8% |
| 2012 | -- | $9,792 |
| 2011 | -- | $9,792 |
| 2010 | -- | $9,792 |
| 2009 | -- | $9,792 |
| 2008 | -- | $9,792 |
| 2007 | -- | $9,792 +7.4% |
| 2006 | -- | $9,120 |
| 2005 | -- | $9,120 |
| 2004 | -- | $9,120 |
| 2003 | -- | $9,120 |
| 2002 | -- | $9,120 |
| 2000 | -- | $9,120 |
| 1999 | -- | $9,120 |
Find assessor info on the county website
Monthly payment
Est. payment
Payment breakdown
Explore the cost of this home by adjusting the details. Changes won't be saved.Climate risks
Neighborhood: Feltonville
Nearby schools
Schools provided by the listing agent
- District: Philadelphia City
Source: Bright MLS. This data may not be complete. We recommend contacting the local school district to confirm school assignments for this home.

Similar homes
- $180,0003 bd1 ba1.2k sqft4739 N 3rd St, Philadelphia, PA 19120For Sale

 MLS ID #PAPH2662996, Porsha Preston, Realty One Group Restore - BlueBell. Bright MLS
 - $165,0003 bd1 ba1.1k sqft309 Rosemar St, Philadelphia, PA 19120For Sale
 MLS ID #PAPH2666678, Andrea Donofrio, New Age Realty Group Inc. Bright MLS
 - $210,0003 bd2 ba1k sqft633 Brill St, Philadelphia, PA 19120For Sale
 MLS ID #PAPH2664062, Alexandra Li, Panphil Realty, LLC. Bright MLS
 - $195,0003 bd1 ba1k sqft5952 Palmetto St, Philadelphia, PA 19120For Sale
 MLS ID #PAPH2654118, Tom Zhang, Premium Realty Castor Inc. Bright MLS
 - $192,5002 bd1 ba1k sqft2333 E Huntingdon St, Philadelphia, PA 19125For SaleMLS ID #PAPH2665038, Al DiFrancesco, BHHS Fox & Roach-Southampton. Bright MLS
- $180,0002 bd1 ba1k sqft2029 Vici St, Philadelphia, PA 19124For SaleMLS ID #PAPH2641462, Celly Martinez, Quality Real Estate-Broad St. Bright MLS
- $160,0003 bd1 ba1.1k sqft6550 Hegerman St, Philadelphia, PA 19135For SaleMLS ID #PAPH2667644, jinwei zheng, BY Real Estate. Bright MLS
- $180,0004 bd2 ba1k sqft4521 N 3rd St, Philadelphia, PA 19140For SaleMLS ID #PAPH2647988, Carmella Vassor-Johnson, Realty Mark Associates - KOP. Bright MLS
- $205,0003 bd1 ba954 sqft1926 E Hazzard St, Philadelphia, PA 19125For SaleMLS ID #PAPH2665600, Tom Zhang, Premium Realty Castor Inc. Bright MLS
- $194,9004 bd3 ba1k sqft2814 N 8th St, Philadelphia, PA 19133For SaleMLS ID #PAPH2662596, Maggie ortega, MIS Realty. Bright MLS
- $215,0003 bd2 ba960 sqft5959 Palmetto St, Philadelphia, PA 19120For SaleMLS ID #PAPH2605298, Tron Lam, Tron Lam Realty Group. Bright MLS
- $200,0003 bd2 ba1.1k sqft4119 Orchard St, Philadelphia, PA 19124For SaleMLS ID #PAPH2638470, Cherie Jones, Believe Realty Group. Bright MLS
- $224,9003 bd3 ba1k sqft6217 N Bouvier St, Philadelphia, PA 19141For SaleMLS ID #PAPH2665014, Darlene Jamison, RE/MAX Select Group. Bright MLS
- $169,9003 bd1 ba1k sqft5323 Lesher St, Philadelphia, PA 19124For SaleMLS ID #PAPH2657884, Oriel Zach, KW Empower. Bright MLS
- $169,9002 bd1 ba814 sqft2037 Anchor St, Philadelphia, PA 19124For SaleMLS ID #PAPH2644830, Lou Catalanotti, LBC Property Group, LLC. Bright MLS
- $189,0002 bd1 ba826 sqft3921 Brandywine St, Philadelphia, PA 19104For SaleMLS ID #PAPH2655522, Lindsay Johnston, Common Ground Realtors. Bright MLS
- $209,9002 bd1 ba1k sqft5109 Erdrick St, Philadelphia, PA 19124For SaleMLS ID #PAPH2653964, Marco Troche, RE/MAX Select Group. Bright MLS
- $177,9993 bd1 ba1k sqft2118 Bridge St, Philadelphia, PA 19124For SaleMLS ID #PAPH2622520, Tawana Valentin, Coldwell Banker Realty. Bright MLS
- $180,0003 bd2 ba868 sqft2615 N 12th St, Philadelphia, PA 19133For SaleMLS ID #PAPH2184830, Memories Nguyen, Realty Mark Associates-CC. Bright MLS
- $234,9003 bd1 ba1.1k sqft207 W Nedro Ave, Philadelphia, PA 19120For SaleMLS ID #PAPH2641118, Al Nocentino, Commerce Real Estate Inc. Bright MLS
