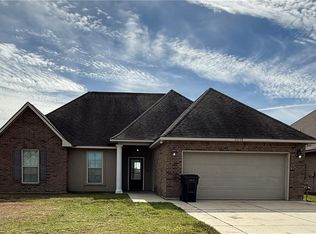
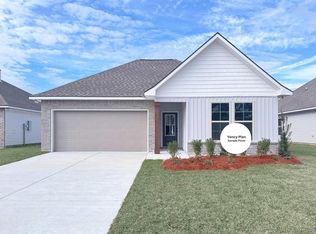
Awesome builder rate + FREE front gutters OR window blinds(restrictions apply)! Brand NEW Construction in Cornerstone built by DSLD HOMES! The ROWLAND V H has an open floor plan with 3 bedrooms, 2 full bathrooms, a computer nook and a flex space. This home includes upgraded stainless appliances with a gas range, hardware for cabinets, backsplash, undermount cabinet lighting and more. Plan features: granite counters, kitchen island and walk-in pantry, undermount sinks throughout, vinyl plank floors in living room and all wet areas, 2 walk-in closets, garden tub & separate shower in primary bedroom, smart connect Wi-Fi thermostat, ceiling fans in the living room and primary bedroom, recessed lighting, smart connect wi-fi thermostat, post tension slab, automatic garage door with two remotes, fully sodded yard with seasonal landscaping, architectural 30-year shingles, flood lights, rear porch and more! Energy Efficient Features: a tankless gas water heater, a stainless kitchen appliance package, low E tilt-in windows, radiant barrier roof decking and more!
Pending
$264,002
46048 Dover Dr, Hammond, LA 70401
3beds
1,844sqft
:
Get pre-qualified$1,759/mo
Single Family Residence
Built in 2026
9,583 Square Feet Lot
$-- Zestimate®
$143/sqft
$33/mo HOA
What's special
Open floor planUndermount cabinet lightingSmart connect wi-fi thermostatFlood lightsFlex spaceComputer nookGranite counters
- 91 days |
- 6 |
- 0 |
Zillow last checked:
Listing updated:
Listed by:
Saun Sullivan 225-369-6111,
Cicero Realty, LLC 225-369-6111
Source: GSREIN,MLS#: NO2026007488
Facts & features
Interior
Bedrooms & bathrooms
- Bedrooms: 3
- Bathrooms: 2
- Full bathrooms: 2
Primary bedroom
- Dimensions: 14.6x15.0
Bedroom
- Dimensions: 11.0x12.0
Bedroom
- Dimensions: 11.0x-12.0
Dining room
- Dimensions: 9.0x8.6
Kitchen
- Dimensions: 12.6x17.6
Living room
- Dimensions: 16.6x20.0
Other
- Dimensions: 10.6x11.0
Heating
- Central, Gas
Cooling
- Central Air
Appliances
- Included: Cooktop, Dishwasher, Disposal, Microwave, Oven, Range
- Laundry: Washer Hookup, Dryer Hookup
Features
- Ceiling Fan(s), Granite Counters, Handicap Access, Pantry, Stainless Steel Appliances
- Windows: Screens
Interior area
- Total structure area: 2,443
- Total interior livable area: 1,844 sqft
Property
Parking
- Total spaces: 2
- Parking features: Attached, Garage, Two Spaces
- Has attached garage: Yes
Accessibility
- Accessibility features: Accessibility Features
Features
- Levels: One
- Stories: 1
- Patio & porch: Concrete, Covered, Porch
- Exterior features: Porch
Lot
- Size: 9,583 Square Feet
- Dimensions: 82 x 120
- Features: Outside City Limits
Details
- Parcel number: NEW
Construction
Type & style
- Home type: SingleFamily
- Architectural style: Traditional
- Property subtype: Single Family Residence
Materials
- Brick, Vinyl Siding
- Foundation: Slab
- Roof: Asphalt
Condition
- New Construction
- New construction: Yes
- Year built: 2026
Details
- Builder name: DSLD, LLC
- Warranty included: Yes
Utilities & green energy
- Sewer: Public Sewer
- Water: Public
- Utilities for property: Natural Gas Available
Green energy
- Energy efficient items: Insulation, Lighting, Water Heater, Windows
Community & HOA
Community
- Security: Smoke Detector(s)
- Subdivision: Cornerstone
HOA
- Has HOA: Yes
- HOA fee: $400 annually
Location
- Region: Hammond
Financial & listing details
- Price per square foot: $143/sqft
- Date on market: 4/23/2026
Estimated market value
Not available
Estimated sales range
Not available
Not available
Price history
| Date | Event | Price |
|---|---|---|
| 5/29/2026 | Pending sale | $264,002$143/sqft |
Source:  GSREIN #NO2026007488 Report a problem GSREIN #NO2026007488 Report a problem | ||
| 4/23/2026 | Listed for sale | $264,002$143/sqft |
Source: GSREIN #NO2026007488 Report a problem | ||
Public tax history
Tax history is unavailable.
Monthly payment
Est. payment
Payment breakdown
Explore the cost of this home by adjusting the details. Changes won't be saved.Climate risks
Neighborhood: 70401
Nearby schools
GreatSchools rating
- 4/10Hammond Eastside Elementary Magnet SchoolGrades: PK-8Distance: 0.6 mi
- 4/10Hammond High Magnet SchoolGrades: 9-12Distance: 0.4 mi
Schools provided by the listing agent
- Elementary: Tangipahoa Pa
- Middle: Tangipahoa Pa
- High: Tangipahoa Pa
Source: GSREIN. This data may not be complete. We recommend contacting the local school district to confirm school assignments for this home.
- $---- bd-- ba1.6k sqft20534 Cornerstone Rd, Hammond, LA 70401Sold
- $226,7003 bd2 ba1.3k sqft20594 Stone House Rd, Hammond, LA 70401Off Market
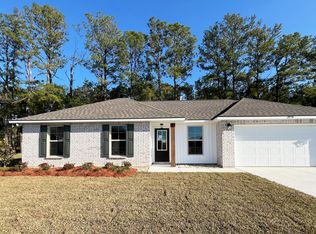
- from $263,9904 bd2 ba1.8k sqftRoxboro V H Plan, Cornerstone, Hammond, LA 70401New Construction
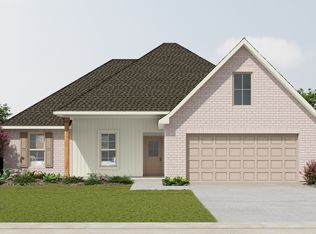
- from $246,9903 bd2 ba1.6k sqftRosman V H Plan, Cornerstone, Hammond, LA 70401New Construction
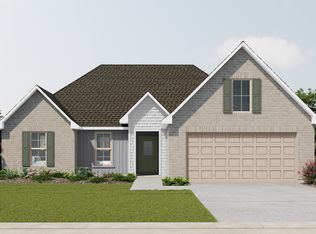
- from $232,9903 bd2 ba1.5k sqftBelhaven IV G Plan, Cornerstone, Hammond, LA 70401New Construction
- from $246,9903 bd2 ba1.6k sqftRosman V G Plan, Cornerstone, Hammond, LA 70401New Construction
- from $246,9904 bd2 ba1.6k sqftMidland II G Plan, Cornerstone, Hammond, LA 70401New Construction
- from $259,9904 bd2 ba1.8k sqftRaleigh V H Plan, Cornerstone, Hammond, LA 70401New Construction
- from $280,9904 bd2 ba2.1k sqftCarey V H Plan, Cornerstone, Hammond, LA 70401New Construction
A local agent can set up tours, give advice and negotiate with sellers.
A local lender can help you make sure your offer is ready when you are.
Similar homes
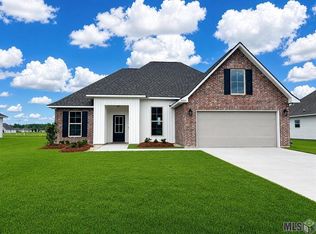
- $264,0923 bd2 ba1.8k sqft46064 Dover Dr, Hammond, LA 70401New Construction
 GSREIN
 - $239,9993 bd2 ba1.6k sqft20438 Kensington Row, Hammond, LA 70401For Sale
 MLS ID #2540771, Carla Smith, XLV Realty LLC. GSREIN
 - $284,3554 bd2 ba2.1k sqft46056 Dover Dr, Hammond, LA 70401New Construction
 GSREIN
 - $261,3954 bd3 ba1.7k sqft46016 Dover Dr, Hammond, LA 70401New Construction
 GSREIN
 - $265,0003 bd2 ba1.8k sqft42157 Wood Ave, Ponchatoula, LA 70454For SaleMLS ID #2564817, Tonita Mack, REMAX ALLIANCE. GSREIN
- $259,9994 bd2 ba1.9k sqft42132 Wood Ave, Ponchatoula, LA 70454For SaleMLS ID #2553859, Rachel Pisciotta, Simply Real Estate LLC. GSREIN
- $277,5003 bd2 ba1.7k sqft42277 Broderick Ave, Ponchatoula, LA 70454For SaleMLS ID #2560307, Jennifer Robertson, Thrive Real Estate LLC. GSREIN
- $255,0003 bd2 ba1.6k sqft14179 W Hoffman Rd, Hammond, LA 70403For SaleMLS ID #2552248, Petra Harper, Watermark Realty, LLC. GSREIN
- $271,1553 bd2 ba1.8k sqft42468 Blue Bay Dr, Ponchatoula, LA 70454New ConstructionGSREIN
- $249,4253 bd2 ba1.7k sqft23173 Island Dr, Robert, LA 70455New ConstructionGSREIN
- $241,9004 bd2 ba1.5k sqft47638 Cathy Ln, Robert, LA 70455For SaleMLS ID #2565562, Gregg Tepper, Keller Williams Realty Services. GSREIN
- $290,0004 bd2 ba2.1k sqft42169 Broderick Ave, Ponchatoula, LA 70454For SaleMLS ID #2564946, Kiley Martin, Engel & Völkers New Orleans. GSREIN
- $264,0004 bd2 ba1.8k sqft42409 Hamilton Ln, Ponchatoula, LA 70454For SaleMLS ID #2564559, Charisse Brown, Engel & Volkers Slidell - Mandeville. GSREIN
- $223,0003 bd2 ba1.2k sqft17188 E Park Ave, Hammond, LA 70403New ConstructionMLS ID #2566909, Shannon Wells-Guidry, Keller Williams Realty Services. GSREIN
- $328,0004 bd3 ba2.1k sqft19503 Ketchwood Dr, Hammond, LA 70403For SaleMLS ID #2554597, Trinity Keller, NOLA Living Realty. GSREIN
- $229,0003 bd2 ba1.3k sqft132 Alida St, Hammond, LA 70403For SaleMLS ID #2555548, Nancy Arnoult, Compass Covington (COMP27). GSREIN
- $245,0003 bd2 ba1.5k sqft20459 Cornerstone Rd, Hammond, LA 70401For SaleMLS ID #2558163, Tessa Dempster, 1 Percent Lists United. GSREIN
- $228,5403 bd2 ba1.4k sqft23138 Island Dr, Robert, LA 70455New ConstructionGSREIN
- $256,6403 bd2 ba1.6k sqft39757 Axis Ave, Ponchatoula, LA 70454New ConstructionGSREIN
- $239,2803 bd2 ba1.6k sqft23133 Serengeti Dr, Robert, LA 70455New ConstructionGSREIN
