This Spacious 5 bedroom 3 bathroom home features an open concept kitchen with a large center island, perfect for entertaining. The main level boasts beautiful plank flooring and 9-foot ceilings, creating an airy and inviting atmosphere. The kitchen flows seamlessly into a spacious living room and a separate dining room, ideal for family gatherings.
A versatile loft area upstairs can serve as a second family room or play area. The main level also includes a convenient guest bedroom and a full bath and shower.
Located within walking distance of the community pool, this home offers both comfort and convenience.
Pending
Price cut: $25K (7/9)
$279,900
4605 Hartshorn Cir, Aiken, SC 29801
5beds
2,225sqft
Single Family Residence
Built in 2025
7,840 Square Feet Lot
$279,500 Zestimate®
$126/sqft
$80/mo HOA
What's special
Open concept kitchenVersatile loft areaLarge center islandConvenient guest bedroomAiry and inviting atmosphereSeparate dining roomBeautiful plank flooring
- 141 days
- 16
- 0
Zillow last checked:
Listing updated:
Listed by:
Sherry L Castellanos 612-387-7440,
SM South Carolina Brokerage
Source: Aiken MLS,MLS#: 223401
Facts & features
Interior
Bedrooms & bathrooms
- Bedrooms: 5
- Bathrooms: 3
- Full bathrooms: 3
Heating
- Electric, Fireplace(s)
Cooling
- Central Air
Appliances
- Included: Microwave, Tankless Water Heater, Dishwasher, Disposal
Features
- Walk-In Closet(s), Ceiling Fan(s), Kitchen Island, Smart Home, Cable Internet
- Flooring: Carpet
- Basement: None
- Number of fireplaces: 1
- Fireplace features: Gas
Interior area
- Total structure area: 2,225
- Total interior livable area: 2,225 sqft
- Finished area above ground: 2,225
- Finished area below ground: 0
Video & virtual tour
Property
Parking
- Total spaces: 2
- Parking features: Driveway, Garage Door Opener
- Garage spaces: 2
- Has uncovered spaces: Yes
Features
- Levels: Two
- Patio & porch: Patio, Porch
- Exterior features: None
- Pool features: Community
Lot
- Size: 7,840 Square Feet
- Features: Other
Details
- Additional structures: None
- Special conditions: Standard
- Horse amenities: None
Construction
Type & style
- Home type: SingleFamily
- Architectural style: Traditional
- Property subtype: Single Family Residence
Materials
- Vinyl Siding
- Foundation: Concrete Perimeter
- Roof: Composition
Condition
- New construction: Yes
- Year built: 2025
Details
- Warranty included: Yes
Utilities & green energy
- Sewer: Public Sewer
- Water: Public
- Utilities for property: Cable Available
Green energy
- Energy efficient items: Thermostat, Appliances, Water Heater
Community & HOA
Community
- Features: Pool
- Subdivision: Trolley Run Providence Station
HOA
- Has HOA: Yes
- HOA fee: $965 annually
Location
- Region: Aiken
Financial & listing details
- Price per square foot: $126/sqft
- Date on market: 5/13/2026
- Cumulative days on market: 143 days
- Listing terms: Contract
- Road surface type: Concrete
Estimated market value
$279,500
$266,000 - $293,000
$2,437/mo
Price history
| Date | Event | Price |
|---|---|---|
| 8/24/2026 | Pending sale | $279,900$126/sqft |
Source:  Aiken MLS #223401 Report a problem Aiken MLS #223401 Report a problem | ||
| 7/9/2026 | Price change | $279,900-8.2%$126/sqft |
Source: Aiken MLS #223401 Report a problem | ||
| 6/25/2026 | Price change | $304,900-3.2%$137/sqft |
Source: Aiken MLS #223401 Report a problem | ||
| 5/22/2026 | Price change | $314,900-1.6%$142/sqft |
Source: Aiken MLS #223401 Report a problem | ||
| 5/13/2026 | Listed for sale | $320,127$144/sqft |
Source: Aiken MLS #223401 Report a problem | ||
Public tax history
Tax history is unavailable.
Monthly payment
Est. payment
Payment breakdown
Explore the cost of this home by adjusting the details. Changes won't be saved.Climate risks
Neighborhood: 29801
Nearby schools
Schools provided by the listing agent
- Elementary: Graniteville
- Middle: Leavelle Mccampbell
- High: Midland Valley
Source: Aiken MLS. This data may not be complete. We recommend contacting the local school district to confirm school assignments for this home.


Similar homes
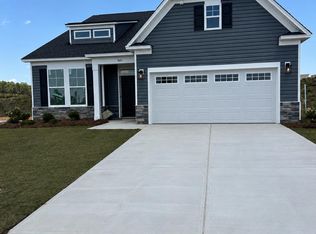
- $289,9005 bd3 ba2.2k sqft4623 Hartshorn Cir, Aiken, SC 29801New Construction
 MLS ID #223394, Sherry L Castellanos, SM South Carolina Brokerage. Aiken MLS
 - $279,9005 bd3 ba2.2k sqft4694 Hartshorn Cir, Aiken, SC 29801New Construction
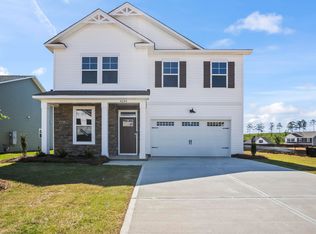 MLS ID #221296, Sherry L Castellanos, SM South Carolina Brokerage. Aiken MLS
 - $285,0004 bd3 ba2k sqft351 Mansell Park, Aiken, SC 29801For Sale
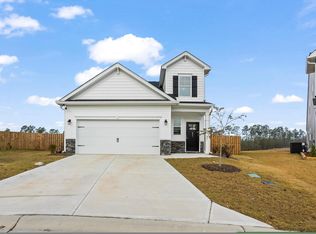 MLS ID #225597, Fritz Richards, Keller Williams Realty Aiken Partners. Aiken MLS
 - $299,9004 bd3 ba2.3k sqft4036 Hartshorn Cir, Aiken, SC 29801New Construction
 Aiken MLS
 - $309,9005 bd3 ba2.5k sqftGreat Southern Homes, Aiken, SC 29801New Construction
 MLS ID #SA356303, Casey G. Williams, SM Georgia Brokerage LLC. Hive MLS
