This Spacious 5 bedroom 3 bathroom home features an open concept kitchen with a large center island, perfect for entertaining. The main level boasts beautiful plank flooring and 9-foot ceilings, creating an airy and inviting atmosphere. The kitchen flows seamlessly into a spacious living room and a separate dining room, ideal for family gatherings.
A versatile loft area upstairs can serve as a second family room or play area. The main level also includes a convenient guest bedroom and a full bath and shower.
Located within walking distance of the community pool, this home offers both comfort and convenience.
Up to 10,000 Dollars towards closing cost with the use of preferred lender. See Sales Manager for details.
New construction
Price cut: $10K (9/21)
$289,900
4623 Hartshorn Cir, Aiken, SC 29801
5beds
2,225sqft
Single Family Residence
Built in 2026
7,840 Square Feet Lot
$289,600 Zestimate®
$130/sqft
$80/mo HOA
What's special
Versatile loft area upstairsOpen concept kitchenLarge center islandConvenient guest bedroomPerfect for entertainingAiry and inviting atmosphereIdeal for family gatherings
- 155 days
- 151
- 9
Zillow last checked:
Listing updated:
Listed by:
Sherry L Castellanos 612-387-7440,
SM South Carolina Brokerage
Source: Aiken MLS,MLS#: 223394
Facts & features
Interior
Bedrooms & bathrooms
- Bedrooms: 5
- Bathrooms: 3
- Full bathrooms: 3
Heating
- Electric, Fireplace(s)
Cooling
- Central Air
Appliances
- Included: Microwave, Tankless Water Heater, Dishwasher
Features
- Walk-In Closet(s), Ceiling Fan(s), Kitchen Island, Pantry, Cable Internet
- Flooring: Carpet
- Basement: None
- Number of fireplaces: 1
- Fireplace features: Gas
Interior area
- Total structure area: 2,225
- Total interior livable area: 2,225 sqft
- Finished area above ground: 2,225
- Finished area below ground: 0
Video & virtual tour
Property
Parking
- Total spaces: 2
- Parking features: Driveway, Garage Door Opener
- Garage spaces: 2
- Has uncovered spaces: Yes
Features
- Levels: Two
- Patio & porch: Patio
- Exterior features: None
- Pool features: Community
Lot
- Size: 7,840 Square Feet
- Features: Other
Details
- Additional structures: None
- Special conditions: Standard
- Horse amenities: None
Construction
Type & style
- Home type: SingleFamily
- Architectural style: Traditional
- Property subtype: Single Family Residence
Materials
- Vinyl Siding
- Foundation: Concrete Perimeter
- Roof: Composition
Condition
- New construction: Yes
- Year built: 2026
Details
- Warranty included: Yes
Utilities & green energy
- Sewer: Public Sewer
- Water: Public
- Utilities for property: Cable Available
Green energy
- Energy efficient items: Thermostat, Insulation, Water Heater
Community & HOA
Community
- Features: Internet Available, Pool
- Subdivision: Trolley Run Providence Station
HOA
- Has HOA: Yes
- HOA fee: $965 annually
Location
- Region: Aiken
Financial & listing details
- Price per square foot: $130/sqft
- Date on market: 9/21/2026
- Cumulative days on market: 146 days
- Listing terms: Contract
- Road surface type: Gravel
Estimated market value
$289,600
$275,000 - $304,000
$2,398/mo
Price history
| Date | Event | Price |
|---|---|---|
| 9/21/2026 | Price change | $279,900-3.4%$126/sqft |
Source:  Hive MLS #100587831 Report a problem Hive MLS #100587831 Report a problem | ||
| 9/21/2026 | Listed for sale | $289,900+3.6%$130/sqft |
Source:  Aiken MLS #223394 Report a problem Aiken MLS #223394 Report a problem | ||
| 9/13/2026 | Contingent | $279,900-3.4%$126/sqft |
Source: Hive MLS #100587831 Report a problem | ||
| 9/13/2026 | Pending sale | $289,900$130/sqft |
Source: Aiken MLS #223394 Report a problem | ||
| 8/28/2026 | Price change | $289,900+3.6%$130/sqft |
Source: Aiken MLS #223394 Report a problem | ||
| 8/28/2026 | Price change | $279,900-6.7%$126/sqft |
Source: Hive MLS #100587831 Report a problem | ||
| 7/11/2026 | Price change | $299,900-3.2%$135/sqft |
Source: Hive MLS #100587831 Report a problem | ||
| 6/14/2026 | Price change | $309,900-2.5%$139/sqft |
Source: Aiken MLS #223394 Report a problem | ||
| 6/8/2026 | Price change | $317,900+2.6%$143/sqft |
Source: Aiken MLS #223394 Report a problem | ||
| 5/22/2026 | Price change | $309,900-4.6%$139/sqft |
Source: Aiken MLS #223394 Report a problem | ||
| 5/13/2026 | Listed for sale | $325,000$146/sqft |
Source: Aiken MLS #223394 Report a problem | ||
Public tax history
Tax history is unavailable.
Monthly payment
Est. payment
Payment breakdown
Explore the cost of this home by adjusting the details. Changes won't be saved.Climate risks
Neighborhood: 29801
Nearby schools
Schools provided by the listing agent
- Elementary: Graniteville
- Middle: Leavelle Mccampbell
- High: Midland Valley
Source: Aiken MLS. This data may not be complete. We recommend contacting the local school district to confirm school assignments for this home.

Similar homes
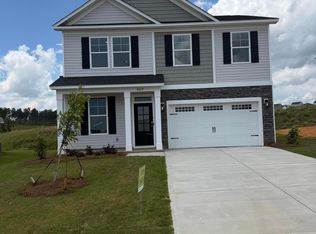
- $285,0004 bd3 ba2k sqft351 Mansell Park, Aiken, SC 29801For Sale
 MLS ID #225597, Fritz Richards, Keller Williams Realty Aiken Partners. Aiken MLS
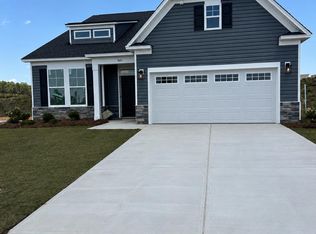
 - $284,9004 bd3 ba2.5k sqft4778 Hartshorn Cir, Aiken, SC 29801New Construction
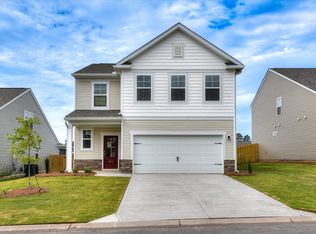 Aiken MLS
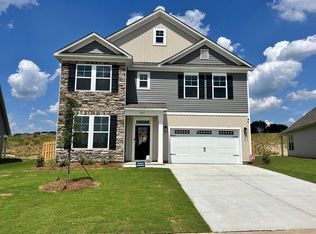
 - $289,9004 bd3 ba2.3k sqft4036 Hartshorn Cir, Aiken, SC 29801New Construction
 Aiken MLS
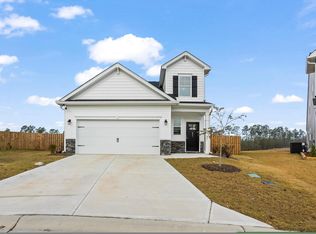
 - $279,9004 bd3 ba2.3k sqft737 Jericho Ct, Aiken, SC 29801For Sale
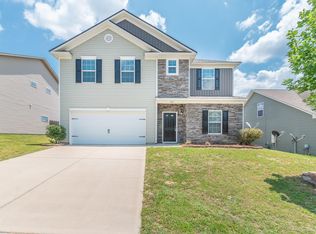 MLS ID #223964, Sullivan Turner Team, Meybohm Real Estate - Aiken. Aiken MLS
 - $309,9005 bd3 ba2.5k sqftGreat Southern Homes, Aiken, SC 29801New Construction
 MLS ID #SA356303, Casey G. Williams, SM Georgia Brokerage LLC. Hive MLS
