Up to 10,000 in closing cost assistance with use of preferred lender. See sales manager for details.
$2000 Real Heroes Discount available for qualified buyers (Active and Retired military, First Responders, and Teachers). See Sales Manager for details.
Welcome Home to the Kershaw at Providence at Trolley Run Station! Just minutes from Downtown Aiken and conveniently located near I-20, this single family detached, new construction home offers 2,917 square feet of thoughtfully designed living space with 4 bedrooms, 3 baths, a two-car garage, and an upper-level primary suite. Located in the established Providence at Trolley Run Station community, the Kershaw combines modern finishes, functional spaces, and convenient access to shopping, dining, recreation, and area employers. The main level features an open-concept kitchen, dining area, and family room, creating an inviting space for everyday living and entertaining. The kitchen is beautifully appointed with elegant cabinetry, brushed nickel hardware, granite countertops, a GE stainless steel gas range, and luxury vinyl plank flooring throughout the main living areas. The upper-level primary suite offers a private retreat with two large walk-in closet and a shower with a built-in seat. Step outside to the covered patio, perfect for relaxing outdoors or enjoying an evening under the stars. The two-car garage provides convenient parking and additional storage. Upstairs, two additional bedrooms, and a full bath with dual vanities provide plenty of space for family, guests, work, or study. A versatile flex room offers additional space for a home office, media room, playroom, fitness area, or whatever best suits your lifestyle. Residents of Providence at Trolley Run Station enjoy amenities including a pool and cabana, central park, walking trails, and gazebos. Nature lovers will appreciate the community's proximity to Hitchcock Woods and Henderson Heritage Preserve, while Downtown Aiken, USC Aiken, Aiken Technical College, and Aiken Regional Medical Centers are all conveniently accessible. Families are also located near Graniteville Elementary School, Leavelle McCampbell Middle School, and Midland Valley High School, with the schools approximately 2.7, 3.4, and 6.8 miles away, respectively. Built to today's energy-efficient standards, this home offers the advantages of new construction with stylish finishes, thoughtful design, and flexibility for today's lifestyle. All photos are stock images for illustration purposes only. Please contact the Neighborhood Sales Managers for current design selections and construction status. Schedule your tour today and be sure to ask about current closing cost incentives.
Energy efficient construction inspected and tested by The Home Energy Rating System (HERS) index.
Photos are of actual home.
Homesite 312
Pending
Price cut: $15 (10/15)
$309,900
4498 Hartshorn Cir, Aiken, SC 29801
4beds
2,917sqft
Single Family Residence
Built in 2026
6,534 Square Feet Lot
$-- Zestimate®
$106/sqft
$85/mo HOA
What's special
Two-car garageBrushed nickel hardwareCovered patioUpper-level primary suiteCentral parkGranite countertopsElegant cabinetry
- 253 days
- 271
- 17
Zillow last checked:
Listing updated:
Listed by:
Hailey Altman 704-458-0165,
SM South Carolina Brokerage,
Robyn Coleman 803-634-1124,
SM South Carolina Brokerage
Source: Aiken MLS,MLS#: 221911
Facts & features
Interior
Bedrooms & bathrooms
- Bedrooms: 4
- Bathrooms: 3
- Full bathrooms: 3
Primary bedroom
- Level: Upper
- Area: 252
- Dimensions: 18 x 14
Bedroom 2
- Level: Upper
- Area: 156
- Dimensions: 12 x 13
Bedroom 3
- Level: Upper
- Area: 168
- Dimensions: 12 x 14
Bedroom 4
- Level: Main
- Area: 132
- Dimensions: 11 x 12
Dining room
- Level: Main
- Area: 150
- Dimensions: 10 x 15
Family room
- Level: Main
- Area: 342
- Dimensions: 18 x 19
Kitchen
- Level: Main
- Area: 150
- Dimensions: 10 x 15
Recreation room
- Level: Upper
- Area: 169
- Dimensions: 13 x 13
Heating
- Forced Air, Natural Gas
Cooling
- Central Air, Electric
Appliances
- Included: Microwave, Range, Tankless Water Heater, Washer, Refrigerator, Dishwasher, Disposal, Dryer
Features
- Solid Surface Counters, Walk-In Closet(s), Bedroom on 1st Floor, Kitchen Island, Eat-in Kitchen, Pantry, High Speed Internet
- Flooring: Carpet
- Basement: None
- Has fireplace: No
Interior area
- Total structure area: 2,917
- Total interior livable area: 2,917 sqft
- Finished area above ground: 2,917
- Finished area below ground: 0
Video & virtual tour
Property
Parking
- Total spaces: 2
- Parking features: Attached, Driveway, Garage Door Opener, Paved
- Attached garage spaces: 2
- Has uncovered spaces: Yes
Accessibility
- Accessibility features: Central Living Area
Features
- Levels: Two
- Patio & porch: Patio, Porch
- Pool features: See Remarks, Association, Community, Fenced, In Ground
- Fencing: Fenced
Lot
- Size: 6,534 Square Feet
- Features: Landscaped, Sprinklers In Front, Sprinklers In Rear
Details
- Additional structures: None
- Parcel number: 0870050013
- Special conditions: Standard
- Horse amenities: None
Construction
Type & style
- Home type: SingleFamily
- Architectural style: Traditional
- Property subtype: Single Family Residence
Materials
- Stone, Vinyl Siding
- Foundation: Slab
- Roof: Composition
Condition
- New construction: Yes
- Year built: 2026
Details
- Builder name: Stanley Martin Homes LLC
- Warranty included: Yes
Utilities & green energy
- Sewer: Public Sewer
- Water: Public
- Utilities for property: Cable Available
Community & HOA
Community
- Features: See Remarks, Pool
- Subdivision: Trolley Run Providence Station
HOA
- Has HOA: Yes
- HOA fee: $1,015 annually
Location
- Region: Aiken
Financial & listing details
- Price per square foot: $106/sqft
- Date on market: 8/21/2026
- Cumulative days on market: 232 days
- Listing terms: Contract
- Road surface type: Paved
Estimated market value
Not available
Estimated sales range
Not available
Not available
Price history
| Date | Event | Price |
|---|---|---|
| 10/15/2026 | Pending sale | $309,9000%$106/sqft |
Source:  Aiken MLS #221911 Report a problem | ||
| 10/8/2026 | Price change | $309,915+0%$106/sqft |
Source:  Stanley Martin Homes Report a problem | ||
| 10/7/2026 | Price change | $309,900-3.1%$106/sqft |
Source: Aiken MLS #221911 Report a problem | ||
| 10/1/2026 | Price change | $319,900-3%$110/sqft |
Source: Aiken MLS #221911 Report a problem | ||
| 9/23/2026 | Price change | $329,900-2.9%$113/sqft |
Source: Aiken MLS #221911 Report a problem | ||
| 9/17/2026 | Price change | $339,900-2.9%$117/sqft |
Source: Aiken MLS #221911 Report a problem | ||
| 9/9/2026 | Price change | $349,900-2.8%$120/sqft |
Source: Aiken MLS #221911 Report a problem | ||
| 8/27/2026 | Price change | $359,900-4.3%$123/sqft |
Source: Stanley Martin Homes Report a problem | ||
| 8/21/2026 | Price change | $376,015+19.4%$129/sqft |
Source: Aiken MLS #221911 Report a problem | ||
| 7/30/2026 | Pending sale | $314,900-0.3%$108/sqft |
Source: Aiken MLS #221911 Report a problem | ||
| 7/29/2026 | Price change | $315,845+0.3%$108/sqft |
Source: Stanley Martin Homes Report a problem | ||
| 6/26/2026 | Price change | $314,900-6.8%$108/sqft |
Source: Stanley Martin Homes Report a problem | ||
| 6/6/2026 | Price change | $337,900+0.6%$116/sqft |
Source: Stanley Martin Homes Report a problem | ||
| 5/21/2026 | Price change | $335,900-1.2%$115/sqft |
Source: Aiken MLS #221911 Report a problem | ||
| 5/14/2026 | Price change | $339,900-2.9%$117/sqft |
Source: Aiken MLS #221911 Report a problem | ||
| 5/8/2026 | Price change | $349,900-3.3%$120/sqft |
Source: Aiken MLS #221911 Report a problem | ||
| 2/23/2026 | Listed for sale | $361,970$124/sqft |
Source: Aiken MLS #221911 Report a problem | ||
Public tax history
Tax history is unavailable.
Monthly payment
Est. payment
Payment breakdown
Explore the cost of this home by adjusting the details. Changes won't be saved.Climate risks
Neighborhood: 29801


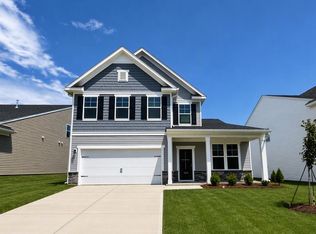
Similar homes
- $309,9004 bd3 ba2.4k sqft4044 Hartshorn Cir, Aiken, SC 29801New Construction
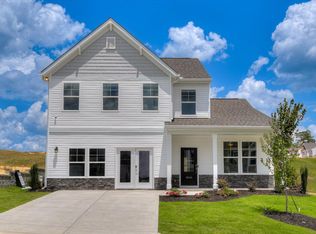 Aiken MLS
- $324,9004 bd3 ba2.6k sqft4549 Hartshorn Cir, Aiken, SC 29801New Construction
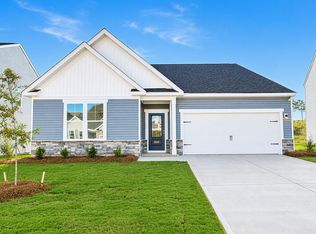 Aiken MLS
- $339,9004 bd3 ba3k sqft4559 Hartshorn Cir, Aiken, SC 29801New Construction
 Aiken MLS
- $289,9004 bd3 ba2.6k sqft4523 Hartshorn Cir, Aiken, SC 29801New Construction
 Aiken MLS
- $309,9005 bd3 ba2.5k sqftGreat Southern Homes, Aiken, SC 29801New Construction
 MLS ID #SA356303, Casey G. Williams, SM Georgia Brokerage LLC. Hive MLS
