Nice Price Adjustment to $234,900 !! Unique property listed for sale at 4605 Hero Ct !! Located just a couple of miles from Virginia Sate University, this is an All Brick home with a Mansford Style Roof. 3328 sq ft of Living Area, it has 4 Bedrooms, 2.5 Bathrooms, Eat-In Kitchen, Formal Living and Dining Rooms, Family Room with a Gas Stone Fireplace, Bonus Room over Garage for a possible Craft Room, and a Rear Sun Room with a Deck overlooking the Rear Yard. There is an Over-Sized 2-Car Attached Garage for your Vehicles and Workshop. The home has plenty of space for your family. It is selling AS IS. Call your agent and place this listing on your schedule to view!!! Property is selling AS IS. Will not qualify for FHA or VA financing. Purchaser is responsible for all due diligence of the property, including schools. Purchaser must physically view the listing prior to making an offer.
Pending
Price cut: $15K (5/3)
$234,900
4605 Hero Ct, South Chesterfield, VA 23803
3beds
3,328sqft
:
Get pre-qualified$1,562/mo
Single Family Residence
Built in 1972
0.48 Acres Lot
$227,700 Zestimate®
$71/sqft
$-- HOA
What's special
All brick homeMansford style roofEat-in kitchen
- 100 days |
- 60 |
- 3 |
Zillow last checked:
Listing updated:
Listed by:
David Liggan 804-441-4005,
EXP Realty LLC 703-665-3362
Source: CVRMLS,MLS#: 2603460 Originating MLS: Central Virginia Regional MLS
Originating MLS: Central Virginia Regional MLSFacts & features
Interior
Bedrooms & bathrooms
- Bedrooms: 3
- Bathrooms: 3
- Full bathrooms: 2
- 1/2 bathrooms: 1
Primary bedroom
- Description: Adjoining Shower Bath
- Level: Second
- Dimensions: 0 x 0
Bedroom 2
- Description: Carpet
- Level: Second
- Dimensions: 0 x 0
Bedroom 3
- Description: Carpet
- Level: Second
- Dimensions: 0 x 0
Bedroom 4
- Description: Carpet
- Level: Second
- Dimensions: 0 x 0
Additional room
- Description: Bonus Room over Garage
- Level: Second
- Dimensions: 0 x 0
Dining room
- Description: Carpet
- Level: First
- Dimensions: 0 x 0
Family room
- Description: Fireplace
- Level: First
- Dimensions: 0 x 0
Florida room
- Description: Carpet
- Level: First
- Dimensions: 0 x 0
Other
- Description: Tub
- Level: Second
Half bath
- Level: First
Kitchen
- Description: Eat-In
- Level: First
- Dimensions: 0 x 0
Living room
- Description: Carpet
- Level: First
- Dimensions: 0 x 0
Heating
- Electric, Heat Pump
Cooling
- Central Air
Appliances
- Included: Built-In Oven, Dishwasher, Electric Water Heater, Range Hood, Stove
- Laundry: Washer Hookup, Dryer Hookup
Features
- Ceiling Fan(s), Dining Area, Separate/Formal Dining Room, Eat-in Kitchen, Fireplace, Laminate Counters, Paneling/Wainscoting
- Flooring: Carpet, Vinyl
- Basement: Crawl Space
- Attic: Access Only
- Number of fireplaces: 1
- Fireplace features: Masonry
Interior area
- Total interior livable area: 3,328 sqft
- Finished area above ground: 3,328
- Finished area below ground: 0
Property
Parking
- Total spaces: 2
- Parking features: Attached, Direct Access, Driveway, Garage, Off Street, Oversized, Paved, Two Spaces
- Attached garage spaces: 2
- Has uncovered spaces: Yes
Features
- Levels: Two
- Stories: 2
- Patio & porch: Deck
- Exterior features: Deck, Paved Driveway
- Pool features: None
- Fencing: None
Lot
- Size: 0.48 Acres
- Features: Cul-De-Sac, Level
- Topography: Level
Details
- Parcel number: 788609959500000
- Zoning description: R7
- Special conditions: Corporate Listing
Construction
Type & style
- Home type: SingleFamily
- Architectural style: Colonial,Two Story
- Property subtype: Single Family Residence
Materials
- Brick, Drywall
- Roof: Composition
Condition
- Resale
- New construction: No
- Year built: 1972
Utilities & green energy
- Sewer: Public Sewer
- Water: Public
Community & HOA
Community
- Subdivision: Trojan Woods
Location
- Region: South Chesterfield
Financial & listing details
- Price per square foot: $71/sqft
- Tax assessed value: $362,800
- Annual tax amount: $3,228
- Date on market: 4/22/2026
- Ownership: Corporate
- Ownership type: Corporation
Estimated market value
$227,700
$216,000 - $239,000
$2,710/mo
Price history
| Date | Event | Price |
|---|---|---|
| 5/15/2026 | Pending sale | $234,900$71/sqft |
Source:  CVRMLS #2603460 Report a problem CVRMLS #2603460 Report a problem | ||
| 5/3/2026 | Price change | $234,900-6%$71/sqft |
Source: CVRMLS #2603460 Report a problem | ||
| 4/24/2026 | Listed for sale | $249,900$75/sqft |
Source: CVRMLS #2603460 Report a problem | ||
| 4/22/2026 | Pending sale | $249,900$75/sqft |
Source: CVRMLS #2603460 Report a problem | ||
| 3/20/2026 | Price change | $249,900-7.4%$75/sqft |
Source: eXp Realty #2603460 Report a problem | ||
| 2/14/2026 | Listed for sale | $269,900-8.3%$81/sqft |
Source: CVRMLS #2603460 Report a problem | ||
| 12/10/2025 | Sold | $294,382+41.6%$88/sqft |
Source: Public Record Report a problem | ||
| 9/17/2019 | Listing removed | $207,861$62/sqft |
Source: Auction.com Report a problem | ||
| 9/16/2019 | Price change | $207,861-0.9%$62/sqft |
Source: Auction.com Report a problem | ||
| 9/14/2019 | Price change | $209,716-0.5%$63/sqft |
Source: Auction.com Report a problem | ||
| 9/11/2019 | Price change | $210,717-0.1%$63/sqft |
Source: Auction.com Report a problem | ||
| 9/7/2019 | Price change | $210,959+0.1%$63/sqft |
Source: Auction.com Report a problem | ||
| 9/6/2019 | Price change | $210,780+0.2%$63/sqft |
Source: Auction.com Report a problem | ||
| 9/2/2019 | Price change | $210,290-8.1%$63/sqft |
Source: Auction.com Report a problem | ||
| 8/31/2019 | Listed for sale | $228,770+0.1%$69/sqft |
Source: Auction.com Report a problem | ||
| 6/18/2019 | Listing removed | $228,594$69/sqft |
Source: Auction.com Report a problem | ||
| 6/15/2019 | Price change | $228,594-0.4%$69/sqft |
Source: Auction.com Report a problem | ||
| 6/14/2019 | Price change | $229,400+4.9%$69/sqft |
Source: Auction.com Report a problem | ||
| 6/10/2019 | Price change | $218,687+0.3%$66/sqft |
Source: Auction.com Report a problem | ||
| 6/8/2019 | Price change | $217,995-1%$66/sqft |
Source: Auction.com Report a problem | ||
| 6/3/2019 | Price change | $220,132$66/sqft |
Source: Auction.com Report a problem | ||
| 6/1/2019 | Listed for sale | -- |
Source: Auction.com Report a problem | ||
Public tax history
| Year | Property taxes | Tax assessment |
|---|---|---|
| 2025 | $3,229 +0.6% | $362,800 +1.7% |
| 2024 | $3,209 +9.1% | $356,600 +10.3% |
| 2023 | $2,942 +10.3% | $323,300 +11.6% |
| 2022 | $2,666 +11.5% | $289,800 +15.2% |
| 2021 | $2,390 +2.7% | $251,600 +2.7% |
| 2020 | $2,328 +4% | $245,100 +4% |
| 2019 | $2,239 -1.7% | $235,700 +0.6% |
| 2018 | $2,277 +4.4% | $234,400 +2.9% |
| 2017 | $2,180 | $227,700 +1.4% |
| 2016 | $2,180 -0.4% | $224,500 -0.4% |
| 2015 | $2,190 | $225,500 |
| 2014 | $2,190 | $225,500 +4% |
| 2013 | -- | $216,800 -1.9% |
| 2012 | -- | $221,100 -2.6% |
| 2011 | -- | $226,900 -4.3% |
| 2010 | -- | $237,100 -4.2% |
| 2009 | -- | $247,600 +1.6% |
| 2008 | -- | $243,600 +16.3% |
| 2007 | -- | $209,500 +19.9% |
| 2005 | -- | $174,800 +2% |
| 2004 | -- | $171,300 +5.6% |
| 2003 | -- | $162,200 +4.8% |
| 2002 | -- | $154,700 +8.3% |
| 2001 | -- | $142,800 |
Find assessor info on the county website
Monthly payment
Est. payment
Payment breakdown
Explore the cost of this home by adjusting the details. Changes won't be saved.Climate risks
Neighborhood: 23803
Nearby schools
GreatSchools rating
- 7/10Matoaca Elementary SchoolGrades: PK-5Distance: 1.8 mi
- 4/10Matoaca Middle SchoolGrades: 6-8Distance: 2 mi
- 4/10Matoaca High SchoolGrades: 9-12Distance: 3.4 mi
Schools provided by the listing agent
- Elementary: Matoaca
- Middle: Matoaca
- High: Matoaca
Source: CVRMLS. This data may not be complete. We recommend contacting the local school district to confirm school assignments for this home.
- $341,9003 bd2 ba1.8k sqft21322 Trojan Dr, South Chesterfield, VA 23803Off Market

- $285,0004 bd3 ba2k sqft21316 Trojan Dr, South Chesterfield, VA 23803Sold
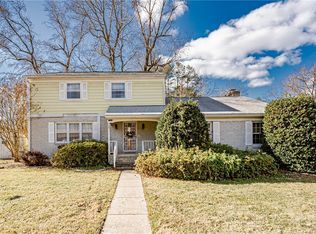
- $308,1004 bd2 ba2.4k sqft4606 Hero Ct, South Chesterfield, VA 23803Off Market
- $213,1003 bd1 ba1k sqft4702 Bridle Path Ct, South Chesterfield, VA 23803Off Market
- $--4 bd2 ba241 sqft4606 Hero Ct, Petersburg, VA 23803Off Market
- $299,6003 bd2 ba1.6k sqft4700 Bridle Path Ct, South Chesterfield, VA 23803Off Market
- $298,5003 bd2 ba1.6k sqft21400 Trojan Dr, South Chesterfield, VA 23803Off Market
- $292,7003 bd2 ba1.7k sqft4604 Hero Ct, South Chesterfield, VA 23803Off Market
A local agent can set up tours, give advice and negotiate with sellers.
Similar homes
- $264,9003 bd3 ba1.8k sqft2732 Boydton Plank Rd, Petersburg, VA 23805For Sale
 MLS ID #2618557, Chantelle Spradley, Fathom Realty Virginia. CVRMLS
 - $270,0004 bd2 ba1.6k sqft25724 Tanglewood Dr, North Dinwiddie, VA 23803For Sale
 MLS ID #2618507, Galen Parker, EXP Realty, LLC. CVRMLS
 - $235,0006 bd4 ba3k sqft224 S Jefferson St, Petersburg, VA 23803For Sale
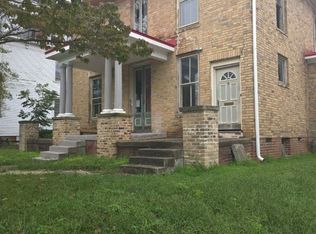 MLS ID #2611688, Fronsheena West, Century 21 Lifestyle. CVRMLS
 - $289,9904 bd2 ba2k sqft911 Augusta Ave, Petersburg, VA 23803For Sale
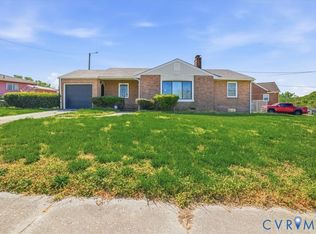 MLS ID #2609556, Jonathan Hock, Napier Realtors, ERA. CVRMLS
 - $310,0004 bd2 ba1.7k sqft25610 Walkers Landing Ct, North Dinwiddie, VA 23803For SaleMLS ID #2606402, Melinda Holt, Harris & Assoc, Inc. CVRMLS
- $265,0004 bd2 ba1.7k sqft622 Grove Ave, Petersburg, VA 23803For SaleMLS ID #2610766, Delfina Sanchez, LPT Realty, LLC. CVRMLS
- $224,9504 bd2 ba1.7k sqft1011 Melville St, Petersburg, VA 23803For SaleMLS ID #2613505, Daria Dudding, The Hogan Group Real Estate. CVRMLS
- $295,0004 bd2 ba2.4k sqft2025-2027 Ferndale Ave, Petersburg, VA 23803For SaleMLS ID #2619120, Raye Durham, Parr & Abernathy Realty, Inc.. CVRMLS
- $269,0004 bd4 ba2k sqft662 Pegram St, Petersburg, VA 23803For SaleMLS ID #2531350, Sarah Romero, Real Broker LLC. CVRMLS
- $225,0005 bd2 ba1.7k sqft215 Saint Andrew St, Petersburg, VA 23803For SaleMLS ID #2620319, Guadalupe Perez, Ingram & Assoc Chester. CVRMLS
- $190,0004 bd3 ba1.8k sqft850 Hinton St, Petersburg, VA 23803For SaleMLS ID #2611331, Dennis Ross, Real Broker LLC. CVRMLS
- $289,0004 bd2 ba1.7k sqft318 Saint Matthew St, Petersburg, VA 23803For SaleMLS ID #2619110, Barbara Thomas, Movement Realty Professionals. CVRMLS
- $349,9505 bd4 ba2.8k sqft509 Harding St, Petersburg, VA 23803For SaleMLS ID #2618214, Noah Tucker, Hometown Realty. CVRMLS
- $219,9004 bd3 ba2.8k sqft318 E Westover Ave, Colonial Heights, VA 23834For SaleMLS ID #2620875, Sam Miliotis, The SSAM Agency. CVRMLS
- $199,9993 bd2 ba2k sqft536 Saint Mark St, Petersburg, VA 23803For Sale
 MLS ID #VAPC2000190, Brad Meletti, Samson Properties. Bright MLS
 - $270,0005 bd3 ba1.9k sqft107 S Jefferson St, Petersburg, VA 23803For SaleMLS ID #2617887, Kelly Painschab, Real Broker LLC. CVRMLS
- $274,9506 bd2 ba2.4k sqft225 Liberty St, Petersburg, VA 23803For SaleMLS ID #2613495, Daria Dudding, The Hogan Group Real Estate. CVRMLS
- $319,0004 bd3 ba1.7k sqft21310 Chesterfield Ave, South Chesterfield, VA 23803For SaleMLS ID #2619460, Britney Allen, Covenant Realty-Real Broker. CVRMLS
- $239,9003 bd2 ba1.6k sqft5018 Olgers Rd, Sutherland, VA 23885For SaleMLS ID #2611965, David Liggan, EXP Realty LLC. CVRMLS
- $345,0004 bd4 ba2.1k sqft6632 Johnston St, South Chesterfield, VA 23803For SaleMLS ID #2615782, Jeremy Cecchettini, Real Broker LLC. CVRMLS
