Former builder model loaded with upgrades and thoughtful details throughout! This spacious 4-bedroom, 2.5-bath home offers over 2,200 finished square feet and a layout designed for both everyday living and entertaining. From the moment you walk in, you’ll notice the beautiful archways, fresh paint throughout, and built-in speaker system that elevates the home’s feel. The kitchen is a standout with staggered cabinetry, white cabinets paired with a striking green island, granite countertops, and a convenient pantry. The main level offers multiple living spaces, highlighted by an upgraded fireplace that serves as a warm and inviting focal point. Upstairs, you’ll find four generously sized bedrooms, including a stunning primary suite with a vaulted ceiling, double sink vanity, tile shower, private commode room, and dual walk-in closets. The upstairs laundry room is both functional and bright, featuring a window and built-in counter space. With abundant storage throughout and a long list of upgrades, this home truly stands out from the rest.
Active
$319,900
4607 Anglers Ln, Fort Wayne, IN 46808
4beds
2,227sqft
Single Family Residence
Built in 2015
7,840 Square Feet Lot
$315,500 Zestimate®
$--/sqft
$18/mo HOA
What's special
Tile showerFour generously sized bedroomsGranite countertopsDual walk-in closetsMultiple living spacesDouble sink vanityFresh paint throughout
- 25 days
- 1,320
- 121
Likely to sell faster than
Zillow last checked:
Listing updated:
Listed by:
Courtney Ousley 260-489-2000,
Mike Thomas Assoc., Inc
Source: IRMLS,MLS#: 202640635
Facts & features
Interior
Bedrooms & bathrooms
- Bedrooms: 4
- Bathrooms: 3
- Full bathrooms: 2
- 1/2 bathrooms: 1
Bedroom 1
- Level: Upper
Bedroom 2
- Level: Upper
Family room
- Level: Main
- Area: 143
- Dimensions: 13 x 11
Kitchen
- Level: Main
- Area: 108
- Dimensions: 12 x 9
Living room
- Level: Main
- Area: 266
- Dimensions: 19 x 14
Heating
- Natural Gas, Forced Air
Cooling
- Central Air
Appliances
- Included: Disposal, Range/Oven Hook Up Elec, Dishwasher, Microwave, Electric Range
- Laundry: Electric Dryer Hookup
Features
- 1st Bdrm En Suite, Sound System, Vaulted Ceiling(s), Walk-In Closet(s), Stone Counters, Eat-in Kitchen, Kitchen Island, Open Floorplan
- Has basement: No
- Number of fireplaces: 1
- Fireplace features: Living Room
Interior area
- Total structure area: 2,227
- Total interior livable area: 2,227 sqft
- Finished area above ground: 2,227
- Finished area below ground: 0
Video & virtual tour
Property
Parking
- Total spaces: 2
- Parking features: Attached
- Attached garage spaces: 2
Features
- Levels: Two
- Stories: 2
- Patio & porch: Patio, Porch Covered
- Fencing: None
Lot
- Size: 7,840 Square Feet
- Features: Level, Landscaped, Near Walking Trail
Details
- Parcel number: 020732378018.000066
Construction
Type & style
- Home type: SingleFamily
- Property subtype: Single Family Residence
Materials
- Stone, Vinyl Siding
- Foundation: Slab
Condition
- New construction: No
- Year built: 2015
Utilities & green energy
- Sewer: City
- Water: City
Community & HOA
Community
- Security: Security System, Smoke Detector(s), Closed Circuit Camera(s)
- Subdivision: Morgan Creek
HOA
- Has HOA: Yes
- HOA fee: $221 annually
Location
- Region: Fort Wayne
Financial & listing details
- Tax assessed value: $309,200
- Annual tax amount: $2,366
- Date on market: 10/1/2026
- Listing terms: Cash,Conventional,FHA,VA Loan
Estimated market value
$315,500
$300,000 - $331,000
$2,247/mo
Price history
| Date | Event | Price |
|---|---|---|
| 10/1/2026 | Listed for sale | $319,900 |
Source:  IRMLS #202640635 Report a problem | ||
Public tax history
| Year | Property taxes | Tax assessment |
|---|---|---|
| 2025 | $2,389 +4.6% | $309,200 +4.8% |
| 2024 | $2,285 +15.1% | $295,000 +4.5% |
| 2023 | $1,985 -45% | $282,400 +8.1% |
| 2022 | $3,610 +4.1% | $261,200 +18.9% |
| 2021 | $3,467 -0.5% | $219,600 +6.1% |
| 2020 | $3,485 +7.1% | $206,900 +3.9% |
| 2019 | $3,255 +83.2% | $199,100 +10.7% |
| 2018 | $1,776 -37.3% | $179,800 +8.2% |
| 2017 | $2,833 +9432.3% | $166,100 +11.3% |
| 2016 | $30 -1.8% | $149,300 +9231.3% |
| 2014 | $30 -0.9% | $1,600 |
| 2013 | $31 -89.6% | $1,600 -90.1% |
| 2011 | $294 | $16,100 -4.7% |
| 2010 | -- | $16,900 |
| 2007 | -- | $16,900 |
| 2005 | -- | $16,900 |
| 2004 | -- | $16,900 |
Find assessor info on the county website
Monthly payment
Est. payment
Payment breakdown
Explore the cost of this home by adjusting the details. Changes won't be saved.Climate risks
Neighborhood: 46808
Nearby schools
Schools provided by the listing agent
- Elementary: Price
- Middle: Northwood
- High: Northrop
- District: Fort Wayne Community
Source: IRMLS. This data may not be complete. We recommend contacting the local school district to confirm school assignments for this home.
- $287,6003 bd2 ba1.5k sqft4971 Redwall Rim Passageway, Fort Wayne, IN 46808Off Market

- $322,8004 bd3 ba2.2k sqft5003 Redwall Rim Passageway, Fort Wayne, IN 46808Off Market
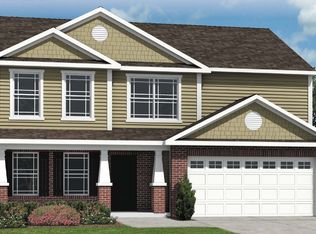
- $239,3003 bd2 ba1.3k sqft4613 Anglers Ln, Fort Wayne, IN 46808Off Market
- $300,9003 bd3 ba2.5k sqft4601 Anglers Ln, Fort Wayne, IN 46808Off Market
Similar homes
- $339,0004 bd3 ba2.6k sqft4719 Kaibab Trl, Fort Wayne, IN 46808For Sale
 MLS ID #202643871, Ryan Cureton, Anthony REALTORS. IRMLS
- $340,0005 bd3 ba3k sqft5004 Pocono Xing, Fort Wayne, IN 46808For Sale
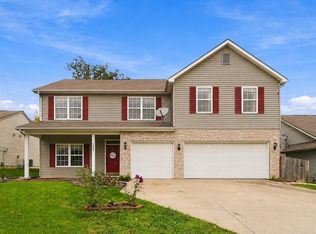 MLS ID #202643376, Tempestt Sanders, JM Realty Associates, Inc.. IRMLS
- $299,0005 bd3 ba2.3k sqft4223 Butler Rd, Fort Wayne, IN 46808For Sale
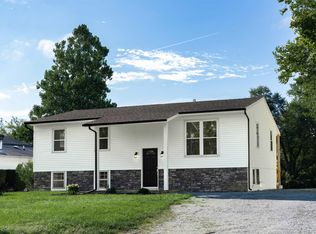 MLS ID #202639513, Mark Delagrange, RE/MAX Results. IRMLS
- $339,9004 bd4 ba2.9k sqft3012 Peppertree Trl, Fort Wayne, IN 46808For Sale
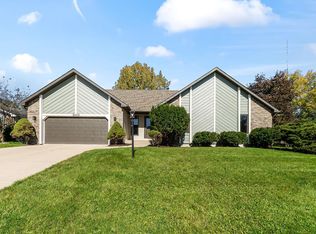 MLS ID #202641519, Eduardo Arevalo, CENTURY 21 Bradley Realty, Inc. IRMLS
