PRICE DROP PRICE DROP!!MOTIVATED SELLER OFFERING!!! $5,000 in concessions at closing with an acceptable offer! Nestled in one of Gainesville's most sought-after neighborhoods just minutes from the University of Florida, this charming three-bedroom, 1,580 square foot home offers the perfect combination of comfort, character, and convenience. Zoned for Glenn Springs, Fort Clarke, and Buchholz, this property sits in a quiet, established community that is ideal for families and those who value a peaceful place to come home to. Inside, a welcoming foyer sets the tone for the rest of the home. A hallway lined with closets provides generous storage right from the start. The kitchen was thoughtfully renovated in 2022 and strikes a beautiful balance between modern design and everyday functionality, making it a space that is as enjoyable to cook in as it is to gather around. The open concept living and dining areas create a natural flow throughout the main living space, while a gas start wood burning fireplace adds warmth and character that is hard to replicate. The bathrooms have been carefully updated throughout, featuring new vanities, flooring, paint, lighting, faucets, and fixtures that feel fresh and polished without losing their charm. One of the most beloved spaces in the home is the sunroom, where an abundance of windows floods the room with natural light and frames beautiful views of the surrounding butterfly garden. It is a quiet, inspiring retreat. Adding further peace of mind, the roof was replaced in 2025, giving the next owner the comfort of knowing one of a home's most important investments has already been taken care of.
For sale
Price cut: $10K (6/19)
$358,000
4607 NW 31st Ave, Gainesville, FL 32606
3beds
1,580sqft
:
Get pre-qualified$2,507/mo
Single Family Residence
Built in 1980
9,500 Square Feet Lot
$-- Zestimate®
$227/sqft
$-- HOA
What's special
Welcoming foyer
- 80 days |
- 283 |
- 24 |
Zillow last checked:
Listing updated:
Listed by:
Darren Combass 352-318-1823,
REAL BROKER, LLC 855-450-0442,
Michelle Combass 352-476-7248,
REAL BROKER, LLC
Source: Stellar MLS,MLS#: GC540096 Originating MLS: Orlando Regional
Originating MLS: Orlando Regional
Facts & features
Interior
Bedrooms & bathrooms
- Bedrooms: 3
- Bathrooms: 2
- Full bathrooms: 2
Rooms
- Room types: Florida Room
Primary bedroom
- Features: Tub With Shower, Built-in Closet
- Level: First
Bedroom 2
- Features: Built-in Closet
- Level: First
Bedroom 3
- Features: Built-in Closet
- Level: First
Primary bathroom
- Level: First
Bathroom 2
- Level: First
Florida room
- Level: First
Kitchen
- Level: First
Living room
- Level: First
Heating
- Electric
Cooling
- Central Air
Appliances
- Included: Dishwasher, Disposal, Dryer, Electric Water Heater, Microwave, Range, Refrigerator, Washer
- Laundry: In Garage
Features
- Ceiling Fan(s), Living Room/Dining Room Combo, Solid Surface Counters
- Flooring: Laminate
- Windows: Blinds, Window Treatments
- Has fireplace: Yes
- Fireplace features: Gas, Living Room, Wood Burning
Interior area
- Total structure area: 2,064
- Total interior livable area: 1,580 sqft
Property
Parking
- Total spaces: 2
- Parking features: Garage Door Opener, Other
- Attached garage spaces: 2
Features
- Levels: One
- Stories: 1
- Patio & porch: Deck, Enclosed
- Exterior features: Private Yard, Storage
- Fencing: Fenced,Wood
Lot
- Size: 9,500 Square Feet
Details
- Additional structures: Shed(s)
- Parcel number: 06143002014
- Zoning: RES. 1B
- Special conditions: None
Construction
Type & style
- Home type: SingleFamily
- Architectural style: Traditional
- Property subtype: Single Family Residence
Materials
- Block, Stucco
- Foundation: Slab
- Roof: Shingle
Condition
- New construction: No
- Year built: 1980
Utilities & green energy
- Sewer: Public Sewer
- Water: Public
- Utilities for property: BB/HS Internet Available, Cable Available, Cable Connected, Electricity Connected, Public, Water Connected
Community & HOA
Community
- Pet fee: $0 monthly
- Subdivision: BENWOOD ESTATES UNIT 2
HOA
- Has HOA: No
Location
- Region: Gainesville
Financial & listing details
- Price per square foot: $227/sqft
- Tax assessed value: $258,382
- Annual tax amount: $3,425
- Date on market: 5/6/2026
- Cumulative days on market: 81 days
- Listing terms: Cash,Conventional,FHA,VA Loan
- Ownership: Fee Simple
- Total actual rent: 0
- Electric utility on property: Yes
- Road surface type: Paved
Estimated market value
Not available
Estimated sales range
Not available
Not available
Price history
| Date | Event | Price |
|---|---|---|
| 6/19/2026 | Price change | $358,000-2.7%$227/sqft |
Source:  Stellar MLS #GC540096 Report a problem Stellar MLS #GC540096 Report a problem | ||
| 5/6/2026 | Listed for sale | $368,000+6.7%$233/sqft |
Source: Stellar MLS #GC540096 Report a problem | ||
| 10/8/2024 | Sold | $345,000$218/sqft |
Source: Public Record Report a problem | ||
| 9/5/2024 | Pending sale | $345,000$218/sqft |
Source: Owner Report a problem | ||
| 8/29/2024 | Listed for sale | $345,000+56.9%$218/sqft |
Source: Owner Report a problem | ||
| 5/28/2019 | Sold | $219,900$139/sqft |
Source: Public Record Report a problem | ||
| 3/3/2019 | Listed for sale | $219,900+23.3%$139/sqft |
Source: Coldwell Banker M.M. Parrish Realtors #422771 Report a problem | ||
| 3/6/2017 | Sold | $178,400+87.8%$113/sqft |
Source: Public Record Report a problem | ||
| 4/17/2013 | Sold | $95,000$60/sqft |
Source: Public Record Report a problem | ||
Public tax history
| Year | Property taxes | Tax assessment |
|---|---|---|
| 2025 | $3,416 -35% | $190,031 -19.1% |
| 2024 | $5,257 +8.5% | $234,788 +10% |
| 2023 | $4,847 +10.2% | $213,443 +10% |
| 2022 | $4,400 -0.1% | $194,039 +2.9% |
| 2021 | $4,403 -1.2% | $188,627 -1.1% |
| 2020 | $4,458 +61% | $190,694 +28.4% |
| 2019 | $2,770 | $148,570 +1.9% |
| 2018 | $2,770 +4.4% | $145,800 +6% |
| 2017 | $2,652 -22.3% | $137,600 +10.5% |
| 2016 | $3,411 +9.3% | $124,500 +3.7% |
| 2015 | $3,122 +2.8% | $120,100 +6.2% |
| 2014 | $3,037 +5.5% | $113,100 -4.3% |
| 2013 | $2,879 | $118,200 -4.2% |
| 2012 | -- | $123,400 -3.7% |
| 2011 | -- | $128,200 -6.8% |
| 2010 | -- | $137,500 -5.8% |
| 2009 | -- | $145,900 -9.7% |
| 2008 | -- | $161,600 +2% |
| 2007 | -- | $158,400 +11.4% |
| 2006 | -- | $142,200 +6.5% |
| 2005 | -- | $133,500 +19.3% |
| 2004 | -- | $111,900 +30.1% |
| 2003 | -- | $86,000 |
| 2002 | -- | $86,000 +2.1% |
| 2001 | -- | $84,200 +5.5% |
| 2000 | -- | $79,800 |
Find assessor info on the county website
Monthly payment
Est. payment
Payment breakdown
Explore the cost of this home by adjusting the details. Changes won't be saved.Climate risks
Neighborhood: 32606
Nearby schools
GreatSchools rating
- 7/10Glen Springs Elementary SchoolGrades: K-5Distance: 1.7 mi
- 7/10Fort Clarke Middle SchoolGrades: 6-8Distance: 3 mi
- 6/10F. W. Buchholz High SchoolGrades: 9-12Distance: 0.6 mi
Schools provided by the listing agent
- Elementary: Glen Springs Elementary School-AL
- Middle: Fort Clarke Middle School-AL
- High: F. W. Buchholz High School-AL
Source: Stellar MLS. This data may not be complete. We recommend contacting the local school district to confirm school assignments for this home.
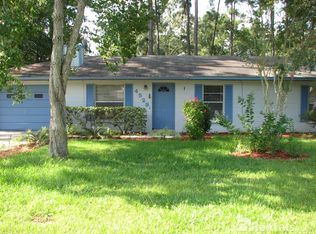
- $247,5003 bd2 ba1.1k sqft4529 NW 31st Ave, Gainesville, FL 32606Off Market
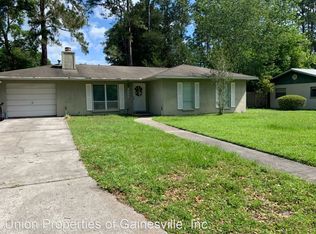
- $268,9003 bd2 ba1.2k sqft4617 NW 31st Ave, Gainesville, FL 32606Off Market

- $271,1003 bd2 ba1.1k sqft4606 NW 30th Ave, Gainesville, FL 32606Off Market
- $274,9003 bd2 ba1.5k sqft4528 NW 30th Ave, Gainesville, FL 32606Off Market
- $250,4003 bd2 ba1.1k sqft4616 NW 30th Ave, Gainesville, FL 32606Off Market
- $256,4003 bd2 ba1.2k sqft4519 NW 31st Ave, Gainesville, FL 32606Off Market
- $260,9003 bd2 ba1.3k sqft4625 NW 31st Ave, Gainesville, FL 32606Off Market
- $274,8003 bd2 ba1.4k sqft4608 NW 31st Ave, Gainesville, FL 32606Off Market
A local agent can set up tours, give advice and negotiate with sellers.
A local lender can help you make sure your offer is ready when you are.
Similar homes
- $375,0004 bd2 ba1.8k sqft3511 NW 40th Ter, Gainesville, FL 32606For Sale

 MLS ID #GC542149, Denise Rosenberg, ENGEL & VOLKERS GAINESVILLE. Stellar MLS
 - $439,0003 bd2 ba1.6k sqft3862 NW 36th Pl, Gainesville, FL 32606For Sale
 MLS ID #GC542109, Patti Alvarado, COLDWELL BANKER M.M. PARRISH REALTORS. Stellar MLS
 - $319,9004 bd2 ba1.7k sqft5028 NW 30TH Terrace NW, Gainesville, FL 32605For Sale
 MLS ID #2157079, DAIRA PAOLA WORTHINGTON. realMLS
 - $290,0003 bd2 ba1.3k sqft4363 NW 61st Ter, Gainesville, FL 32606For Sale
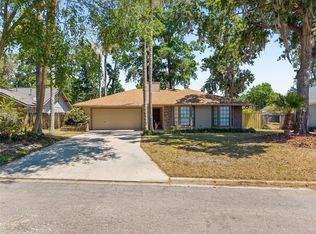 MLS ID #OM723522, Fonda Butkiewicz, BOSSHARDT REALTY SERVICES, LLC. Stellar MLS
 - $360,0003 bd2 ba1.5k sqft710 SW 77th Ter, Gainesville, FL 32607For SaleMLS ID #A4693588, Robynn Roberts, KELLER WILLIAMS ON THE WATER. Stellar MLS
- $305,0003 bd2 ba1.2k sqft4406 NW 60th Ter, Gainesville, FL 32606For SaleMLS ID #GC540393, Alyssa Lord, MATCHMAKER REALTY OF ALACHUA COUNTY. Stellar MLS
- $385,0003 bd2 ba1.3k sqft5016 NW 36th St, Gainesville, FL 32605For SaleMLS ID #GC539367, Mike Hastings, ARISTA REALTY. Stellar MLS
- $349,9503 bd2 ba1.4k sqft812 NW 36th Ter, Gainesville, FL 32605For SaleMLS ID #GC538361, Megan Ryals, ENGEL & VOLKERS GAINESVILLE. Stellar MLS
- $385,0004 bd2 ba1.7k sqft3817 NW 28th Ter, Gainesville, FL 32605For SaleMLS ID #GC541647, Jennifer Figueroa, RE/MAX PROFESSIONALS. Stellar MLS
- $321,0003 bd2 ba1.3k sqft3321 NW 28th Pl, Gainesville, FL 32605For SaleMLS ID #GC537436, Kimberley Brown, FLORIDA'S CHOICE REALTY. Stellar MLS
- $389,0003 bd2 ba1.7k sqft3710 NW 22nd Pl, Gainesville, FL 32605For SaleMLS ID #GC539036, Mark Gajda, PEPINE REALTY. Stellar MLS
- $329,0003 bd2 ba1.4k sqft7616 SW 10th Ave, Gainesville, FL 32607For SaleMLS ID #GC541333, Denise Rosenberg, ENGEL & VOLKERS GAINESVILLE. Stellar MLS
- $337,5003 bd2 ba1.5k sqft4106 NW 13th Pl, Gainesville, FL 32605For SaleMLS ID #GC533445, Andrew Poe, KELLER WILLIAMS GAINESVILLE REALTY PARTNERS. Stellar MLS
- $387,5004 bd3 ba2k sqft315 NW 28th St, Gainesville, FL 32607For SaleMLS ID #GC539718, Eric Leightman, UNIVERSITY REALTY. Stellar MLS
- $435,0003 bd2 ba1.6k sqft3543 NW 84th Way, Gainesville, FL 32606For SaleMLS ID #GC541611, Whitney Johnson Perkins, KELLER WILLIAMS GAINESVILLE REALTY PARTNERS. Stellar MLS
- $319,0003 bd2 ba1.7k sqft1598 NW 19th Cir, Gainesville, FL 32605For SaleMLS ID #GC541605, Lisa Baltozer, NEXTHOME COLLECTIVE. Stellar MLS
- $298,0003 bd2 ba1.2k sqft4321 NW 20th St, Gainesville, FL 32605For SaleMLS ID #GC541678, Donavaun Horne, KELLER WILLIAMS GAINESVILLE REALTY PARTNERS. Stellar MLS
- $320,5003 bd2 ba1.7k sqft10545 NW 30th Ln, Gainesville, FL 32606For SaleMLS ID #GC537629, Mariella Varela, COLDWELL BANKER M.M. PARRISH REALTORS. Stellar MLS
- $479,9003 bd2 ba2.2k sqft4204 NW 66th Ter, Gainesville, FL 32606For SaleMLS ID #GC541892, Viktor Jiracek, MILLER REAL ESTATE. Stellar MLS
- $338,5003 bd2 ba1.3k sqft6146 NW 38th Ter, Gainesville, FL 32653For SaleMLS ID #GC540333, Rami Salem, DALTON WADE INC. Stellar MLS
