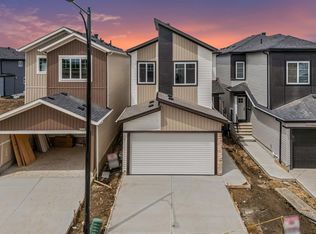
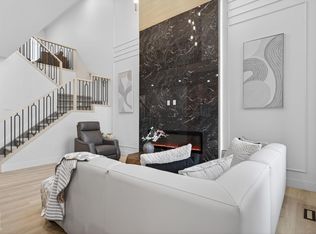
Welcome to this stunning 2-storey, 26-ft wide home offering a functional layout and exceptional design. The main floor features a bedroom and full bathroom, ideal for guests, extended family, or a home office. The custom kitchen with extended nook is complemented by a separate spice kitchen, providing ample space for everyday cooking and entertaining. The impressive open-to-above living room creates a bright and spacious atmosphere with an abundance of natural light. The upper level boasts a spacious primary bedroom with a walk-in closet and luxurious 5-piece ensuite. Two additional well-sized bedrooms, a full bathroom, and a convenient second-floor laundry room complete the level. Thoughtfully designed with modern finishes and family-friendly living in mind, this home offers the perfect blend of style, comfort, and functionality. House is under construction and option to choose finishings and colours.
For sale
C$669,000
4608 18th Ave SW, Edmonton, AB T6X 1Y1
4beds
2,260sqft
Single Family Residence
Built in 2026
-- sqft lot
$-- Zestimate®
C$296/sqft
C$-- HOA
What's special
Separate spice kitchenAbundance of natural lightSpacious primary bedroomWalk-in closetTwo additional well-sized bedroomsConvenient second-floor laundry roomModern finishes
- 4 days |
- 14 |
- 0 |
Zillow last checked:
Listing updated:
Listed by:
Amrit Deol,
RE/MAX Excellence,
Jappy Juneja,
RE/MAX Excellence
Source: RAE,MLS®#: E4500070
Facts & features
Interior
Bedrooms & bathrooms
- Bedrooms: 4
- Bathrooms: 3
- Full bathrooms: 3
Primary bedroom
- Level: Upper
Heating
- Forced Air-1, Natural Gas
Appliances
- Included: Appliances Negotiable
Features
- Ceiling 9 ft., No Animal Home, No Smoking Home
- Flooring: Ceramic Tile, Vinyl Plank
- Basement: Full, Unfinished
Interior area
- Total structure area: 2,260
- Total interior livable area: 2,260 sqft
Property
Parking
- Total spaces: 2
- Parking features: Double Garage Attached
- Attached garage spaces: 2
Features
- Levels: 2 Storey,2
Lot
- Features: Airport Nearby, Schools, Shopping Nearby
Construction
Type & style
- Home type: SingleFamily
- Property subtype: Single Family Residence
Materials
- Foundation: Concrete Perimeter
- Roof: Asphalt
Condition
- Year built: 2026
Community & HOA
Community
- Features: Ceiling 9 ft., No Animal Home, No Smoking Home
Location
- Region: Edmonton
Financial & listing details
- Price per square foot: C$296/sqft
- Date on market: 7/22/2026
- Ownership: Private
Amrit Deol
Amrit Deol
By pressing Contact Agent, you agree that the real estate professional identified above may call/text you about your search, which may involve use of automated means and pre-recorded/artificial voices. You don't need to consent as a condition of buying any property, goods, or services. Message/data rates may apply. You also agree to our Terms of Use. Zillow does not endorse any real estate professionals. We may share information about your recent and future site activity with your agent to help them understand what you're looking for in a home.
Price history
Price history is unavailable.
Public tax history
Tax history is unavailable.
Climate risks
Neighborhood: Decoteau
Nearby schools
GreatSchools rating
No schools nearby
We couldn't find any schools near this home.
- C$749,0004 bd3 ba2.2k sqft4651 17th Ave SW, Edmonton, AB T6X1X8For Sale

- C$599,9004 bd3 ba1.7k sqft4636 18th Ave SW, Edmonton, AB T6X1Y1For Sale
- C$681,0004 bd3 ba2k sqft4627 17th Ave NW, Edmonton, AB T6L2Z4For Sale

- C$779,0004 bd3 ba2.3k sqft4608 17th Ave SW, Edmonton, AB T6X1X8For Sale

- C$714,9004 bd4 ba2.1k sqft1707 47th St NW, Edmonton, AB T6L2S1For Sale
- C$714,9004 bd4 ba2.1k sqft1707 47th St SW, Edmonton, AB T6X1Y4New Construction
- C$649,9004 bd3 ba1.7k sqft4915 17th Ave SW, Edmonton, AB T6X1X8For Sale
- C$639,9004 bd3 ba1.9k sqft1720 48th St SW, Edmonton, AB T5W2Y5For Sale
Similar homes
- C$681,0004 bd3 ba2k sqft4627 17th Ave NW, Edmonton, AB T6L 2Z4For SaleMLS ID #E4492069, Manveer S Maan, Century 21 All Stars Realty Ltd. RAE
- C$681,0004 bd3 ba2k sqft4627 17th Ave SW, Edmonton, AB T6X 1Y4New Construction
 Century 21 Canada
 - C$714,9004 bd4 ba2.1k sqft1707 47th St SW, Edmonton, AB T6X 1Y4New Construction
 Century 21 Canada
 - C$714,9004 bd4 ba2.1k sqft1707 47th St NW, Edmonton, AB T6L 2S1For Sale
 MLS ID #E4492831, Manveer S Maan, Century 21 All Stars Realty Ltd. RAE
 - C$735,9004 bd3 ba2.3k sqft4727 17th Ave SW, Edmonton, AB T6X 1X8For SaleMLS ID #E4489745, Angela Dimitrescu, Sterling Real Estate. RAE
- from C$657,9904 bd3 ba2.6k sqftSmythe Plan, Stillwater, Edmonton, AB T6M 1M7New ConstructionMattamy Homes Canada
- C$648,8883 bd3 ba1.9k sqft4949 Terwillegar Cmn NW, Edmonton, AB T6R 0G5For SaleMLS ID #E4493847, Aaron L Fehlauer, RE/MAX Excellence. RAE
- C$639,8003 bd3 ba1.9k sqft8447 Mayday Link SW, Edmonton, AB T6X 0Y7For SaleMLS ID #E4487903, Jaspreet Sehgal, RE/MAX Excellence. RAE
- C$699,0004 bd3 ba2.1k sqft4276 Charles Close SW, Edmonton, AB T6W 0Z5For SaleMLS ID #E4489428, Paramleen Sekhon, Exp Realty. RAE
- C$799,9005 bd4 ba2.7k sqft216 33rd St NW, Edmonton, AB T5Y 2C9For SaleMLS ID #E4497752, Sarju P Ranjit, Exp Realty. RAE
- C$678,6005 bd3 ba2.3k sqft4566 Chegwin Wynd SW, Edmonton, AB T6W 4M6For SaleMLS ID #E4493838, David Lam, Exp Realty. RAE
- C$679,9003 bd3 ba2.5k sqft7107 50a Ave, Beaumont, AB T4X 1B8For SaleMLS ID #E4496573, David Lofthaug, Bode. RAE
- C$759,9005 bd4 ba2.5k sqft2836 1st Ave SW, Edmonton, AB T6X 2W4For SaleMLS ID #E4472427, Jim Sidhu, Century 21 All Stars Realty Ltd. RAE
- C$634,6004 bd3 ba2k sqft4208 63rd St, Beaumont, AB T4X 2Z2For SaleMLS ID #E4493835, David Lam, Exp Realty. RAE
- C$649,9004 bd3 ba2k sqft5132 Cawsey Bnd SW, Edmonton, AB T6W 5M8For SaleMLS ID #E4480910, David Lofthaug, Bode. RAE
- C$685,0005 bd5 ba2.6k sqft1837 63rd Ave NE, Leduc County, AB T4X 0P5For SaleMLS ID #E4494573, . Jatinder Singh, Sterling Real Estate. RAE
- C$654,9994 bd3 ba2.4k sqft6227 19th St NE, Leduc County, AB T4X 0P5For SaleMLS ID #E4485627, Erin Holowach, ComFree. RAE
- C$849,9004 bd4 ba2.9k sqft4012 40th St, Beaumont, AB T4X 2A8For SaleMLS ID #E4500819, Yad Dhillon, Nationwide Realty Corp. RAE
- from C$707,9904 bd3 ba2.8k sqftArmstrong Plan, Stillwater, Edmonton, AB T6M 1M7New ConstructionMattamy Homes Canada
- C$659,9004 bd3 ba2.3k sqft642 Meadowview Cres, Strathcona County, AB T8H 1Y8For SaleMLS ID #E4492862, Amanda M Crow, MaxWell Riverside Realty. RAE
