Complete remodel due to flooding in 2022. Enjoy the peace and privacy of country living with this spacious 5-bedroom, 2-bath home offering approximately 1,995 square feet of living space on 10+/- beautiful acres! With plenty of room to spread out both inside and out, this property offers the perfect blend of comfort, functionality, and country charm. Step inside to a spacious family room featuring laminate flooring and a wood-burning fireplace with a brick surround. The open-concept kitchen and dining area create an inviting space for everyday living and entertaining, complete with a granite island, decorative tile backsplash, electric range/oven, exhaust hood, and recessed can lighting. A generously sized laundry room with a convenient utility basin adds even more functionality. The private primary suite features recessed lighting, a walk-in closet, and an adjoining bathroom with a single vanity and tub/shower combination. Four additional nicely sized bedrooms share a full bathroom, providing plenty of space for family, guests, or a home office. Enjoy the added benefit of NO CARPET, with laminate flooring and ceramic tile throughout the home. Take in the peaceful surroundings from the oversized screened-in porch, the perfect place to relax and enjoy the country setting. Need extra workspace or storage? You'll love the approximately 1,500-square-foot workshop, offering endless possibilities for hobbies, projects, equipment, or additional storage. Major updates and property features include: Roof approximately 9 years old; HVAC approximately 9 years old; Water heater approximately 3 years old Private water well; Septic system with aerator; Approximately 10 acres of country living; Approximately 1,500 sq. ft. workshop. Call today and schedule your private showing! **Photos are edited by a professional photo editor for marketing purposes. Some photos may have Ai Generated Furniture in the homes for visualization purposes.**
For sale
$425,000
46091 Riverdale Heights Rd, Robert, LA 70455
5beds
1,995sqft
Single Family Residence
Built in 1997
10 Acres Lot
$414,000 Zestimate®
$213/sqft
$-- HOA
What's special
Decorative tile backsplashRecessed can lightingExhaust hoodOversized screened-in porchPeaceful surroundingsPrivate primary suiteSpacious family room
- 1 day
- 80
- 10
Likely to sell faster than
Zillow last checked:
Listing updated:
Listed by:
Billy Daniel,
LPT Realty, LLC 877-366-2213,
Darren James,
LPT Realty, LLC
Source: ROAM MLS,MLS#: 000ABW
Facts & features
Interior
Bedrooms & bathrooms
- Bedrooms: 5
- Bathrooms: 2
- Full bathrooms: 2
Primary bedroom
- Level: First
- Area: 156 Square Feet
- Dimensions: 13.0x12.0
Bedroom
- Level: First
- Area: 110.58 Square Feet
- Dimensions: 11.4x9.7
Bedroom
- Area: 109.25 Square Feet
- Dimensions: 11.5x9.5
Bedroom
- Level: First
- Area: 109.25 Square Feet
- Dimensions: 11.5x9.5
Bedroom
- Level: First
- Area: 92.15 Square Feet
- Dimensions: 9.7x9.5
Primary bathroom
- Level: First
- Area: 59.25 Square Feet
- Dimensions: 7.9x7.5
Bathroom
- Level: First
- Area: 46.8 Square Feet
- Dimensions: 7.8x6.0
Other
- Level: First
- Area: 222 Square Feet
- Dimensions: 18.5x12.0
Dining area
- Level: First
- Area: 292.5 Square Feet
- Dimensions: 19.5x15.0
Kitchen
- Level: First
- Area: 115 Square Feet
- Dimensions: 11.5x10.0
Laundry
- Level: First
- Area: 91.3 Square Feet
- Dimensions: 11.x8.3
Living room
- Level: First
- Area: 284.4 Square Feet
- Dimensions: 23.7x12.0
Patio
- Level: First
- Area: 301.84 Square Feet
- Dimensions: 19.6x15.4
Porch
- Level: First
- Area: 78.81 Square Feet
- Dimensions: 21.3x3.7
Workshop
- Level: First
- Area: 1500 Square Feet
- Dimensions: 50.0x30.0
Heating
- Central
Cooling
- Central Air
Appliances
- Included: Electric Cooktop, Exhaust Fan, Electric Oven, Electric Range, Electric Water Heater, Stainless Steel Appliance(s), Range, Electric Stove Connection
- Laundry: Electric Dryer Hookup, Main Level, Sink, Washer Hookup, Inside
Features
- Breakfast Bar, Entrance Foyer, Kitchen Island, Walk-In Closet(s), Quartz, Crown Molding, Computer Nook, Shower/Tub Combo, En Suite, Solid Surface Counters
- Flooring: Ceramic Tile, Laminate
- Number of fireplaces: 1
- Fireplace features: Wood Burning, Decorative
Interior area
- Total structure area: 2,590
- Total interior livable area: 1,995 sqft
Property
Parking
- Total spaces: 214
- Parking features: Attached Carport, Covered
- Carport spaces: 1
Features
- Levels: One
- Stories: 1
- Exterior features: Storage
- Fencing: None
- Has view: Yes
- View description: Rural
Lot
- Size: 10 Acres
- Dimensions: 516 x 849 x 466 x 921
- Features: Level, Additional Land Available, No Outlet Street, Shade Tree(s)
Details
- Additional structures: Workshop, Storage
- Parcel number: 3710300
Construction
Type & style
- Home type: SingleFamily
- Architectural style: Ranch
- Property subtype: Single Family Residence
Materials
- Frame
- Foundation: Slab
- Roof: Metal
Condition
- Year built: 1997
- Major remodel year: 2022
Utilities & green energy
- Electric: Circuit Breakers
- Sewer: Septic Tank
- Water: Well
- Utilities for property: Electricity Connected, Natural Gas Not Available, Sewer Connected, Water Connected, None
Community & HOA
Community
- Features: Acres
HOA
- Has HOA: No
Location
- Region: Robert
Financial & listing details
- Price per square foot: $213/sqft
- Tax assessed value: $118,254
- Annual tax amount: $418
- Date on market: 11/19/2026
- Listing terms: Cash,Conventional,FHA,USDA Loan,VA Loan
- Road surface type: Asphalt, Paved
Estimated market value
$414,000
$393,000 - $435,000
$1,778/mo
Price history
| Date | Event | Price |
|---|---|---|
| 11/19/2026 | Listed for sale | $425,000+70%$213/sqft |
Source:  ROAM MLS #000ABW Report a problem | ||
| 5/24/2019 | Sold | -- |
Source: ROAM MLS #2019001699 Report a problem | ||
| 4/25/2019 | Pending sale | $250,000$125/sqft |
Source: KELLER WILLIAMS REALTY SERVICES #2174121 Report a problem | ||
| 4/17/2019 | Price change | $250,000-3.8%$125/sqft |
Source: KELLER WILLIAMS REALTY SERVICES #2174121 Report a problem | ||
| 4/15/2019 | Price change | $260,000+4%$130/sqft |
Source: KELLER WILLIAMS REALTY SERVICES #2174121 Report a problem | ||
| 2/15/2019 | Price change | $250,000-3.8%$125/sqft |
Source: KELLER WILLIAMS REALTY SERVICES #2174121 Report a problem | ||
| 1/22/2019 | Price change | $260,000-3.7%$130/sqft |
Source: KELLER WILLIAMS REALTY SERVICES #2174121 Report a problem | ||
| 11/14/2018 | Price change | $270,000-3.6%$135/sqft |
Source: KELLER WILLIAMS REALTY SERVICES #2174121 Report a problem | ||
| 9/20/2018 | Listed for sale | $280,000$140/sqft |
Source: Keller Williams Realty Services #2174121 Report a problem | ||
Public tax history
| Year | Property taxes | Tax assessment |
|---|---|---|
| 2025 | $418 +0.4% | $11,826 |
| 2024 | $417 +1.1% | $11,826 +0.7% |
| 2023 | $412 | $11,745 |
| 2022 | $412 +0% | $11,745 |
| 2021 | $412 0% | $11,745 |
| 2020 | $412 | $11,745 +114% |
| 2019 | -- | $5,488 |
| 2018 | $533 | $5,488 |
| 2017 | $533 | $5,488 |
| 2016 | -- | $5,488 |
| 2015 | -- | $5,488 |
| 2014 | -- | $5,488 |
| 2013 | -- | $5,488 |
| 2012 | -- | $5,488 |
| 2011 | -- | $5,488 |
| 2010 | -- | $5,488 |
| 2009 | -- | $5,488 |
| 2008 | -- | $5,488 |
| 2007 | -- | $5,488 |
| 2006 | -- | $5,488 |
| 2005 | -- | $5,488 |
| 2004 | -- | $5,488 |
| 2003 | -- | $5,488 +0.3% |
| 2002 | -- | $5,469 |
| 2001 | -- | $5,469 |
| 2000 | -- | $5,469 |
Find assessor info on the county website
Monthly payment
Est. payment
Payment breakdown
Explore the cost of this home by adjusting the details. Changes won't be saved.Climate risks
Neighborhood: 70455
- $104,800-- bd-- ba525 sqft46201 Riverdale Heights Rd, Robert, LA 70455Off Market
- $140,500-- bd-- ba1.1k sqft46201 Riverdale Heights Rd, Robert, LA 70455Off Market
- $333,8002 bd2 ba1.8k sqft46009 Riverdale Heights Rd, Robert, LA 70455Off Market
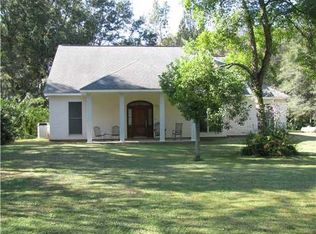
- $--3 bd2 ba1.7k sqft46103 Riverdale Heights Rd, Robert, LA 70455Sold
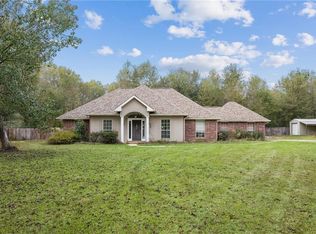
Similar homes
- $320,0004 bd2 ba2.1k sqft22540 Brignac Rd, Robert, LA 70455For Sale
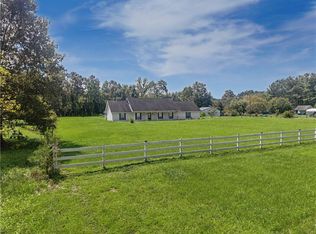
 MLS ID #2577831, Albert Louis Long, United Real Estate Partners. ROAM MLS
- $279,9004 bd2 ba1.9k sqft24008 Stepp Rd, Ponchatoula, LA 70454For Sale
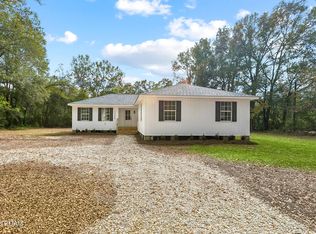 MLS ID #000BHL, Ryan P Monier, Davis Realty Group, LLC. ROAM MLS
- $325,0003 bd2 ba1.5k sqft44292 Doc Hyde Rd, Ponchatoula, LA 70454For Sale
 MLS ID #2578740, Thomas T Anthony, Monument Real Estate, LLC. ROAM MLS
- from $249,9904 bd2 ba1.8k sqftRaleigh V H Plan, Savannahs, Robert, LA 70455New Construction
 DSLD Homes
- $332,7184 bd3 ba2.3k sqft42260 Florence Lance Ln, Ponchatoula, LA 70454New ConstructionROAM MLS
- $225,0004 bd2 ba1.5k sqft47697 Cathy Ln, Robert, LA 70455For SaleMLS ID #2539939, Joni Senez, Freret Realty. ROAM MLS
- $222,0003 bd2 ba1.2k sqft23229 Mills Blvd, Robert, LA 70455For SaleMLS ID #2577779, Thomas T Anthony, Monument Real Estate, LLC. ROAM MLS
- $345,0004 bd2 ba2.7k sqft42465 Jasper Ln, Ponchatoula, LA 70454For SaleMLS ID #2563609, Louis Williams, Keller Williams Realty Service. ROAM MLS
- $599,0004 bd3 ba2.6k sqft25107 Harvey Lavigne Rd, Ponchatoula, LA 70454For SaleMLS ID #2582433, Buddy Chachere, Cypress Key Realty LLC. ROAM MLS
- $359,9994 bd3 ba2.5k sqft42348 Hamilton Ln, Ponchatoula, LA 70454For SaleMLS ID #2026016676, Shaelisa Bradley-Hunt, Bradley-Hunt & Associates Real Estate, LLC. ROAM MLS
- $349,9004 bd2 ba2.7k sqft42390 Salt Grass Dr, Ponchatoula, LA 70454For SaleMLS ID #2577268, Ashley Callahan, 1 Percent Lists Gulf South. ROAM MLS
- $249,9993 bd2 ba1.6k sqft42309 Highway 445, Ponchatoula, LA 70454For SaleMLS ID #2578785, Sergio A Mesa, Elite Real Estate Advisors. ROAM MLS
- $252,6004 bd2 ba1.8k sqft23151 Serengeti Dr, Robert, LA 70455New ConstructionROAM MLS
- $249,9003 bd1 ba1.5k sqft49479 Highway 445, Loranger, LA 70446For SaleMLS ID #2026015740, Jeffrey Foltz, LPT Realty, LLC. ROAM MLS
- $319,9004 bd3 ba2.1k sqft26175 Salt Grass Dr, Ponchatoula, LA 70454For SaleMLS ID #2569974, Andrew J Recotta, Keller Williams Realty Service. ROAM MLS
- $232,7704 bd2 ba1.5k sqft48195 Grassland St, Robert, LA 70455New ConstructionROAM MLS
