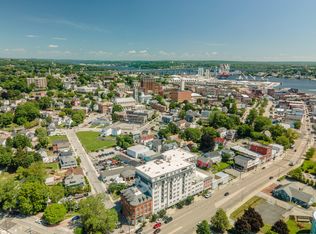
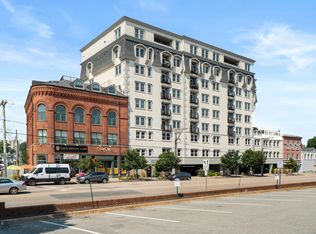
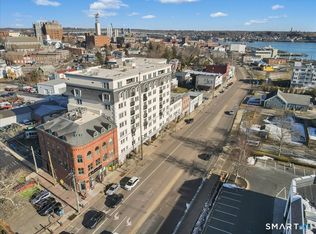
Experience refined coastal living at Harbour Towers in this beautifully updated 2-bedroom, 2-full-bath one floor residence. An elegant tray ceiling, fresh paint throughout, and new carpeting in the second bedroom create a bright, sophisticated feel, while the thoughtfully renovated primary suite bath offers a luxurious retreat. Additional highlights include a new on-demand hot water heater, in-unit laundry, and a private storage unit. Step outside through your private access to the terrace, complete with a grill and heated rooftop pool. Harbour Towers offers exceptional lifestyle amenities with a covered heated pool, a Pub social room, fitness area, and theater room. All assessments have been paid in full, and this residence is vacant and ready for its new owner. Ideally situated near the New London Train Station and Amtrak, Cross Sound Ferry, Electric Boat, L+M/Yale New Haven Hospital, the Coast Guard Academy, area colleges, and the Navy Base. Enjoy the convenience, amenities, and elevated lifestyle that Harbor Towers has to offer. All assessments have been paid in full. Pet restrictions per by-laws limits 2 dogs (weight limit) and 2 cats. Annual rental restrictions only. This is a gorgeous move-in ready end unit!
For sale
$335,000
461 Bank Street #403, New London, CT 06320
2beds
1,190sqft
Condominium
Built in 2010
-- sqft lot
$-- Zestimate®
$282/sqft
$441/mo HOA
What's special
Heated rooftop poolElegant tray ceilingCovered heated poolFresh paint throughoutIn-unit laundry
- 3 hours
- 55
- 10
Zillow last checked:
Listing updated:
Listed by:
Kimberly R. Petersen (860)550-1772,
Coldwell Banker Realty 860-434-8600
Source: Smart MLS,MLS#: 24207304
Facts & features
Interior
Bedrooms & bathrooms
- Bedrooms: 2
- Bathrooms: 2
- Full bathrooms: 2
Primary bedroom
- Features: Remodeled, Bedroom Suite, French Doors, Tub w/Shower, Walk-In Closet(s)
- Level: Main
Bedroom
- Features: Wall/Wall Carpet
- Level: Main
Kitchen
- Features: Remodeled, Breakfast Bar, Granite Counters, Dining Area
- Level: Main
Living room
- Features: Remodeled, Balcony/Deck, Combination Liv/Din Rm, Sliders
- Level: Main
Heating
- Forced Air, Natural Gas
Cooling
- Central Air
Appliances
- Included: Oven/Range, Microwave, Refrigerator, Dishwasher, Washer, Dryer, Gas Water Heater, Tankless Water Heater
- Laundry: Main Level
Features
- Elevator
- Doors: Storm Door(s), French Doors
- Basement: None
- Attic: None
- Has fireplace: No
- Common walls with other units/homes: End Unit
Interior area
- Total structure area: 1,190
- Total interior livable area: 1,190 sqft
- Finished area above ground: 1,190
Property
Parking
- Total spaces: 1
- Parking features: Covered, Garage
- Garage spaces: 1
Features
- Stories: 7
- Exterior features: Balcony, Awning(s)
- Has private pool: Yes
- Pool features: Heated, In Ground
- Has view: Yes
- View description: City, Water
- Has water view: Yes
- Water view: Water
- Waterfront features: Walk to Water
Details
- Parcel number: 2600971
- Zoning: CBD-1
Construction
Type & style
- Home type: Condo
- Property subtype: Condominium
- Attached to another structure: Yes
Materials
- Brick
Condition
- New construction: No
- Year built: 2010
Utilities & green energy
- Sewer: Public Sewer
- Water: Public
- Utilities for property: Cable Available
Green energy
- Energy efficient items: Doors
Community & HOA
Community
- Features: Library, Medical Facilities, Park, Shopping/Mall, Near Public Transport
- Security: Security System
HOA
- Has HOA: Yes
- Amenities included: Elevator(s), Exercise Room/Health Club, Guest Parking, Health Club, Pool, Management
- Services included: Security, Maintenance Grounds, Trash, Snow Removal, Pool Service
- HOA fee: $441 monthly
Location
- Region: New London
Financial & listing details
- Price per square foot: $282/sqft
- Tax assessed value: $188,900
- Annual tax amount: $5,306
- Date on market: 9/28/2026
Estimated market value
Not available
Estimated sales range
Not available
Not available
Price history
| Date | Event | Price |
|---|---|---|
| 9/28/2026 | Listed for sale | $335,000-17.3%$282/sqft |
Source:  Smart MLS #24207304 Report a problem Smart MLS #24207304 Report a problem | ||
| 8/12/2013 | Sold | $405,000+0.2%$340/sqft |
Source: Smart MLS #E266221 Report a problem | ||
| 5/1/2013 | Price change | $404,000+7.2%$339/sqft |
Source: Admiral Properties of CT, LLC #E266221 Report a problem | ||
| 2/20/2013 | Listed for sale | $377,000$317/sqft |
Source: Listhub #E264267 Report a problem | ||
| 1/2/2013 | Listing removed | $377,000$317/sqft |
Source: Listhub #E255887 Report a problem | ||
| 11/20/2012 | Listed for sale | $377,000$317/sqft |
Source: Listhub #E255887 Report a problem | ||
Public tax history
| Year | Property taxes | Tax assessment |
|---|---|---|
| 2025 | $5,325 -1.1% | $188,900 |
| 2024 | $5,384 -7.3% | $188,900 +25% |
| 2023 | $5,808 -0.1% | $151,130 |
| 2022 | $5,812 -1.8% | $151,130 |
| 2021 | $5,917 -0.6% | $151,130 |
| 2020 | $5,953 -4.2% | $151,130 |
| 2019 | $6,211 -39.2% | $151,130 -33.2% |
| 2018 | $10,219 +2% | $226,380 |
| 2017 | $10,020 +0.4% | $226,380 -5.2% |
| 2016 | $9,985 +5.9% | $238,700 |
| 2015 | $9,426 +15.2% | $238,700 |
| 2014 | $8,180 | $238,700 |
| 2013 | -- | -- |
| 2012 | -- | -- |
Find assessor info on the county website
Monthly payment
Est. payment
Payment breakdown
Explore the cost of this home by adjusting the details. Changes won't be saved.Climate risks
Neighborhood: 06320

Similar homes
- $424,9003 bd1 ba1.4k sqft37 Gardner Avenue, New London, CT 06320For Sale

 MLS ID #24210334, Kenneth Fratus, RE/MAX on the Bay. Smart MLS
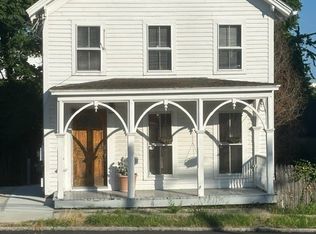
 - $339,9003 bd2 ba1.3k sqft89 Hempstead Street, New London, CT 06320For Sale
 MLS ID #24165023, Gale Fishbone, Coldwell Banker Realty. Smart MLS
 - $294,0001 bd1 ba827 sqftNew London Harbour Towers, New London, CT 06320For Sale
 MLS ID #24177501, Chaz Koch, William Raveis Real Estate. Smart MLS
 - $335,0001 bd1 ba934 sqftHarbour House, New London, CT 06320For Sale
 MLS ID #24195320, Marilyn Lusher, RE/MAX Legends. Smart MLS
 - $209,9002 bd1 ba900 sqft35 Sunset Street, New London, CT 06320For SaleMLS ID #24209927, Lori Gabriel, Coldwell Banker Realty. Smart MLS
- $335,0004 bd2 ba1.3k sqft16 Roseleah Drive, Waterford, CT 06385For SaleMLS ID #24208738, Michelle Sireci, KEY Real Estate Services LLC. Smart MLS
- $305,0003 bd1 ba1.2k sqft56 Evergreen Avenue, New London, CT 06320For SaleMLS ID #24182782, Aharon Cowen, Roundtree Realty LLC. Smart MLS
- $350,0002 bd3 ba1.2k sqftJordan Commons, Waterford, CT 06385For SaleMLS ID #24207484, Kenneth Fratus, RE/MAX on the Bay. Smart MLS
- $279,9003 bd1 ba1.3k sqft17 Borodell Place, New London, CT 06320For SaleMLS ID #24205111, Amy B. Rubin, William Raveis Real Estate. Smart MLS
- $199,0002 bd1 ba908 sqftBream Cove Four, New London, CT 06320For SaleMLS ID #24189006, Richard C. Bates, CENTURY 21 Shutters & Sails. Smart MLS
- $369,9992 bd2 ba933 sqftNiantic, East Lyme, CT 06357For SaleMLS ID #24208772, Justin Sudol, Alpha Capital Realty, LLC. Smart MLS
- $349,9992 bd2 ba1k sqft45 Bayview Avenue, Groton, CT 06340For SaleMLS ID #24207615, Heather W. Gianacoplos, Compass Connecticut, LLC. Smart MLS
- $350,0002 bd2 ba1k sqftRope Ferry Commons, Waterford, CT 06385For SaleMLS ID #24203063, Michele Peters, Compass Connecticut, LLC. Smart MLS
- $374,9992 bd2 ba1k sqftNiantic, East Lyme, CT 06357For SaleMLS ID #24208774, Justin Sudol, Alpha Capital Realty, LLC. Smart MLS
- $389,9003 bd1 ba1.7k sqft75 Willetts Avenue, New London, CT 06320For SaleMLS ID #24199355, Maria Balarezo, Five Stars Realty. Smart MLS
- $250,0003 bd2 ba1.4k sqft377 Jefferson Avenue, New London, CT 06320For SaleMLS ID #24203867, Cathy Gonyo, RE/MAX Legends. Smart MLS
- $230,0002 bd2 ba776 sqftHarbor Club, New London, CT 06320For SaleMLS ID #24178237, John Michael Varrone, eXp Realty. Smart MLS
- $350,0002 bd2 ba1.1k sqft95 Cottonwood Lane, Montville, CT 06382For SaleMLS ID #24208968, Ann Carpenter, RE/MAX on the Bay. Smart MLS
- $240,0003 bd1 ba960 sqft373 Jefferson Avenue, New London, CT 06320For SaleMLS ID #24203868, Cathy Gonyo, RE/MAX Legends. Smart MLS
