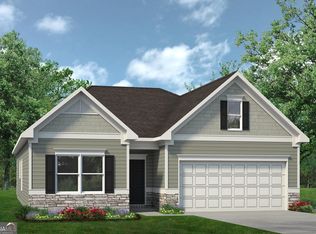
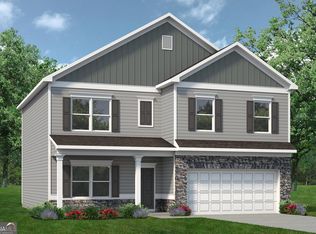
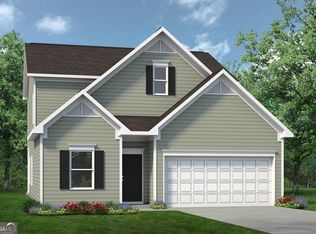
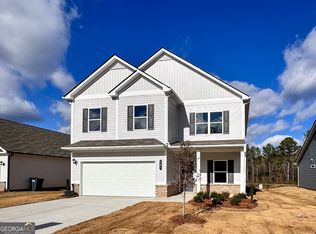
Move-In Ready in September! The Blue Jay II Ranch plan by Smith Douglas Homes located in the desirable Fair Oak community. This brand-new construction home offers the perfect combination of single-level living, modern design, and everyday convenience. Featuring 3 spacious bedrooms, 2 full bathrooms, and a thoughtfully designed open-concept floor plan, this home is ideal for buyers seeking comfort, functionality, and low-maintenance living in Northwest Georgia. Step inside to discover a bright and inviting layout with durable luxury vinyl plank flooring throughout all main living areas and bathrooms, providing both style and long-lasting performance. The expansive kitchen serves as the heart of the home and is designed to impress with a large center island, upgraded Burlap wood stained cabinetry, granite countertops, and abundant prep and storage space. Whether you love cooking, entertaining, or hosting family gatherings, this open kitchen seamlessly flows into the dining area and spacious family room, creating a true open-concept living experience. The intimate family room features a stunning modern linear fireplace, perfect for relaxing evenings at home. Tucked privately at the rear of the home, the primary suite offers a peaceful retreat with a generous walk-in closet and spa-inspired ensuite bath complete with dual sinks, ample counter space, and an oversized shower. Two additional secondary bedrooms provide flexibility for guests, a home office, or growing households. This home features a 2-car garage and a relaxing covered rear patio where you can enjoy outdoor dining, entertaining, or simply unwinding in your backyard space. Located in Fair Oak, residents enjoy close proximity to local schools, shopping, dining, and quick access to I-75 for an easy commute to surrounding areas. Seller incentives are available with the use of a preferred lender. Photos are representative of the plan and not the actual home.
Pending
Price increase: $1.6K (8/10)
$262,990
461 Fair Oak Ln, Calhoun, GA 30701
3beds
1,450sqft
Single Family Residence
Built in 2026
-- sqft lot
$281,300 Zestimate®
$181/sqft
$29/mo HOA
What's special
- 134 days
- 5
- 0
Zillow last checked:
Listing updated:
Listed by:
Michelle C Denton 770-315-1261,
SDC Realty
Source: GAMLS,MLS#: 10788357
Facts & features
Interior
Bedrooms & bathrooms
- Bedrooms: 3
- Bathrooms: 2
- Full bathrooms: 2
- Main level bathrooms: 2
- Main level bedrooms: 3
Rooms
- Room types: Foyer
Dining room
- Features: Dining Rm/Living Rm Combo
Kitchen
- Features: Breakfast Bar, Kitchen Island, Pantry, Solid Surface Counters
Heating
- Electric, Forced Air, Heat Pump
Cooling
- Central Air
Appliances
- Included: Dishwasher, Disposal, Electric Water Heater, Microwave, Oven/Range (Combo)
- Laundry: Other
Features
- Double Vanity, High Ceilings, Master On Main Level, Walk-In Closet(s)
- Flooring: Carpet
- Basement: None
- Attic: Pull Down Stairs
- Number of fireplaces: 1
- Fireplace features: Family Room
- Common walls with other units/homes: No Common Walls
Interior area
- Total structure area: 1,450
- Total interior livable area: 1,450 sqft
- Finished area above ground: 1,450
- Finished area below ground: 0
Video & virtual tour
Property
Parking
- Total spaces: 1
- Parking features: Attached, Garage
- Has attached garage: Yes
Features
- Levels: One
- Stories: 1
- Patio & porch: Patio
Lot
- Features: None
Details
- Parcel number: 0.0
Construction
Type & style
- Home type: SingleFamily
- Architectural style: Craftsman,Ranch
- Property subtype: Single Family Residence
Materials
- Other, Brick
- Foundation: Slab
- Roof: Composition
Condition
- New Construction
- New construction: Yes
- Year built: 2026
Details
- Warranty included: Yes
Utilities & green energy
- Sewer: Public Sewer
- Water: Public
- Utilities for property: Electricity Available, Sewer Available, Water Available
Community & HOA
Community
- Features: None
- Security: Smoke Detector(s)
- Subdivision: Fair Oak
HOA
- Has HOA: Yes
- Services included: Management Fee
- HOA fee: $350 annually
Location
- Region: Calhoun
Financial & listing details
- Price per square foot: $181/sqft
- Annual tax amount: $1
- Date on market: 6/18/2026
- Cumulative days on market: 91 days
- Listing agreement: Exclusive Right To Sell
- Listing terms: 1031 Exchange,Cash,Conventional,FHA,VA Loan
- Electric utility on property: Yes
Estimated market value
$281,300
$267,000 - $295,000
$1,934/mo
Price history
| Date | Event | Price |
|---|---|---|
| 9/14/2026 | Pending sale | $262,990$181/sqft |
Source:  GAMLS #10788357 Report a problem | ||
| 8/10/2026 | Price change | $262,990+0.6%$181/sqft |
Source: GAMLS #10788357 Report a problem | ||
| 8/4/2026 | Price change | $261,3500%$180/sqft |
Source:  FMLS GA #7790548 Report a problem | ||
| 6/18/2026 | Listed for sale | $261,400$180/sqft |
Source: GAMLS #10788357 Report a problem | ||
Public tax history
Tax history is unavailable.
Monthly payment
Est. payment
Payment breakdown
Explore the cost of this home by adjusting the details. Changes won't be saved.Climate risks
Neighborhood: 30701
Nearby schools
Schools provided by the listing agent
- Elementary: Swain
- Middle: Ashworth
- High: Gordon Central
Source: GAMLS. This data may not be complete. We recommend contacting the local school district to confirm school assignments for this home.
Similar homes
- from $262,5843 bd2 ba1.6k sqftPleasantview A Plan, Calhoun, GA: Build On Your Lot, Calhoun, GA 30701New Construction
 Americas Home Place
- $269,9003 bd2 ba1.6k sqft171 N Dale St, Calhoun, GA 30701Active
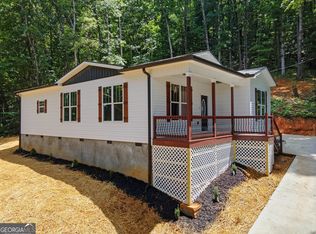
 MLS ID #10804674, Mayra Montero, Maximum One Community Realtors. GAMLS
- from $231,2804 bd2 ba1.5k sqftWalton IV A Plan, Calhoun, GA: Build On Your Lot, Calhoun, GA 30701New Construction
 Americas Home Place
- $259,9002 bd2 ba1.3k sqft202 Fire Tower Rd NE, Calhoun, GA 30701Active
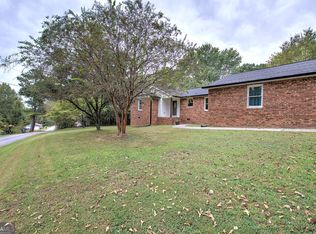 MLS ID #10871805, Shelley L Womack, Legacy Properties. GAMLS
- $289,9903 bd3 ba1.8k sqft205 Shire Loop, Calhoun, GA 30701New Construction
 FMLS GA
- $274,9003 bd3 ba1.8k sqft160 Millers Ln, Calhoun, GA 30701ActiveMLS ID #10867829, Andrea Jones, Venture Real Estate, Inc.. GAMLS
- $249,9003 bd3 ba1.8k sqft158 Millers Ln, Calhoun, GA 30701ActiveMLS ID #10875849, Andrea Jones, Venture Real Estate, Inc.. GAMLS
- $260,0003 bd3 ba1.6k sqft305 Legacy Ln, Calhoun, GA 30701ActiveMLS ID #10827090, Alaska Grogan, KW Signature Partners. GAMLS
- $274,9003 bd3 ba1.8k sqft161 Millers Ln, Calhoun, GA 30701ActiveMLS ID #10846255, Andrea Jones, Venture Real Estate, Inc.. GAMLS
- $269,9903 bd3 ba1.9k sqft400 Fair Oak Ln, Calhoun, GA 30701New ConstructionFMLS GA
- $294,0004 bd3 ba2k sqft113 Waterside Dr, Calhoun, GA 30701ActiveMLS ID #10764265, Jenny K Smith, Keller Williams Northwest. GAMLS
- $269,9903 bd3 ba1.8k sqft207 Rory Dr, Calhoun, GA 30701New ConstructionFMLS GA
- $284,9003 bd2 ba1.5k sqft100 Alcovy Trl, Calhoun, GA 30701New ConstructionFMLS GA
