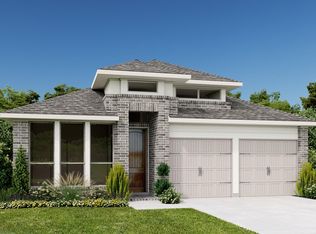
An impeccable balance of contemporary luxury and timeless comfort graces The Dunlap floor plan by David Weekley Homes. Holiday feasts and everyday meals all begin in the gourmet kitchen, featuring a deluxe pantry and a full-function island that overlooks the living spaces.
The open-concept dining room and family room offer picture-perfect settings for cherished memories and everyday life. Relax into your breezy evenings and quiet mornings from the shade of the covered porch.
Your elegant Owner’s Retreat presents a delightful place to begin each day with a superb en suite bathroom and walk-in closet. A guest suite and two spare bedrooms provide wonderful places to grow and plenty of privacy for each member of your family.
Build your future with the peace of mind that Our Industry-leading Warranty brings to this new home in Grange of Katy, Texas.
Pending
$424,325
461 Wild Thicket Dr, Katy, TX 77493
4beds
2,082sqft
:
Get pre-qualified$3,143/mo
Single Family Residence
Built in 2026
6,647 Square Feet Lot
$-- Zestimate®
$204/sqft
$110/mo HOA
What's special
- 23 days |
- 3 |
- 0 |
Zillow last checked:
Listing updated:
Listed by:
Beverly Bradley TREC #0181890 832-975-8828,
Weekley Properties Beverly Bradley
Source: HAR,MLS#: 64305844
Facts & features
Interior
Bedrooms & bathrooms
- Bedrooms: 4
- Bathrooms: 3
- Full bathrooms: 3
Rooms
- Room types: Guest Suite, Utility Room
Primary bathroom
- Features: Primary Bath: Double Sinks, Primary Bath: Shower Only
Kitchen
- Features: Kitchen Island, Walk-in Pantry
Heating
- Natural Gas, Zoned
Cooling
- Electric, Zoned
Appliances
- Included: Disposal, Convection Oven, Microwave, Dishwasher
Features
- All Bedrooms Down, En-Suite Bath, Walk-In Closet(s)
Interior area
- Total structure area: 2,082
- Total interior livable area: 2,082 sqft
Video & virtual tour
Property
Parking
- Total spaces: 2
- Parking features: Attached
- Attached garage spaces: 2
Features
- Stories: 1
- Patio & porch: Covered
- Exterior features: Back Green Space, Sprinkler System
- Fencing: Back Yard
Lot
- Size: 6,647 Square Feet
- Features: Back Yard, Subdivided, 0 Up To 1/4 Acre
Details
- Parcel number: 513105001005000
Construction
Type & style
- Home type: SingleFamily
- Architectural style: Contemporary,Ranch,Traditional
- Property subtype: Single Family Residence
Materials
- Brick, Cement Siding
- Foundation: Slab
- Roof: Composition
Condition
- New construction: Yes
- Year built: 2026
Details
- Builder name: David Weekley Homes
Utilities & green energy
- Sewer: Public Sewer
- Water: Public
Green energy
- Green verification: Environments for Living
Community & HOA
Community
- Subdivision: Grange
HOA
- Has HOA: Yes
- HOA fee: $1,320 annually
Location
- Region: Katy
Financial & listing details
- Price per square foot: $204/sqft
- Date on market: 7/13/2026
- Listing terms: Cash,Conventional,FHA,Other
Estimated market value
Not available
Estimated sales range
Not available
$2,598/mo
Price history
| Date | Event | Price |
|---|---|---|
| 7/13/2026 | Pending sale | $424,325$204/sqft |
Source:  HAR #64305844 Report a problem HAR #64305844 Report a problem | ||
Public tax history
Tax history is unavailable.
Monthly payment
Est. payment
Payment breakdown
Explore the cost of this home by adjusting the details. Changes won't be saved.Climate risks
Neighborhood: 77493
Nearby schools
GreatSchools rating
- 8/10ROBERTSON ELGrades: PK-5Distance: 1.2 mi
- 8/10Katy Junior High SchoolGrades: 6-8Distance: 3.1 mi
- 7/10Katy High SchoolGrades: 9-12Distance: 2.6 mi
Schools provided by the listing agent
- Elementary: Robertson Elementary School (Katy)
- Middle: Katy Junior High School
- High: Katy High School
Source: HAR. This data may not be complete. We recommend contacting the local school district to confirm school assignments for this home.
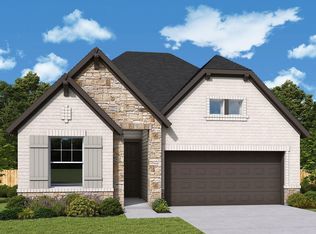
- $485,0004 bd3 ba2.3k sqft453 Wild Thicket Dr, Katy, TX 77493New Construction
- $525,0005 bd4 ba2.8k sqft464 Wild Thicket Dr, Katy, TX 77493Pending

- $500,0004 bd4 ba2.5k sqft444 Wild Thicket Dr, Katy, TX 77493New Construction
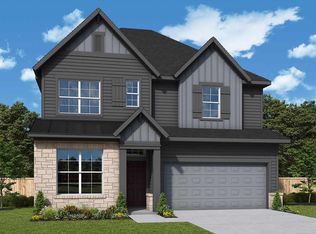
- $459,0004 bd3 ba2.2k sqft437 Wild Thicket Dr, Katy, TX 77493Pending
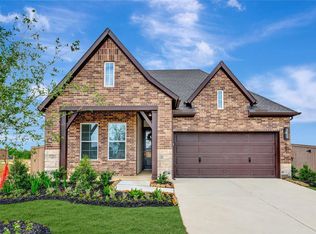
- $529,0005 bd4 ba2.8k sqft429 Wild Thicket Dr, Katy, TX 77493Pending
- $523,4504 bd3 ba2.3k sqft417 Wild Thicket Dr, Katy, TX 77493New Construction
- $406,7004 bd3 ba2.3k sqft463 Silver Moon Way, Katy, TX 77493Off Market
- $479,0004 bd4 ba2.5k sqft467 Silver Moon Way, Katy, TX 77493Pending
A local agent can set up tours, give advice and negotiate with sellers.
A local lender can help you make sure your offer is ready when you are.
Similar homes
- $437,1604 bd3 ba2.2k sqft3846 Conner Dr, Katy, TX 77493New Construction
 HAR
HAR - $495,0004 bd3 ba2.3k sqft508 Harvest Moon Dr, Katy, TX 77493New ConstructionHAR
- $523,4504 bd3 ba2.3k sqft417 Wild Thicket Dr, Katy, TX 77493New Construction
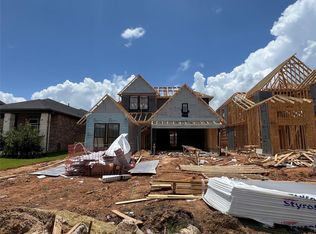 MLS ID #24001366, Jimmy Franklin, Newmark Homes. HAR
 - $449,9004 bd3 ba2.1k sqft1080 Alpine View Ln, Katy, TX 77493New Construction
 HAR
HAR - $531,0455 bd3 ba2.4k sqft489 Harvest Moon Dr, Katy, TX 77493New ConstructionMLS ID #91287738, Jimmy Franklin, Newmark Homes. HAR
- $543,9004 bd3 ba2.5k sqft466 Darling Creek Ln, Katy, TX 77493New ConstructionHAR
- $499,9004 bd3 ba2.4k sqft1024 Alpine View Ln, Katy, TX 77493New ConstructionHAR
- $469,0224 bd3 ba2.3k sqft25407 Schmidt Dr, Katy, TX 77493New ConstructionHAR
- $474,9004 bd3 ba2.1k sqft1044 Alpine View Ln, Katy, TX 77493New ConstructionHAR
- $471,5834 bd3 ba2.6k sqft3522 Coreopsis Dr, Katy, TX 77493New ConstructionHAR
- $470,2204 bd3 ba2.5k sqft3930 Woodland Phlox Dr, Katy, TX 77493New ConstructionMLS ID #35553582, Angeline Clark, Pulte Homes MLS. HAR
- $499,9004 bd4 ba2.6k sqft1048 Alpine View Ln, Katy, TX 77493New ConstructionHAR
- $496,0004 bd4 ba2.8k sqft3830 Conner Dr, Katy, TX 77493New ConstructionHAR
- $373,0273 bd2 ba1.8k sqft29602 Roasted Plum Rd, Katy, TX 77494New ConstructionMLS ID #10736454, Jimmy Franklin, eXp Realty LLC. HAR
- $433,9004 bd3 ba1.7k sqft2919 Sunrise Field Ln, Fulshear, TX 77423New ConstructionHAR
- $319,9904 bd3 ba2.2k sqft2008 Still Water Ln, Katy, TX 77493New ConstructionHAR
- $574,9004 bd4 ba2.7k sqft1045 Alpine View Ln, Katy, TX 77493New ConstructionHAR
- $432,9003 bd3 ba1.7k sqft2854 Orange Leaf Dr, Brookshire, TX 77423New ConstructionHAR
- $314,9903 bd2 ba1.5k sqft2157 Hidden Hill Ln, Katy, TX 77493New ConstructionMLS ID #57581479, Jared Turner, Coventry Homes. HAR
- $304,9903 bd3 ba1.8k sqft2161 Hidden Hills Ln, Katy, TX 77493New ConstructionHAR
