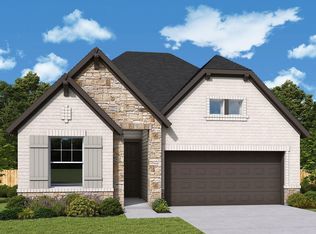
The McAllen by David Weekley Homes. Situated on an oversized homesite with no back neighbors, this two-story home offers added privacy and space for a future outdoor retreat.
Thoughtfully designed with two bedrooms on the main level, including a private guest suite with full bath—ideal for multi-generational living. Private study with French doors.
Open-concept kitchen with large island and walk-in pantry flows into the family and dining areas. Family room features soaring 12’ ceilings and abundant natural light, with sliding glass doors opening to a covered patio and spacious backyard with room for a pool.
Owner’s retreat showcases a cathedral ceiling and spa-like bath with oversized shower and walk-in closet. Upstairs includes secondary bedrooms and a versatile game room/retreat.
Pending
$529,000
429 Wild Thicket Dr, Katy, TX 77493
5beds
2,888sqft
:
Get pre-qualified$3,852/mo
Single Family Residence
Built in 2026
9,169 Square Feet Lot
$512,500 Zestimate®
$183/sqft
$110/mo HOA
What's special
Abundant natural lightCovered patio
- 98 days |
- 3 |
- 1 |
Zillow last checked:
Listing updated:
Listed by:
Beverly Bradley TREC #0181890 832-975-8828,
Weekley Properties Beverly Bradley
Source: HAR,MLS#: 38648827
Facts & features
Interior
Bedrooms & bathrooms
- Bedrooms: 5
- Bathrooms: 4
- Full bathrooms: 4
Rooms
- Room types: Family Room, Utility Room
Primary bathroom
- Features: Primary Bath: Double Sinks, Primary Bath: Shower Only
Kitchen
- Features: Kitchen Island, Kitchen open to Family Room, Pantry, Pots/Pans Drawers, Under Cabinet Lighting, Walk-in Pantry
Heating
- Natural Gas, Zoned
Cooling
- Electric, Zoned
Appliances
- Included: Disposal, Convection Oven, Microwave, Dishwasher
Features
- 2 Bedrooms Down, En-Suite Bath, Primary Bed - 1st Floor, Walk-In Closet(s)
Interior area
- Total structure area: 2,888
- Total interior livable area: 2,888 sqft
Video & virtual tour
Property
Parking
- Total spaces: 2
- Parking features: Attached, Oversized
- Attached garage spaces: 2
Features
- Stories: 2
- Patio & porch: Covered
- Exterior features: Side Yard, Sprinkler System
- Fencing: Back Yard
Lot
- Size: 9,169 Square Feet
- Features: Back Yard, Subdivided, 0 Up To 1/4 Acre
Details
- Parcel number: 513104001017000
Construction
Type & style
- Home type: SingleFamily
- Architectural style: Traditional
- Property subtype: Single Family Residence
Materials
- Brick, Cement Siding, Stone
- Foundation: Slab
- Roof: Composition
Condition
- New construction: Yes
- Year built: 2026
Details
- Builder name: David Weekley Homes
Utilities & green energy
- Sewer: Public Sewer
- Water: Public
Green energy
- Green verification: Environments for Living
Community & HOA
Community
- Subdivision: Grange
HOA
- Has HOA: Yes
- HOA fee: $1,320 annually
Location
- Region: Katy
Financial & listing details
- Price per square foot: $183/sqft
- Date on market: 4/29/2026
- Listing terms: Cash,Conventional,FHA,Other
Estimated market value
$512,500
$482,000 - $543,000
$3,415/mo
Price history
| Date | Event | Price |
|---|---|---|
| 5/12/2026 | Pending sale | $529,000$183/sqft |
Source:  HAR #38648827 Report a problem HAR #38648827 Report a problem | ||
| 5/5/2026 | Price change | $529,000-3.7%$183/sqft |
Source: HAR #38648827 Report a problem | ||
| 4/28/2026 | Price change | $549,354+0.1%$190/sqft |
Source:  David Weekley Homes Report a problem David Weekley Homes Report a problem | ||
| 4/27/2026 | Price change | $548,998-2.7%$190/sqft |
Source: David Weekley Homes Report a problem | ||
| 4/25/2026 | Price change | $563,9980%$195/sqft |
Source: David Weekley Homes Report a problem | ||
| 4/24/2026 | Listed for sale | $564,265$195/sqft |
Source: David Weekley Homes Report a problem | ||
Public tax history
Tax history is unavailable.
Monthly payment
Est. payment
Payment breakdown
Explore the cost of this home by adjusting the details. Changes won't be saved.Climate risks
Neighborhood: 77493
Nearby schools
GreatSchools rating
- 8/10ROBERTSON ELGrades: PK-5Distance: 1.2 mi
- 8/10Katy Junior High SchoolGrades: 6-8Distance: 3.1 mi
- 7/10Katy High SchoolGrades: 9-12Distance: 2.6 mi
Schools provided by the listing agent
- Elementary: Robertson Elementary School (Katy)
- Middle: Katy Junior High School
- High: Katy High School
Source: HAR. This data may not be complete. We recommend contacting the local school district to confirm school assignments for this home.
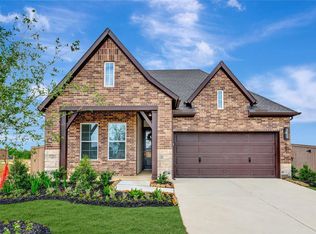
- $459,0004 bd3 ba2.2k sqft437 Wild Thicket Dr, Katy, TX 77493Pending
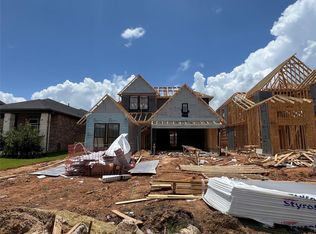
- $523,4504 bd3 ba2.3k sqft417 Wild Thicket Dr, Katy, TX 77493New Construction
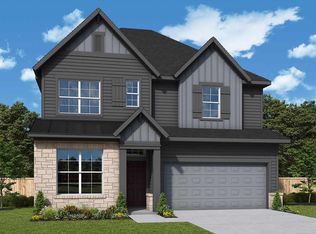
- $500,0004 bd4 ba2.5k sqft444 Wild Thicket Dr, Katy, TX 77493New Construction
- $395,6003 bd3 ba2k sqft413 Wild Thicket Dr, Katy, TX 77493Off Market

- $451,5003 bd3 ba2.4k sqft409 Wild Thicket Dr, Katy, TX 77493Off Market
- $485,0004 bd3 ba2.3k sqft453 Wild Thicket Dr, Katy, TX 77493New Construction
- $439,9004 bd3 ba2.2k sqft405 Wild Thicket Dr, Katy, TX 77493Off Market
- $479,1005 bd5 ba2.7k sqft401 Wild Thicket Dr, Katy, TX 77493Off Market
A local agent can set up tours, give advice and negotiate with sellers.
A local lender can help you make sure your offer is ready when you are.
Similar homes
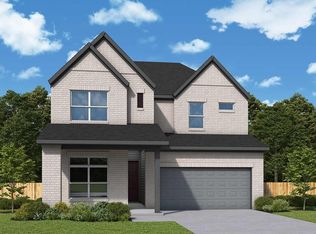
- $555,3715 bd4 ba2.8k sqft475 Silver Moon Way, Katy, TX 77493New Construction
 HAR
HAR - $500,0004 bd4 ba2.5k sqft444 Wild Thicket Dr, Katy, TX 77493New ConstructionHAR
- $495,0004 bd3 ba2.3k sqft508 Harvest Moon Dr, Katy, TX 77493New Construction
 HAR
HAR - $674,9905 bd6 ba3.3k sqft440 Harvest Moon Dr, Katy, TX 77493New Construction
 HAR
HAR - $649,7585 bd5 ba3.6k sqft476 Sprigtail Dr, Katy, TX 77493New ConstructionMLS ID #34238516, Tammy Fruge, Westin Homes. HAR
- $479,9904 bd3 ba2.1k sqft1052 Alpine View Ln, Katy, TX 77493New ConstructionHAR
- $522,9904 bd3 ba2.5k sqft7414 Aurburn Wheat Dr, Katy, TX 77493New ConstructionMLS ID #31587061, Milly Kammerdiener, HOMEROCK REALTY. HAR
- $569,9904 bd3 ba2.8k sqft7427 Rustic Harvest Dr, Katy, TX 77493New ConstructionMLS ID #74672063, Milly Kammerdiener, HOMEROCK REALTY. HAR
- $434,9904 bd4 ba2.5k sqft5218 Swaying Reed Ln, Katy, TX 77493New ConstructionHAR
- $579,9904 bd3 ba2.9k sqft25014 Skyline Prairie Ln, Katy, TX 77493New ConstructionMLS ID #52193948, Milly Kammerdiener, HOMEROCK REALTY. HAR
- $414,9904 bd3 ba2.1k sqft5226 Swaying Reed Ln, Katy, TX 77493New ConstructionAshton Woods Homes
- $559,4934 bd3 ba2.7k sqft32171 Sky Branch Dr, Fulshear, TX 77441New ConstructionHAR
- $449,9904 bd4 ba2.3k sqft24939 Poppy Terrace Ct, Katy, TX 77493New ConstructionHAR
- $399,9904 bd4 ba2.8k sqft23602 Cinnamon Tree Ln, Katy, TX 77493New ConstructionHAR
- $389,9904 bd3 ba2.3k sqft23619 Red Rowan Ln, Katy, TX 77493New ConstructionHAR
- $549,5474 bd3 ba3k sqft31414 Meadow Grove Ct, Fulshear, TX 77423New ConstructionMLS ID #24872300, Tammy Fruge, Westin Homes. HAR
- $599,9904 bd5 ba3.4k sqft7618 Wildwood Gap Ln, Katy, TX 77449New ConstructionMLS ID #45802289, Milly Kammerdiener, HOMEROCK REALTY. HAR
- $414,9903 bd3 ba2k sqft24915 Poppy Terrace Ct, Katy, TX 77493New ConstructionMLS ID #25853926, Milly Kammerdiener, HOMEROCK REALTY. HAR
- $403,9903 bd3 ba2.1k sqft25019 Midnight Willow Dr, Katy, TX 77493New ConstructionMLS ID #87411697, Milly Kammerdiener, HOMEROCK REALTY. HAR
- $559,4854 bd3 ba2.8k sqft7910 Oakside Ct, Fulshear, TX 77441New ConstructionHAR
