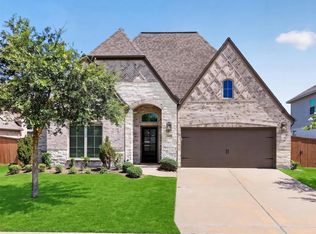
Introducing The Conroe by David Weekley Homes — beautifully crafted with thoughtful everyday living in mind. Set on an oversized homesite with no back neighbor, this home offers privacy and outdoor space.

The open-concept layout is filled with natural light. The living room features 12' ceilings, abundant light, and a cozy fireplace — perfect for gatherings. The chef’s kitchen includes built-in appliances and a large island, and the covered front porch adds welcoming curb appeal and a relaxing outdoor spot.
Everyday convenience continues with a laundry room complete with a folding countertop and a mud room area for shoes and backpacks. A guest bedroom with private ensuite offers comfort and privacy for visitors. The Owner’s Retreat impresses with vaulted ceilings, a generous walk-in closet and spa-like bath.
Additional highlights include a tankless water heater, conditioned attic, and diamond-level Environments for Living® certification for enhanced efficiency.
Pending
Price cut: $6K (6/19)
$459,000
437 Wild Thicket Dr, Katy, TX 77493
4beds
2,276sqft
:
Get pre-qualified$3,358/mo
Single Family Residence
Built in 2026
10,785 Square Feet Lot
$467,300 Zestimate®
$202/sqft
$110/mo HOA
What's special
Cozy fireplacePrivacy and outdoor spaceAbundant lightGenerous walk-in closetLarge islandSpa-like bath
- 112 days |
- 20 |
- 0 |
Zillow last checked:
Listing updated:
Listed by:
Beverly Bradley TREC #0181890 832-975-8828,
Weekley Properties Beverly Bradley
Source: HAR,MLS#: 69083995
Facts & features
Interior
Bedrooms & bathrooms
- Bedrooms: 4
- Bathrooms: 3
- Full bathrooms: 3
Rooms
- Room types: Utility Room
Primary bathroom
- Features: Primary Bath: Double Sinks, Primary Bath: Shower Only
Kitchen
- Features: Kitchen Island, Kitchen open to Family Room, Pantry, Under Cabinet Lighting, Walk-in Pantry
Heating
- Natural Gas, Zoned
Cooling
- Electric, Zoned
Appliances
- Included: Disposal, Convection Oven, Microwave, Dishwasher
Features
- All Bedrooms Down, En-Suite Bath, Walk-In Closet(s)
- Number of fireplaces: 1
- Fireplace features: Gas
Interior area
- Total structure area: 2,276
- Total interior livable area: 2,276 sqft
Property
Parking
- Total spaces: 2
- Parking features: Attached
- Attached garage spaces: 2
Features
- Stories: 1
- Patio & porch: Covered
- Exterior features: Sprinkler System
- Fencing: Back Yard
Lot
- Size: 10,785 Square Feet
- Features: Back Yard, Subdivided, 0 Up To 1/4 Acre
Details
- Parcel number: 513104001019000
Construction
Type & style
- Home type: SingleFamily
- Architectural style: Contemporary,Traditional
- Property subtype: Single Family Residence
Materials
- Brick, Stone
- Foundation: Slab
- Roof: Composition
Condition
- New construction: Yes
- Year built: 2026
Details
- Builder name: David Weekley Homes
Utilities & green energy
- Sewer: Public Sewer
- Water: Public
Green energy
- Green verification: Environments for Living
Community & HOA
Community
- Subdivision: Grange
HOA
- Has HOA: Yes
- HOA fee: $1,320 annually
Location
- Region: Katy
Financial & listing details
- Price per square foot: $202/sqft
- Date on market: 4/15/2026
- Listing terms: Cash,Conventional,FHA,Other
Estimated market value
$467,300
$439,000 - $500,000
$2,793/mo
Price history
| Date | Event | Price |
|---|---|---|
| 7/1/2026 | Pending sale | $459,000$202/sqft |
Source:  HAR #69083995 Report a problem HAR #69083995 Report a problem | ||
| 6/19/2026 | Price change | $459,000-1.3%$202/sqft |
Source: HAR #69083995 Report a problem | ||
| 5/28/2026 | Price change | $465,000-0.9%$204/sqft |
Source: HAR #69083995 Report a problem | ||
| 5/15/2026 | Price change | $469,000-1.3%$206/sqft |
Source: HAR #69083995 Report a problem | ||
| 5/5/2026 | Price change | $475,000-2%$209/sqft |
Source: HAR #69083995 Report a problem | ||
| 4/30/2026 | Price change | $484,921+1.2%$213/sqft |
Source: HAR #69083995 Report a problem | ||
| 3/27/2026 | Price change | $479,000-2%$210/sqft |
Source: HAR #10775265 Report a problem | ||
| 3/20/2026 | Price change | $489,000-1.2%$215/sqft |
Source: HAR #10775265 Report a problem | ||
| 3/6/2026 | Price change | $495,000-0.8%$217/sqft |
Source: HAR #10775265 Report a problem | ||
| 2/27/2026 | Price change | $499,000+0.5%$219/sqft |
Source:  David Weekley Homes Report a problem David Weekley Homes Report a problem | ||
| 2/26/2026 | Price change | $496,700-4%$218/sqft |
Source: David Weekley Homes Report a problem | ||
| 2/24/2026 | Listed for sale | $517,425$227/sqft |
Source: David Weekley Homes Report a problem | ||
Public tax history
Tax history is unavailable.
Monthly payment
Est. payment
Payment breakdown
Explore the cost of this home by adjusting the details. Changes won't be saved.Climate risks
Neighborhood: 77493
Nearby schools
GreatSchools rating
- 8/10ROBERTSON ELGrades: PK-5Distance: 1.2 mi
- 8/10Katy Junior High SchoolGrades: 6-8Distance: 3.1 mi
- 7/10Katy High SchoolGrades: 9-12Distance: 2.6 mi
Schools provided by the listing agent
- Elementary: Robertson Elementary School (Katy)
- Middle: Katy Junior High School
- High: Katy High School
Source: HAR. This data may not be complete. We recommend contacting the local school district to confirm school assignments for this home.
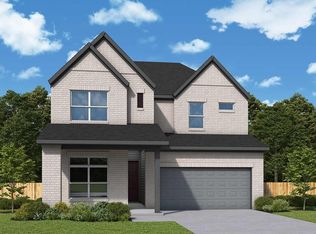
- $529,0005 bd4 ba2.8k sqft429 Wild Thicket Dr, Katy, TX 77493Pending
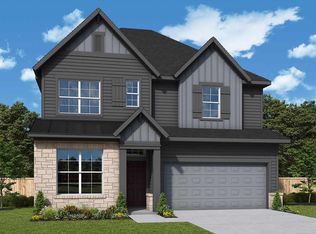
- $500,0004 bd4 ba2.5k sqft444 Wild Thicket Dr, Katy, TX 77493New Construction
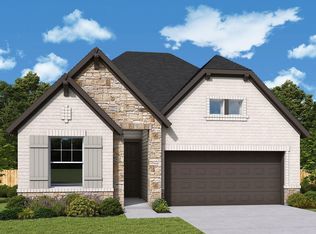
- $485,0004 bd3 ba2.3k sqft453 Wild Thicket Dr, Katy, TX 77493New Construction
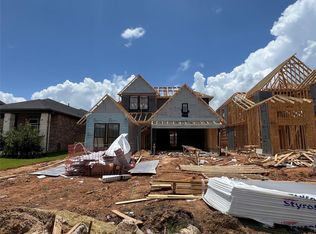
- $523,4504 bd3 ba2.3k sqft417 Wild Thicket Dr, Katy, TX 77493New Construction
- $395,6003 bd3 ba2k sqft413 Wild Thicket Dr, Katy, TX 77493Off Market
- $424,3254 bd3 ba2k sqft461 Wild Thicket Dr, Katy, TX 77493Pending
- $451,5003 bd3 ba2.4k sqft409 Wild Thicket Dr, Katy, TX 77493Off Market
- $439,9004 bd3 ba2.2k sqft405 Wild Thicket Dr, Katy, TX 77493Off Market
A local agent can set up tours, give advice and negotiate with sellers.
Similar homes
- $475,0004 bd3 ba2.7k sqft23310 Markstone Glen Ct, Katy, TX 77493For Sale
 MLS ID #21182478, Rose Gibson, Better Homes and Gardens Real Estate Gary Greene - Cypress. HAR
 - $491,5423 bd3 ba2.2k sqft2457 Seaglass Terrace Dr, Katy, TX 77493New Construction
 HAR
HAR - $379,9004 bd3 ba2.1k sqft3216 Bello Green Ln, Katy, TX 77493For Sale
 MLS ID #52579235, Melissa Moody, Compass RE Texas, LLC - West Houston. HAR
 - $370,0004 bd3 ba2.2k sqft121 Sunray Creek Dr, Katy, TX 77493For Sale
 MLS ID #17392819, Christian Rivera Matos, Orchard Brokerage. HAR
 - $364,9994 bd3 ba2.1k sqft2952 Golden Dust Dr, Katy, TX 77493For SaleMLS ID #43469981, Chris Glapa, Keller Williams Signature. HAR
- $560,0004 bd3 ba3k sqft6718 Waxbill Rd, Katy, TX 77493For SaleMLS ID #27428098, Matthew Clegg, Realty ONE Group Iconic. HAR
- $459,9905 bd3 ba2.7k sqft6118 Lake Chippewa Ct, Katy, TX 77493New ConstructionMLS ID #77014182, Jimmy Franklin, Brohn Homes. HAR
- $459,4424 bd4 ba2.5k sqft7803 Clover Gully Ln, Katy, TX 77493New ConstructionMLS ID #29780209, Tammy Fruge, Westin Homes. HAR
- $449,9904 bd3 ba2.6k sqft25115 Midnight Willow Dr, Katy, TX 77493New ConstructionHAR
- $544,5184 bd4 ba2.6k sqft2453 Seaglass Terrace Dr, Katy, TX 77493New ConstructionHAR
- $465,0004 bd4 ba3.3k sqft3322 Black Gore Creek Dr, Katy, TX 77494For SaleMLS ID #31021620, Tai Dinh, Keller Williams Signature. HAR
- $399,0004 bd3 ba2.4k sqft28603 Crowley Ct, Katy, TX 77494For SaleMLS ID #27160663, Sasipim Stoll, Compass RE Texas, LLC - Memorial. HAR
- $449,8725 bd3 ba2.6k sqft7802 Clover Gully Ln, Katy, TX 77493New ConstructionMLS ID #25175940, Tammy Fruge, Westin Homes. HAR
- $439,0005 bd3 ba2.6k sqft7019 Snow Finch Ln, Katy, TX 77493For SaleMLS ID #79337131, Veronica Lozada, Keller Williams Signature. HAR
- $529,9854 bd4 ba3k sqft5607 Sandcastle Ridge Dr, Katy, TX 77493New ConstructionMLS ID #85505093, Tammy Fruge, Westin Homes. HAR
- $489,9004 bd4 ba3.3k sqft3215 Cripple Creek Dr, Katy, TX 77494For SaleMLS ID #51538922, Li Zhang, Forever Realty, LLC. HAR
- $360,0003 bd2 ba2.6k sqft27135 Wandering Glen Ln, Katy, TX 77493For SaleMLS ID #5132790, Zohair Ahmad, Camelot Realty Group. HAR
- $285,0004 bd2 ba1.9k sqft26723 Laurel Glade Dr, Katy, TX 77493For SaleMLS ID #37614558, Laura Derflingher, eXp Realty LLC. HAR
- $425,0004 bd3 ba1.7k sqft26819 Stardust Mdw, Richmond, TX 77406New ConstructionMLS ID #43798070, Thomas Elmore, eXp Realty LLC. HAR
- $310,0004 bd2 ba1.9k sqft7410 Hillside Arbor Dr, Katy, TX 77493For SaleMLS ID #89287814, Kyle Jefferson, Realty Of America, LLC. HAR
