Beautiful former Parade home in a friendly, strongly desirable Town of Sheboygan neighborhood, loaded with extras! Open-concept layout w/9' ceilings, hardwood & tile floors, granite counters, high-end appliances. Architectural pillars & charming built-ins give the living rm a sophisticated, grand feel. 3 BR, 2 BA, primary suite w/WIC & convenient 1st-floor laundry. California closets. Enjoy a beautiful private backyard & covered patio, perfect for relaxing or entertaining. Finished 3-car garage & LP SmartSide exterior. Large unfinished LL is plumbed for another bath & ready for your ideas. This home is beautifully maintained and thoughtfully designed and offers all the little extra's you would expect out of a parade home.
Pending
$479,900
4610 Alyssa LANE, Sheboygan, WI 53083
3beds
1,577sqft
Single Family Residence
Built in 2008
0.31 Acres Lot
$482,500 Zestimate®
$304/sqft
$-- HOA
What's special
Architectural pillarsCalifornia closetsCharming built-insLp smartside exteriorCovered patioBeautiful private backyardOpen-concept layout
- 24 days
- 422
- 48
Likely to sell faster than
Zillow last checked:
Listing updated:
Listed by:
Tori Dietrich Torres 920-889-0070,
RE/MAX Universal
Source: WIREX MLS,MLS#: 1981395 Originating MLS: Metro MLS
Originating MLS: Metro MLSFacts & features
Interior
Bedrooms & bathrooms
- Bedrooms: 3
- Bathrooms: 2
- Full bathrooms: 2
- Main level bedrooms: 3
Primary bedroom
- Level: Main
- Area: 169
- Dimensions: 13 x 13
Bedroom 2
- Level: Main
- Area: 100
- Dimensions: 10 x 10
Bedroom 3
- Level: Main
- Area: 120
- Dimensions: 12 x 10
Bathroom
- Features: Stubbed For Bathroom on Lower, Master Bedroom Bath: Walk-In Shower, Shower Over Tub
Kitchen
- Level: Main
- Area: 168
- Dimensions: 14 x 12
Living room
- Level: Main
- Area: 266
- Dimensions: 19 x 14
Heating
- Natural Gas, Forced Air
Cooling
- Central Air
Appliances
- Included: Microwave, Range, Water Softener
Features
- Flooring: Wood
- Basement: 8'+ Ceiling,Full,Sump Pump
Interior area
- Total structure area: 1,577
- Total interior livable area: 1,577 sqft
Property
Parking
- Total spaces: 3
- Parking features: Garage Door Opener, Attached, 3 Car
- Attached garage spaces: 3
Features
- Levels: One
- Stories: 1
- Patio & porch: Patio
Lot
- Size: 0.31 Acres
- Features: Wooded
Details
- Parcel number: 59024365634
- Zoning: residential
Construction
Type & style
- Home type: SingleFamily
- Architectural style: Ranch
- Property subtype: Single Family Residence
Materials
- Fiber Cement, Aluminum Trim, Stone, Brick/Stone
Condition
- 11-20 Years
- New construction: No
- Year built: 2008
Utilities & green energy
- Sewer: Public Sewer
- Water: Public
Community & HOA
Location
- Region: Sheboygan
- Municipality: Sheboygan
Financial & listing details
- Price per square foot: $304/sqft
- Tax assessed value: $414,000
- Annual tax amount: $4,269
- Date on market: 9/19/2026
- Inclusions: Stove, Refrigerator, Dishwasher, Microwave, Electric Fence And Collar
- Exclusions: Non Attached Shelving In Garage And Basement, Cabinets In Garage, Hose Boxes Outside *****washer And Dryer Negotiable*****
Estimated market value
$482,500
$458,000 - $507,000
$2,445/mo
Price history
| Date | Event | Price |
|---|---|---|
| 9/23/2026 | Pending sale | $479,900$304/sqft |
Source:  WIREX MLS #1981395 Report a problem WIREX MLS #1981395 Report a problem | ||
| 9/19/2026 | Listed for sale | $479,900+77.8%$304/sqft |
Source: WIREX MLS #1981395 Report a problem | ||
| 12/19/2018 | Listing removed | $269,900$171/sqft |
Source: Village Realty & Development #1593505 Report a problem | ||
| 9/14/2018 | Price change | $269,900-1.8%$171/sqft |
Source: Village Realty & Development #1593505 Report a problem | ||
| 8/3/2018 | Price change | $274,900-1.8%$174/sqft |
Source: Village Realty & Development #1593505 Report a problem | ||
| 7/4/2018 | Listed for sale | $279,900+14.2%$177/sqft |
Source: Village Realty & Development #1593505 Report a problem | ||
| 4/8/2016 | Sold | $245,000-1.6%$155/sqft |
Source: Agent Provided Report a problem | ||
| 1/12/2016 | Price change | $249,000-2%$158/sqft |
Source: Village Realty & Development #1433395 Report a problem | ||
| 10/1/2015 | Price change | $254,000-4.1%$161/sqft |
Source: Village Realty & Development #1433395 Report a problem | ||
| 7/17/2015 | Listed for sale | $264,900$168/sqft |
Source: Village Realty & Development #1433395 Report a problem | ||
Public tax history
| Year | Property taxes | Tax assessment |
|---|---|---|
| 2025 | $4,696 +22.2% | $369,600 |
| 2024 | $3,844 +6.8% | $369,600 +69.9% |
| 2023 | $3,601 -2.9% | $217,500 |
| 2022 | $3,708 -4% | $217,500 |
| 2021 | $3,864 +3.6% | $217,500 |
| 2020 | $3,728 -17.5% | $217,500 |
| 2019 | $4,517 +2.7% | $217,500 |
| 2018 | $4,396 -1.5% | $217,500 |
| 2017 | $4,461 +17.6% | $217,500 |
| 2016 | $3,793 -6.2% | $217,500 |
| 2015 | $4,043 -0.4% | $217,500 |
| 2014 | $4,059 +0.2% | $217,500 |
| 2013 | $4,050 -1.5% | $217,500 |
| 2012 | $4,112 -9.1% | $217,500 -9.5% |
| 2011 | $4,524 +3.1% | $240,300 |
| 2010 | $4,387 -10.7% | $240,300 +10.5% |
| 2009 | $4,911 +881.4% | $217,500 +866.7% |
| 2008 | $500 -1.7% | $22,500 |
| 2007 | $509 | $22,500 |
Find assessor info on the county website
Monthly payment
Est. payment
Payment breakdown
Explore the cost of this home by adjusting the details. Changes won't be saved.Climate risks
Neighborhood: 53083
Nearby schools
Schools provided by the listing agent
- District: Sheboygan Area
Source: WIREX MLS. This data may not be complete. We recommend contacting the local school district to confirm school assignments for this home.


Similar homes
- $467,0003 bd3 ba1.9k sqft4303 E Parke Ridge LANE, Sheboygan, WI 53083Active
 MLS ID #1984456, Jason Weigert. WIREX MLS
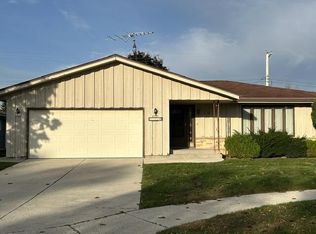
 - $359,9003 bd2 ba1.7k sqft3736 N 12th STREET, Sheboygan, WI 53083Active
 MLS ID #1984538, Ed Konz. WIREX MLS
 - $349,9004 bd2 ba2.2k sqft2314 W Koning DRIVE, Sheboygan, WI 53083Active
 MLS ID #1983991, Heather Zimbal. WIREX MLS
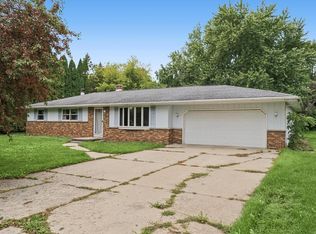
 - $319,7003 bd2 ba2k sqft4608 W Reineking DRIVE, Sheboygan, WI 53083Active
 MLS ID #1981598, Heather Zimbal. WIREX MLS
