Cute Cottage in the woods of Laurel Lake! This adorable home sits on an expansive L-shaped lot that measures the entire width of the block. Everything is "just right." From the freshly painted front deck, open the door to over 1,700 square feet on one floor with 3 comfortable Bedrooms and 2 Full Baths. Larger than it looks, enjoy an open Living Room & Dining Room, Family Room Den & beautiful Eat-in Kitchen with Stainless Steel Appliances including Refrigerator, Dishwasher, and Chef's Oven. Secluded garden with a screened-in 3 Seasons Room. Property spans from Spray Rd all the way across to Foam Rd, the other cross street, and dips back in the shape of a backwards L (See Public Records Map). This property includes a whole house generator, 2 Sheds and detached Garage. Lots of Storage here and 200 AMP service, Central Air, and ample parking. No association - No dues. This is a gem! Make your appointment and live where you love!
Pending
$279,000
4611 Battle Ln, Millville, NJ 08332
3beds
1,792sqft
:
Get pre-qualified$2,053/mo
Single Family Residence
Built in 2000
0.38 Acres Lot
$283,400 Zestimate®
$156/sqft
$-- HOA
What's special
Beautiful eat-in kitchenDetached garageAmple parkingCentral airSecluded gardenFreshly painted front deckExpansive l-shaped lot
- 56 days |
- 92 |
- 5 |
Likely to sell faster than
Zillow last checked:
Listing updated:
Listed by:
Stacey McCarthy 215-867-4511,
McCarthy Real Estate
Source: Bright MLS,MLS#: NJCB2030762
Facts & features
Interior
Bedrooms & bathrooms
- Bedrooms: 3
- Bathrooms: 2
- Full bathrooms: 2
- Main level bathrooms: 2
- Main level bedrooms: 3
Rooms
- Room types: Living Room, Dining Room, Primary Bedroom, Bedroom 2, Kitchen, Family Room, Bedroom 1
Primary bedroom
- Level: Main
- Area: 120 Square Feet
- Dimensions: 12 X 10
Bedroom 1
- Level: Main
- Area: 120 Square Feet
- Dimensions: 12 X 10
Bedroom 2
- Level: Main
- Area: 168 Square Feet
- Dimensions: 14 X 12
Dining room
- Level: Main
- Area: 144 Square Feet
- Dimensions: 12 X 12
Family room
- Level: Main
- Area: 204 Square Feet
- Dimensions: 12 X 17
Kitchen
- Features: Kitchen - Gas Cooking
- Level: Main
- Area: 144 Square Feet
- Dimensions: 12 X 12
Living room
- Level: Main
- Area: 144 Square Feet
- Dimensions: 12 X 12
Heating
- Forced Air, Natural Gas
Cooling
- Central Air, Electric
Appliances
- Included: Self Cleaning Oven, Gas Water Heater
- Laundry: Main Level
Features
- Ceiling Fan(s)
- Flooring: Carpet, Vinyl
- Has basement: No
- Has fireplace: No
Interior area
- Total structure area: 1,792
- Total interior livable area: 1,792 sqft
- Finished area above ground: 1,792
Property
Parking
- Total spaces: 7
- Parking features: Garage Faces Front, Detached, Driveway
- Garage spaces: 1
- Uncovered spaces: 6
Accessibility
- Accessibility features: None
Features
- Levels: One
- Stories: 1
- Patio & porch: Deck
- Pool features: None
Lot
- Size: 0.38 Acres
- Features: Corner Lot, Rural
Details
- Additional structures: Above Grade
- Parcel number: 020007100143
- Zoning: RES
- Special conditions: Standard
Construction
Type & style
- Home type: SingleFamily
- Architectural style: Ranch/Rambler
- Property subtype: Single Family Residence
Materials
- Vinyl Siding
- Foundation: Crawl Space
Condition
- Excellent,Very Good
- New construction: No
- Year built: 2000
Utilities & green energy
- Electric: 200+ Amp Service
- Sewer: On Site Septic
- Water: Well
Community & HOA
Community
- Subdivision: Laurel Lake
HOA
- Has HOA: No
Location
- Region: Millville
- Municipality: COMMERCIAL TWP
Financial & listing details
- Price per square foot: $156/sqft
- Tax assessed value: $197,600
- Annual tax amount: $6,209
- Date on market: 5/29/2026
- Listing agreement: Exclusive Right To Sell
- Listing terms: Conventional,VA Loan,FHA 203(b)
- Inclusions: Refrigerator, Washer / Dryer, 2 Sheds.
- Exclusions: Curtains, Curtain Rods.
- Ownership: Fee Simple
Estimated market value
$283,400
$269,000 - $298,000
$2,333/mo
Price history
| Date | Event | Price |
|---|---|---|
| 7/3/2026 | Pending sale | $279,000$156/sqft |
Source:  Bright MLS #NJCB2030762 Report a problem Bright MLS #NJCB2030762 Report a problem | ||
| 6/23/2026 | Contingent | $279,000$156/sqft |
Source: Bright MLS #NJCB2030762 Report a problem | ||
| 5/29/2026 | Listed for sale | $279,000+123.2%$156/sqft |
Source: Bright MLS #NJCB2030762 Report a problem | ||
| 3/8/2005 | Sold | $125,000+2677.8%$70/sqft |
Source: Public Record Report a problem | ||
| 10/3/2000 | Sold | $4,500$3/sqft |
Source: Public Record Report a problem | ||
Public tax history
| Year | Property taxes | Tax assessment |
|---|---|---|
| 2025 | $5,159 | $197,600 |
| 2024 | $5,159 -3.5% | $197,600 |
| 2023 | $5,347 +1.3% | $197,600 |
| 2022 | $5,278 +1.6% | $197,600 |
| 2021 | $5,193 +2.7% | $197,600 |
| 2020 | $5,057 +13.3% | $197,600 |
| 2019 | $4,462 | $197,600 |
| 2018 | $4,462 +3.7% | $197,600 |
| 2017 | $4,302 -0.9% | $197,600 |
| 2016 | $4,339 +4.7% | $197,600 |
| 2015 | $4,144 +0.3% | $197,600 |
| 2014 | $4,130 +0.8% | $197,600 |
| 2013 | $4,098 -2.1% | $197,600 |
| 2012 | $4,185 +5% | $197,600 |
| 2011 | $3,986 +14.1% | $197,600 |
| 2010 | $3,492 +9.8% | $197,600 |
| 2009 | $3,180 +8.4% | $197,600 +154.3% |
| 2008 | $2,933 | $77,700 |
| 2007 | -- | $77,700 |
| 2006 | -- | $77,700 |
| 2005 | -- | $77,700 +7.8% |
| 2003 | -- | $72,100 |
| 2002 | -- | $72,100 |
Find assessor info on the county website
Monthly payment
Est. payment
Payment breakdown
Explore the cost of this home by adjusting the details. Changes won't be saved.Climate risks
Neighborhood: Laurel Lake
Nearby schools
GreatSchools rating
- 5/10Commerical Township SchoolGrades: PK-8Distance: 3.8 mi
- $2,9003,841 Square Feet204 Spray Rd, Millville, NJ 08332Off Market
- $7,3007,749 Square Feet212 Spray Rd, Millville, NJ 08332Off Market
- $5,3006,159 Square Feet4600 Battle Ln, Millville, NJ 08332Off Market
- $132,9002 bd1 ba570 sqft4606 Battle Ln, Millville, NJ 08332Off Market
- $7,2007,631 Square Feet216 Spray Rd, Millville, NJ 08332Off Market
- $4,300-- bd-- ba-- sqft132 Spray Rd, Millville, NJ 08332Off Market
- $122,200-- bd-- ba1k sqft151 Spray Rd, Millville, NJ 08332Off Market
- $246,3003 bd2 ba1.1k sqft4701 Battle Ln, Millville, NJ 08332Off Market
A local agent can set up tours, give advice and negotiate with sellers.
A local lender can help you make sure your offer is ready when you are.
Similar homes
- $279,9004 bd2 ba1.5k sqft404 Henderson Ave, Millville, NJ 08332For Sale
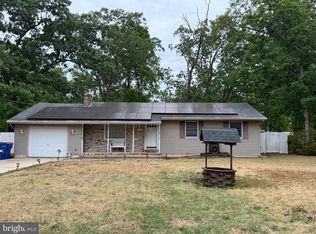
 MLS ID #NJCB2030672, Larry DePalma, DePalma Realty. Bright MLS
 - $295,0003 bd2 ba1.8k sqft992 Steep Run Rd, Millville, NJ 08332For Sale
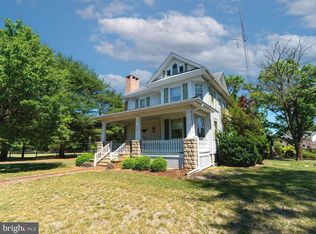 MLS ID #NJCB2031360, Jackie Capoferri, S. Kelly Real Estate LLC. Bright MLS
 - $309,0003 bd2 ba1.4k sqft320 S Carlton Ave, Millville, NJ 08332For Sale
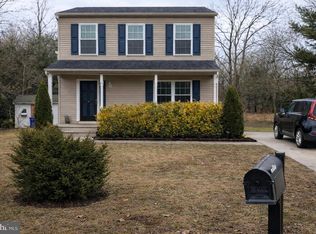 MLS ID #NJCB2028798, Ronnie Glomb, Your Town Realty. Bright MLS
 - $325,0003 bd2 ba1.4k sqft5542 Snyder Ave, Millville, NJ 08332For Sale
 MLS ID #NJCB2031702, Lisa J Romano, Keller Williams Prime Realty. Bright MLS
 - $335,0003 bd2 ba1.9k sqft1309 Pleasant Dr, Millville, NJ 08332For SaleMLS ID #NJCB2030518, Eugene Kelley, RE/MAX Preferred - Vineland. Bright MLS
- $210,0003 bd2 ba1k sqft17 Willow Rd, Millville, NJ 08332For SaleMLS ID #261818, Skyler Edwards, BLUE HOMES REAL ESTATE LLC - CMCH. CMCAOR
- $346,5003 bd3 ba1.5k sqftSherwood, Millville, NJ 08332For SaleMLS ID #NJCB2029986, Abrianna Boston, Swink Realty. Bright MLS
- $359,9003 bd3 ba1.6k sqft29 Churchill Dr, Millville, NJ 08332For SaleMLS ID #NJCB2030898, AARON GRADY, Nationwide Homes Realty. Bright MLS
- $350,0003 bd2 ba1.6k sqft2446 Clover Ln, Millville, NJ 08332For SaleMLS ID #NJCB2031546, Thom Piecara, Cape Resorts Realty Group. Bright MLS
- $220,0002 bd2 ba960 sqft406 Ireland Ave, Millville, NJ 08332For SaleMLS ID #NJCB2031154, Larry DePalma, DePalma Realty. Bright MLS
- $399,9993 bd2 ba1.8k sqft1101 Earle Ave, Millville, NJ 08332For SaleMLS ID #NJCB2031126, Desiree Sheppard, Coldwell Banker Excel Realty. Bright MLS
- $274,0003 bd1 ba975 sqft2413 Shelburn Rd, Millville, NJ 08332For SaleMLS ID #NJCB2030972, Joseph Lam, Real Broker, LLC. Bright MLS
- $389,9003 bd2 ba1.3k sqft2989 Polk St, Millville, NJ 08332For SaleMLS ID #NJCB2029308, Tara Gonzalez, Tealestate LLC. Bright MLS
- $299,9993 bd1 ba1.9k sqft431 Main St #435, Dorchester, NJ 08316For SaleMLS ID #NJCB2031446, Dave Strauss, Action USA Jay Robert Realtors. Bright MLS
- $224,0002 bd2 ba1.8k sqft30 Betsy Ross Ct, Millville, NJ 08332For SaleMLS ID #NJCB2031414, Beth Blandino, Keller Williams Prime Realty. Bright MLS
- $250,0005 bd2 ba1.8k sqft419 E Mulberry St, Millville, NJ 08332For SaleMLS ID #NJCB2030698, Mike DePalma, DePalma Realty. Bright MLS
- $300,0004 bd2 ba1.9k sqft915 E Commerce St, Bridgeton, NJ 08302For SaleMLS ID #NJCB2030616, Mrs. Wynona Hayes-Poole, BHHS Fox & Roach-Marlton. Bright MLS
- $279,9003 bd2 ba1k sqft300 N Orchard Rd, Vineland, NJ 08360For SaleMLS ID #NJCB2029276, Meredith Covely, Fathom Realty NJ, LLC. Bright MLS
- $279,9003 bd2 ba1.1k sqft29 Park Dr, Bridgeton, NJ 08302For SaleMLS ID #NJCB2031210, Veronica (Ronny) Merriel, Gruber Real Estate Agency Inc.. Bright MLS
- $270,0003 bd2 ba1.4k sqft763 E Commerce St, Bridgeton, NJ 08302For SaleMLS ID #NJCB2030358, Brittany Lopez, Keller Williams Prime Realty. Bright MLS
