Welcome Home to 4612 S. Edwards Cir, where brand-new construction meets modern design, quality craftsmanship, and everyday comfort. Situated on a quiet cul-de-sac in south Wichita, this thoughtfully designed home offers the perfect combination of style, functionality, and peaceful surroundings. Backing to a tree-lined greenspace with no immediate rear neighbors, you'll enjoy added privacy and a beautiful natural backdrop just beyond your backyard. Step inside to an inviting open-concept floor plan filled with natural light, luxury vinyl plank flooring, recessed LED lighting, contemporary ceiling fans, and a sleek electric fireplace that creates a warm focal point in the spacious living area. Designed for both everyday living and entertaining, the seamless flow between the living room, dining area, and kitchen makes gathering with family and friends effortless. The beautifully appointed kitchen showcases quartz countertops, white shaker cabinetry, matte black hardware and fixtures, stainless steel appliances, a spacious center island with seating, abundant cabinet and counter space, and a walk-in pantry that provides exceptional storage. Whether preparing weeknight meals or hosting holiday gatherings, this kitchen is designed to impress. The private primary suite offers a relaxing retreat with generous space, large windows, and a stylish ensuite bathroom featuring a modern vanity, illuminated mirror, contemporary black fixtures, and ample closet space. Additional bedrooms are well-sized and provide flexibility for family, guests, a home office, playroom, or hobby space. The secondary bathroom continues the home's clean, modern aesthetic with quality finishes and timeless design. Step outside through the sliding glass doors to the rear patio, the perfect place to enjoy morning coffee, outdoor dining, or evenings overlooking the peaceful tree-lined backdrop. The covered front porch enhances the home's curb appeal, while the attached two-car garage and oversized concrete driveway provide convenience, additional storage, and ample parking. Conveniently located near shopping, dining, parks, schools, and major commuter routes, this move-in ready home offers the best of new construction with modern finishes, energy-efficient features, and a functional layout designed for today's lifestyle. If you've been searching for a beautifully finished home with an open floor plan, premium finishes, and a desirable south Wichita location, 4612 S. Edwards Cir is ready to welcome you home.
Active
Price cut: $5K (9/5)
$240,000
4612 S Edwards Cir, Wichita, KS 67217
3beds
1,236sqft
Single Family Onsite Built
Built in 2026
0.25 Acres Lot
$239,800 Zestimate®
$194/sqft
$-- HOA
What's special
- 56 days
- 1,100
- 82
Zillow last checked:
Listing updated:
Listed by:
Lucy Ferrer-Gonzalez 316-978-9777,
Reece Nichols South Central Kansas
Source: SCKMLS as distributed by MLS GRID,MLS#: 676767
Facts & features
Interior
Bedrooms & bathrooms
- Bedrooms: 3
- Bathrooms: 2
- Full bathrooms: 2
Primary bedroom
- Description: Carpet
- Level: Main
- Area: 156
- Dimensions: 13 x 12
Bedroom
- Description: Carpet
- Level: Main
- Area: 120
- Dimensions: 12 x 10
Bedroom
- Description: Carpet
- Level: Main
- Area: 100
- Dimensions: 10 x 10
Dining room
- Description: Luxury Vinyl
- Level: Main
- Area: 108
- Dimensions: 12 x 9
Kitchen
- Description: Luxury Vinyl
- Level: Main
- Area: 132
- Dimensions: 12 x 11
Living room
- Description: Luxury Vinyl
- Level: Main
- Area: 240
- Dimensions: 20 x 12
Heating
- Forced Air, Natural Gas
Cooling
- Central Air, Electric
Appliances
- Included: Dishwasher, Microwave, Range
- Laundry: Main Level
Features
- Ceiling Fan(s), Walk-In Closet(s)
- Basement: None
- Number of fireplaces: 1
- Fireplace features: One, Living Room, Electric
Interior area
- Total interior livable area: 1,236 sqft
- Finished area above ground: 1,236
- Finished area below ground: 0
Video & virtual tour
Property
Parking
- Total spaces: 2
- Parking features: Attached, Garage Door Opener
- Garage spaces: 2
Features
- Levels: One
- Stories: 1
- Patio & porch: Patio
Lot
- Size: 0.25 Acres
- Features: Cul-De-Sac, Wooded
Details
- Parcel number: 0872061304401007.00
Construction
Type & style
- Home type: SingleFamily
- Architectural style: Ranch,Traditional
- Property subtype: Single Family Onsite Built
Materials
- Frame
- Foundation: None
- Roof: Composition
Condition
- Year built: 2026
Details
- Builder name: PYE Construction
Utilities & green energy
- Gas: Natural Gas Available
- Utilities for property: Sewer Available, Natural Gas Available, Public
Community & HOA
Community
- Subdivision: ANGEL ACRES
HOA
- Has HOA: No
Location
- Region: Wichita
Financial & listing details
- Price per square foot: $194/sqft
- Annual tax amount: $240
- Date on market: 7/31/2026
- Cumulative days on market: 52 days
- Ownership: Individual
- Road surface type: Paved
Estimated market value
$239,800
$228,000 - $252,000
$1,690/mo
Price history
Price history is unavailable.
Public tax history
Tax history is unavailable.
Monthly payment
Est. payment
Payment breakdown
Explore the cost of this home by adjusting the details. Changes won't be saved.Climate risks
Neighborhood: 67217
Nearby schools
Schools provided by the listing agent
- Elementary: Prairie
- Middle: Haysville
- High: Campus
Source: SCKMLS as distributed by MLS GRID. This data may not be complete. We recommend contacting the local school district to confirm school assignments for this home.
Similar homes
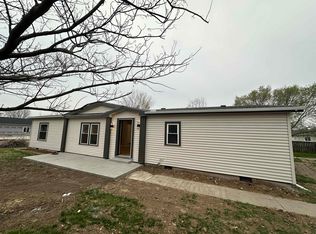
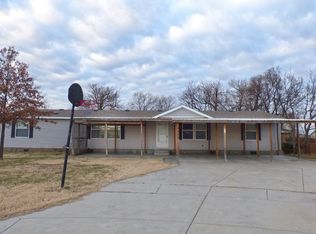
- $240,0003 bd2 ba1.2k sqft642 N Norman Ave, Wichita, KS 67212For Sale
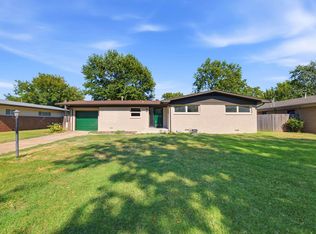 MLS ID #679108, Andrea Paredes, Keller Williams Signature Partners, LLC. SCKMLS as distributed by MLS GRID
 - $220,0003 bd2 ba1.1k sqft1639 S Lulu Ave, Wichita, KS 67211For Sale
 MLS ID #677263, Valeria Moreno, Lange Real Estate. SCKMLS as distributed by MLS GRID
 - $164,9003 bd2 ba1.1k sqft2457 W Macarthur Rd, Wichita, KS 67217For Sale
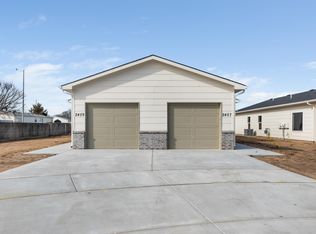 MLS ID #668418, Kit Corby, Bricktown ICT Realty. SCKMLS as distributed by MLS GRID
 - $164,9003 bd2 ba1.1k sqft2453 W Macarthur Rd, Wichita, KS 67217For SaleMLS ID #668420, Kit Corby, Bricktown ICT Realty. SCKMLS as distributed by MLS GRID
