Welcome home to brand-new, worry-free living—with zero HOA fees and no special assessments! Offering 1,129 sq ft of efficiently planned living space, this 3-bedroom, 2-bath floor plan combines style and everyday convenience. The primary suite serves as a true retreat, complete with its own private bath and generous walk-in closet. Park with ease and store your gear in the attached 2-car garage. Step outside to a fully fenced yard and a covered back patio ready for weekend gatherings or quiet morning coffee. Brand-new from top to bottom and built to last!
Pending
Price cut: $10K (9/2)
$220,000
1639 S Lulu Ave, Wichita, KS 67211
3beds
1,129sqft
Single Family Onsite Built
Built in 2026
6,098 Square Feet Lot
$219,200 Zestimate®
$195/sqft
$-- HOA
What's special
- 73 days
- 191
- 16
Zillow last checked:
Listing updated:
Listed by:
Valeria Moreno OFF:316-529-3100,
Lange Real Estate,
Angel Moreno 316-633-9424,
Lange Real Estate
Source: SCKMLS as distributed by MLS GRID,MLS#: 677263
Facts & features
Interior
Bedrooms & bathrooms
- Bedrooms: 3
- Bathrooms: 2
- Full bathrooms: 2
Primary bedroom
- Description: Carpet
- Level: Main
- Area: 143
- Dimensions: 11x13
Kitchen
- Description: Wood
- Level: Main
- Area: 154
- Dimensions: 11x14
Living room
- Description: Wood
- Level: Main
- Area: 168
- Dimensions: 14x12
Heating
- Natural Gas
Cooling
- Electric
Appliances
- Included: Dishwasher, Refrigerator, Range
- Laundry: Main Level
Features
- Ceiling Fan(s)
- Basement: None
- Has fireplace: No
Interior area
- Total interior livable area: 1,129 sqft
- Finished area above ground: 1,129
- Finished area below ground: 0
Property
Parking
- Total spaces: 2
- Parking features: Attached
- Garage spaces: 2
Features
- Levels: One
- Stories: 1
- Fencing: Wood
Lot
- Size: 6,098 Square Feet
- Features: Standard
Details
- Parcel number: 00127954
Construction
Type & style
- Home type: SingleFamily
- Architectural style: A-Frame
- Property subtype: Single Family Onsite Built
Materials
- Frame
- Foundation: None
- Roof: Composition
Condition
- Year built: 2026
Details
- Builder name: Titan Builders
Utilities & green energy
- Utilities for property: Sewer Available, Public
Community & HOA
Community
- Subdivision: SCHWEITERS
HOA
- Has HOA: No
Location
- Region: Wichita
Financial & listing details
- Price per square foot: $195/sqft
- Tax assessed value: $13,200
- Annual tax amount: $178
- Date on market: 8/9/2026
- Cumulative days on market: 74 days
- Ownership: Individual
- Road surface type: Paved
Estimated market value
$219,200
$208,000 - $230,000
$1,827/mo
Price history
Price history is unavailable.
Public tax history
| Year | Property taxes | Tax assessment |
|---|---|---|
| 2025 | $183 +20.3% | $1,584 +23.4% |
| 2024 | $152 +2.7% | $1,284 |
| 2023 | $148 -49.5% | $1,284 |
| 2022 | $293 +187.9% | -- |
| 2021 | $102 | -- |
| 2020 | -- | $876 |
| 2019 | -- | $876 +2.8% |
| 2018 | -- | $852 |
| 2017 | -- | -- |
| 2016 | -- | -- |
| 2015 | -- | -- |
| 2014 | -- | -- |
| 2013 | -- | -- |
| 2012 | -- | -- |
| 2011 | -- | $3,036 |
| 2008 | -- | $3,036 +3.1% |
| 2007 | -- | $2,944 +2.8% |
| 2006 | -- | $2,864 +2.9% |
| 2005 | -- | $2,783 +3% |
| 2004 | -- | $2,703 +5.9% |
| 2003 | -- | $2,553 -12.3% |
| 2002 | -- | $2,910 -4.9% |
| 2000 | -- | $3,059 |
Find assessor info on the county website
Monthly payment
Est. payment
Payment breakdown
Explore the cost of this home by adjusting the details. Changes won't be saved.Climate risks
Neighborhood: South Central
Nearby schools
Schools provided by the listing agent
- Elementary: Linwood
- Middle: Mead
- High: East
Source: SCKMLS as distributed by MLS GRID. This data may not be complete. We recommend contacting the local school district to confirm school assignments for this home.
Similar homes
- $210,0003 bd2 ba1.3k sqft1849 S Madison Ave, Wichita, KS 67211For Sale
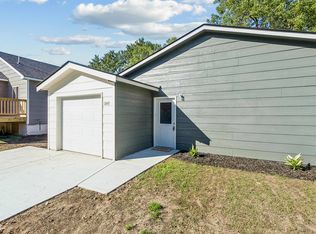 MLS ID #680122, Ashley Collins, Asher House Realty. SCKMLS as distributed by MLS GRID
 - $199,0003 bd2 ba1.5k sqft230 S Minneapolis Ave, Wichita, KS 67211For Sale
 MLS ID #673509, LeAnna Beat, Real Broker, LLC. SCKMLS as distributed by MLS GRID
 - $222,0004 bd2 ba1.2k sqft3321 W 9th St N, Wichita, KS 67203For Sale
 MLS ID #679530, Stephanie Fondren, Nikkel and Associates. SCKMLS as distributed by MLS GRID
 - $195,0003 bd2 ba1.5k sqft747 S Clifton Ave, Wichita, KS 67218For Sale
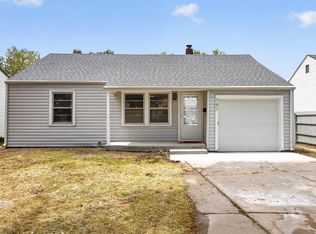 MLS ID #680163, Ronda Welsh, Keller Williams Hometown Partners. SCKMLS as distributed by MLS GRID
