Calling all buyers! 4614 Bundyhill Drive is a great investment opportunity that you cannot miss! Spacious one-level home in the well-established Crest Hills neighborhood, less than 5 miles from the heart of downtown Austin. With 4 bedrooms and 2 full baths this home has major renovation potential with plenty of space to make your dream home a reality. Outside you'll find mature trees that provide shade and a timeless stone exterior with a small courtyard at the entrance. Walk inside to the formal living room that leads to a formal dining area and a family room with a tasteful stone fireplace. The kitchen includes a cute breakfast nook with a large bay window that brightens the entire room with natural light. Large primary bedroom with its own primary bath. Three more bedrooms share a second full bathroom that is easily accessible in the hallway. Beautiful wooded view in the backyard with no neighbors. Nearby you will find Morris Williams golf course and the popular Walnut Creek Trail system. 5 miles to downtown, 4 miles to UT, and 2.5 miles from Mueller. This opportunity won't last long!
Active under contract
$250,000
4614 Bundyhill Dr, Austin, TX 78723
4beds
1,491sqft
Single Family Residence
Built in 1972
0.27 Acres Lot
$-- Zestimate®
$168/sqft
$-- HOA
What's special
- 166 days
- 99
- 1
Zillow last checked:
Listing updated:
Listed by:
Francisco Lopez Reyes (317) 289-5924,
eXp Realty, LLC (888) 519-7431
Source: Unlock MLS,MLS#: 4608237
Facts & features
Interior
Bedrooms & bathrooms
- Bedrooms: 4
- Bathrooms: 2
- Full bathrooms: 2
- Main level bedrooms: 4
Heating
- ENERGY STAR Qualified Equipment, Fireplace Insert
Cooling
- Gas
Appliances
- Included: None
Features
- See Remarks, Pantry, Primary Bedroom on Main, Walk-In Closet(s)
- Flooring: No Carpet
- Windows: Aluminum Frames
- Number of fireplaces: 1
- Fireplace features: Gas, Living Room
Interior area
- Total interior livable area: 1,491 sqft
Property
Parking
- Total spaces: 2
- Parking features: Attached, Concrete
- Attached garage spaces: 2
Accessibility
- Accessibility features: See Remarks, Accessible Doors, Accessible Full Bath
Features
- Levels: One
- Stories: 1
- Patio & porch: Patio, Porch
- Exterior features: See Remarks
- Pool features: None
- Fencing: None
- Has view: Yes
- View description: Neighborhood
- Waterfront features: None
Lot
- Size: 0.27 Acres
- Features: Back Yard
Details
- Additional structures: None
- Parcel number: 02132208030000
- Special conditions: Standard
Construction
Type & style
- Home type: SingleFamily
- Property subtype: Single Family Residence
Materials
- Foundation: Slab
- Roof: Asphalt, Composition
Condition
- Resale
- New construction: No
- Year built: 1972
Utilities & green energy
- Sewer: Public Sewer
- Water: Public
- Utilities for property: Cable Available, Electricity Available, Phone Available, Sewer Available, Water Available
Community & HOA
Community
- Features: None
- Subdivision: Crest Hills Sec 01
HOA
- Has HOA: No
Location
- Region: Austin
Financial & listing details
- Price per square foot: $168/sqft
- Tax assessed value: $473,953
- Annual tax amount: $8,471
- Date on market: 5/13/2026
- Listing terms: See Remarks,Cash,Conventional,FHA
- Electric utility on property: Yes
Estimated market value
Not available
Estimated sales range
Not available
$3,122/mo
Price history
| Date | Event | Price |
|---|---|---|
| 8/28/2026 | Contingent | $250,000$168/sqft |
Source: eXp Realty #ACT4608237 Report a problem | ||
| 7/11/2026 | Listed for sale | $250,000$168/sqft |
Source: eXp Realty #ACT4608237 Report a problem | ||
| 6/19/2026 | Contingent | $250,000$168/sqft |
Source: eXp Realty #ACT4608237 Report a problem | ||
| 5/13/2026 | Listed for sale | $250,000$168/sqft |
Source:  Unlock MLS #4608237 Report a problem Unlock MLS #4608237 Report a problem | ||
| 8/13/2025 | Sold | -- |
Source: Public Record Report a problem | ||
Public tax history
| Year | Property taxes | Tax assessment |
|---|---|---|
| 2025 | -- | $413,965 +10% |
| 2024 | $2,006 +49.3% | $376,332 +10% |
| 2023 | $1,344 -23.3% | $342,120 +10% |
| 2022 | $1,753 | $311,018 +10% |
| 2021 | -- | $282,744 +10% |
| 2020 | $1,883 +22.4% | $257,040 -24.8% |
| 2019 | $1,539 +23.5% | $341,695 +60.9% |
| 2018 | $1,246 | $212,430 +10% |
| 2017 | $1,246 +3.3% | $193,118 +10% |
| 2016 | $1,207 | $175,562 +10% |
| 2015 | $1,207 | $159,602 +10% |
| 2014 | $1,207 | $145,093 +10% |
| 2013 | -- | $131,903 +3.4% |
| 2012 | -- | $127,547 |
| 2011 | -- | $127,547 |
| 2010 | -- | $127,547 -8.7% |
| 2009 | -- | $139,745 +6.6% |
| 2008 | -- | $131,032 +0.7% |
| 2007 | -- | $130,067 +10% |
| 2006 | -- | $118,243 +10% |
| 2005 | -- | $107,494 -0.7% |
| 2002 | $1,159 | $108,199 |
Find assessor info on the county website
Monthly payment
Est. payment
Payment breakdown
Explore the cost of this home by adjusting the details. Changes won't be saved.Climate risks
Neighborhood: Pecan Springs-Springdale
Nearby schools
Schools provided by the listing agent
- Elementary: Pecan Springs
- Middle: Pearce Middle
- High: Northeast Early College
- District: Austin ISD
Source: Unlock MLS. This data may not be complete. We recommend contacting the local school district to confirm school assignments for this home.
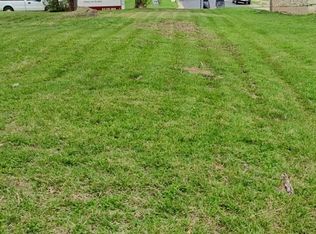
Similar homes
- $279,9003 bd2 ba1.8k sqft6605 Highpoint Dr, Austin, TX 78723Active
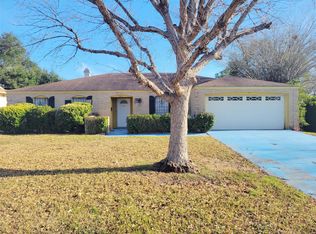
 MLS ID #8859318, Rick Hall, Vylla Home. Unlock MLS
 - $275,0003 bd2 ba1.4k sqft1060 Gardner Rd, Austin, TX 78721For Sale
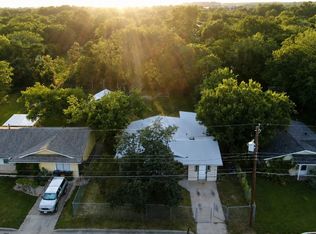 MLS ID #21322973, Alex Chapa. NTREIS
 - $248,9003 bd1 ba1.1k sqft1021 Gardner Rd, Austin, TX 78721Active
 MLS ID #5271516, Ruth Lunday, Compass RE Texas, LLC. Unlock MLS
 - $239,0003 bd3 ba1.7k sqft7269 Creekside Dr, Austin, TX 78752Active
 MLS ID #5651783, Carmen Cunningham, Four22 Realty Group, Limited L. Unlock MLS
 - $299,0003 bd1 ba948 sqft6313 Kenilworth Dr, Austin, TX 78723ActiveMLS ID #9269743, Eric Nelson, Floyd Real Estate, L.L.C.. Unlock MLS
- $299,9903 bd2 ba1.2k sqft5408 King Henry Dr, Austin, TX 78724ActiveMLS ID #8571015, Kenneth Lopez, SMART LINK REALTY. Unlock MLS
- $340,0003 bd2 ba1.3k sqft6601 Ashland Dr, Austin, TX 78723ActiveMLS ID #7121023, Melissa Shipman, Shipman Partners, LLC. Unlock MLS
- $289,9993 bd2 ba1.7k sqft8505 Mayview Dr, Austin, TX 78724ActiveMLS ID #9187675, Adelina Rotar, Keller Williams Realty. Unlock MLS
- $315,0003 bd2 ba1.5k sqft5806 Whitebrook Dr, Austin, TX 78724ActiveMLS ID #8825912, Doreen Sidney, Teifke Real Estate. Unlock MLS
- $260,0004 bd3 ba1.9k sqft5810 Vasey Blvd, Austin, TX 78724ActiveMLS ID #2963894, Amber Broadway, Opendoor Brokerage, LLC. Unlock MLS
- $285,0003 bd2 ba1.3k sqft8915 Slayton Dr, Austin, TX 78753ActiveMLS ID #3740587, Ginger Auel, Auel & Associates. Unlock MLS
- $294,5003 bd1 ba1k sqft203 Cooper Dr, Austin, TX 78753ActiveMLS ID #2810218, Tom Shiery, Compass RE Texas, LLC. Unlock MLS
- $323,0003 bd1 ba1k sqft4709 Leslie Ave, Austin, TX 78721ActiveMLS ID #1625370, Elle Garrison, Bramlett Partners. Unlock MLS
- $290,0005 bd2 ba2.1k sqft9711 Parkfield Dr, Austin, TX 78758ActiveMLS ID #9094935, Nicholas Himes, eXp Realty, LLC. Unlock MLS
- $245,0004 bd2 ba1.3k sqft1307 Wroxton Way, Round Rock, TX 78664ActiveMLS ID #2823072, Joel Miranda Ortiz, All City Real Estate Ltd. Co. Unlock MLS
- $255,0003 bd2 ba1.6k sqft11609 Marshall St, Manor, TX 78653ActiveMLS ID #2997298, Melissa Grant, Spencer Properties. Unlock MLS
- $199,0003 bd2 ba1.4k sqft7606 Blessing Ave, Austin, TX 78752ActiveMLS ID #8412621, Angel Gallegos, Joa Realty. Unlock MLS
- $235,0003 bd2 ba1.6k sqft11732 Maybach Dr, Del Valle, TX 78617ActiveMLS ID #3333925, Jonny Wells, eXp Realty, LLC. Unlock MLS
- $220,0003 bd3 ba1.4k sqft11812 Lima, Manor, TX 78653For Sale
 MLS ID #2024935, Johnathan Herrera TREC #795235, Real Broker, LLC. LERA MLS
 - $195,0003 bd1 ba1.1k sqft7306 Bethune Ave, Austin, TX 78752ActiveMLS ID #3406199, Leteshia Finley, Keller Williams Realty. Unlock MLS
