Welcome home to this beautiful one-story home in the sought-after Briarwood Crossing community! The open-concept layout offers a spacious living area that flows seamlessly into the kitchen and dining space, making it perfect for both everyday living and entertaining. The kitchen features granite countertops, a gas cooktop, Energy Star appliances, and plenty of cabinet and counter space. The private primary suite includes double sinks, a soaking tub, separate shower, and a large walk-in closet. Step outside to enjoy the covered back patio overlooking the fully fenced backyard. Conveniently located with easy access to SH 36 and US-59, Briarwood Crossing also offers fantastic neighborhood amenities, including a 5-acre park, recreation area, and splash pad and a pool. A wonderful place to call home!
For sale
Price cut: $5K (9/27)
$263,000
4614 Coopers Hill Trl, Rosenberg, TX 77471
3beds
1,774sqft
Single Family Residence
Built in 2018
6,921 Square Feet Lot
$258,400 Zestimate®
$148/sqft
$67/mo HOA
What's special
Beautiful one-story homeEnergy star appliancesCovered back patioLarge walk-in closetSoaking tubFully fenced backyardKitchen features granite countertops
- 75 days
- 281
- 28
Zillow last checked:
Listing updated:
Listed by:
Richard Marshall TREC #0668399 281-389-9620,
CB&A, Realtors-Katy,
Melissa Marshall TREC #0619506 281-386-9772,
CB&A, Realtors-Katy
Source: HAR,MLS#: 17893930
Facts & features
Interior
Bedrooms & bathrooms
- Bedrooms: 3
- Bathrooms: 2
- Full bathrooms: 2
Primary bedroom
- Level: First
- Area: 204
- Dimensions: 17x12
Bedroom
- Level: First
- Area: 110
- Dimensions: 10x11
Bedroom
- Level: First
- Area: 132
- Dimensions: 11x12
Dining room
- Level: First
- Area: 120
- Dimensions: 10x12
Kitchen
- Level: First
- Area: 221
- Dimensions: 17x13
Living room
- Level: First
- Area: 225
- Dimensions: 15x15
Heating
- Electric
Cooling
- Ceiling Fan(s), Electric
Appliances
- Included: Disposal, Microwave, Gas Range, Dishwasher
- Laundry: Washer Hookup
Features
- Prewired for Alarm System, All Bedrooms Down, En-Suite Bath, Primary Bed - 1st Floor, Walk-In Closet(s)
- Flooring: Carpet, Tile
Interior area
- Total structure area: 1,774
- Total interior livable area: 1,774 sqft
Property
Parking
- Total spaces: 2
- Parking features: Attached, Double-Wide Driveway
- Attached garage spaces: 2
Features
- Stories: 1
Lot
- Size: 6,921 Square Feet
- Features: Subdivided, 0 Up To 1/4 Acre
Details
- Parcel number: 2152080020010901
Construction
Type & style
- Home type: SingleFamily
- Architectural style: Traditional
- Property subtype: Single Family Residence
Materials
- Brick
- Foundation: Slab
- Roof: Composition
Condition
- New construction: No
- Year built: 2018
Utilities & green energy
- Sewer: Public Sewer
- Water: Public
Green energy
- Energy efficient items: Thermostat
Community & HOA
Community
- Security: Prewired for Alarm System
- Subdivision: Briarwood Crossing Sec 8
HOA
- Has HOA: Yes
- Amenities included: Picnic Area, Playground, Pool, Splash Pad
- HOA fee: $800 annually
Location
- Region: Rosenberg
Financial & listing details
- Price per square foot: $148/sqft
- Tax assessed value: $281,786
- Annual tax amount: $8,197
- Date on market: 7/18/2026
- Listing terms: Conventional,FHA,VA Loan
- Ownership: Full Ownership
- Road surface type: Concrete
Estimated market value
$258,400
$245,000 - $271,000
$2,149/mo
Price history
| Date | Event | Price |
|---|---|---|
| 9/27/2026 | Price change | $263,000-1.9%$148/sqft |
Source:  HAR #17893930 Report a problem HAR #17893930 Report a problem | ||
| 7/18/2026 | Listed for sale | $268,000+11.7%$151/sqft |
Source: HAR #17893930 Report a problem | ||
| 3/8/2021 | Listing removed | -- |
Source: HAR #93265132 Report a problem | ||
| 2/1/2021 | Pending sale | $239,900$135/sqft |
Source: HAR #93265132 Report a problem | ||
| 12/9/2020 | Listed for sale | $239,900$135/sqft |
Source: Jose Garza Agency #93265132 Report a problem | ||
Public tax history
| Year | Property taxes | Tax assessment |
|---|---|---|
| 2025 | $2,859 -4.6% | $281,786 +7.8% |
| 2024 | $2,996 -29.8% | $261,475 +3.4% |
| 2023 | $4,271 +3.5% | $252,989 +9.9% |
| 2022 | $4,127 +43.9% | $230,140 +23.4% |
| 2021 | $2,868 +1.7% | $186,530 +3% |
| 2020 | $2,819 +3.3% | $181,140 +5.8% |
| 2019 | $2,730 +627.6% | $171,130 +791.3% |
| 2018 | $375 | $19,200 +517.4% |
| 2017 | -- | $3,110 |
Find assessor info on the county website
Monthly payment
Est. payment
Payment breakdown
Explore the cost of this home by adjusting the details. Changes won't be saved.Climate risks
Neighborhood: 77471
Nearby schools
Schools provided by the listing agent
- Elementary: Culver Elementary School
- Middle: Wright Junior High School
- High: Randle High School
Source: HAR. This data may not be complete. We recommend contacting the local school district to confirm school assignments for this home.
- $239,9003 bd2 ba1.5k sqft4618 Coopers Hill Trl, Rosenberg, TX 77471Off Market
- $261,0004 bd2 ba1.7k sqft4622 Coopers Hill Trl, Rosenberg, TX 77471Off Market
- $310,5004 bd3 ba2.6k sqft3030 Currier Ct, Rosenberg, TX 77471Off Market

- $257,0003 bd2 ba1.7k sqft4702 Coopers Hill Trl, Rosenberg, TX 77471Off Market
Similar homes
- $269,9003 bd2 ba1.7k sqft3222 Owl Hollow Dr, Rosenberg, TX 77471For Sale
 MLS ID #22608784, Rafael Flamenco, Texas Signature Realty. HAR
 - $279,2983 bd2 ba2.2k sqft4518 Antero Ct, Rosenberg, TX 77471For Sale
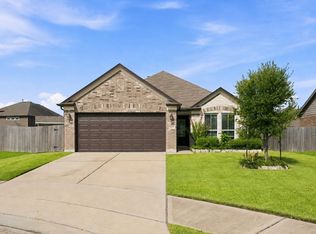 MLS ID #84526837, Dinora Rubio, Keller Williams Realty Metropolitan. HAR
 - $269,0004 bd3 ba2.4k sqft3010 Coachmaker Trl, Rosenberg, TX 77471For Sale
 MLS ID #29199395, Patrick Stuckwish, Keller Williams Memorial. HAR
 - $279,9003 bd2 ba1.7k sqft4303 Greeley Ln, Rosenberg, TX 77471For Sale
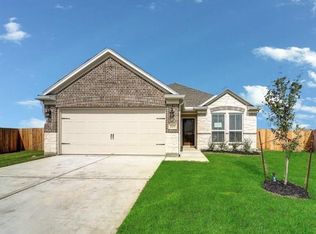 MLS ID #55150685, Edward McClintick, Joseph Walter Realty, LLC. HAR
