COUNTRY LIVING! This Country Home has 2900 sq ft of living space. Perfect floor plan giving you plenty of family gathering space, open kitchen to dining room which overlooks the living room. Kitchen has granite counter tops with lots of work space along with cabinets galore. The vaulted ceilings and tall windows which surround the fireplace open the area to lots of natural light and the natural beauty of the outdoors. This split primary bedroom is located on the bottom floor and has a large bathroom with a soaking tub, a walk in shower and His and Her Closets. Second bedroom is located downstairs with a hall bathroom. Upstairs you have two bedrooms each with its on bathroom. a very cozy sitting area or office space divides the two. Just off the kitchen you will find the laundry room that has more cabinets and an entry to the two car garage. This garage is large and should easily handle large vehicles. The garage also has lots of storage space and stairs that go up into the attic which is decked for additional storage space. The dining room has french doors that open to the patio and a sitting area. The beautiful homestead sits on 4.88 acres mostly wooded, but you will find this setting so peaceful and quite. It is located at the end of the road with no traffic. Time to grab your coffee and watch the wildlife.
For sale
$485,000
450 Reeves Ln, Jefferson, TX 75657
4beds
2,900sqft
Single Family Residence
Built in 2003
4.88 Acres Lot
$465,900 Zestimate®
$167/sqft
$-- HOA
What's special
His and her closetsVaulted ceilingsHall bathroomWalk in shower
- 106 days |
- 542 |
- 43 |
Zillow last checked:
Listing updated:
Listed by:
Matt L Whitfield 903-930-1699,
Century 21 A Select Group
Source: LGVBOARD,MLS#: 20262236
Loading...
Facts & features
Interior
Bedrooms & bathrooms
- Bedrooms: 4
- Bathrooms: 4
- Full bathrooms: 4
Rooms
- Room types: 2 Living Areas
Primary bedroom
- Area: 252
- Dimensions: 18 x 14
Bedroom
- Features: Guest BR Downstairs
Bedroom 2
- Area: 252
- Dimensions: 18 x 14
Bedroom 3
- Area: 168
- Dimensions: 12 x 14
Bedroom 4
- Area: 168
- Dimensions: 12 x 14
Bathroom
- Features: Shower Only, Tub Only, Shower and Tub, Shower/Tub, Ceramic Tile
Dining room
- Area: 196
- Dimensions: 14 x 14
Kitchen
- Area: 196
- Dimensions: 14 x 14
Living room
- Area: 805
- Dimensions: 23 x 35
Heating
- Central Electric
Cooling
- Central Electric
Appliances
- Included: Electric Oven, Electric Cooktop, Microwave, Dishwasher, Disposal, Refrigerator, Washer, Dryer, Plumbed For Ice Maker, Electric Water Heater
- Laundry: Laundry Room, Electric Dryer Hookup
Features
- High Ceilings, Pantry, Granite Counters, Ceiling Fans, Master Downstairs
- Flooring: Carpet, Tile
- Windows: Window Treatments
- Number of fireplaces: 1
- Fireplace features: Wood Burning, Fireplace Screen, Gas Starter
Interior area
- Total interior livable area: 2,900 sqft
Property
Parking
- Total spaces: 2
- Parking features: Garage, Garage Faces Rear, Rear/Side Entry, Gravel
- Garage spaces: 2
- Has uncovered spaces: Yes
Features
- Levels: One and One Half
- Stories: 1
- Pool features: None
- Fencing: None
Lot
- Size: 4.88 Acres
- Features: Landscaped, Improved Grass, Sandy Loam
- Topography: Level
- Residential vegetation: Cluster
Details
- Additional structures: None
- Parcel number: 36309
Construction
Type & style
- Home type: SingleFamily
- Architectural style: Traditional
- Property subtype: Single Family Residence
Materials
- Brick Veneer
- Foundation: Slab
- Roof: Composition
Condition
- Year built: 2003
Utilities & green energy
- Electric: Rural Electric
- Sewer: Conventional Septic
- Water: Co-op
Community & HOA
Location
- Region: Jefferson
Financial & listing details
- Price per square foot: $167/sqft
- Annual tax amount: $2,212
- Price range: $485K - $485K
- Date on market: 3/31/2026
- Listing terms: Cash,FHA,Conventional,VA Loan
- Exclusions: personal property
- Road surface type: Asphalt
Estimated market value
$465,900
$443,000 - $489,000
$2,862/mo
Price history
| Date | Event | Price |
|---|---|---|
| 3/31/2026 | Listed for sale | $485,000$167/sqft |
Source:  LGVBOARD #20262236 Report a problem LGVBOARD #20262236 Report a problem | ||
Public tax history
Tax history is unavailable.
Monthly payment
Est. payment
Payment breakdown
Explore the cost of this home by adjusting the details. Changes won't be saved.Climate risks
Neighborhood: 75657
Nearby schools
GreatSchools rating
- 3/10Jefferson Elementary SchoolGrades: 1-4Distance: 4.4 mi
- 3/10Jefferson Junior High SchoolGrades: 5-8Distance: 4.4 mi
- 5/10Jefferson High SchoolGrades: 9-12Distance: 3.9 mi
Schools provided by the listing agent
- District: JISD
Source: LGVBOARD. This data may not be complete. We recommend contacting the local school district to confirm school assignments for this home.
- $333,600-- bd1 ba2.5k sqft444 Reeves Ln, Jefferson, TX 75657Off Market
- $415,6005 bd3 ba2.6k sqft297 Reeves Ln, Jefferson, TX 75657Off Market
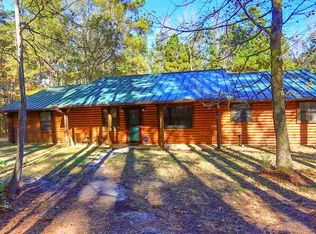
- $72,410-- bd1 ba1k sqft353 Reeves Ln, Jefferson, TX 75657Off Market
- $156,9004 bd2 ba1.4k sqft351 Reeves Ln, Jefferson, TX 75657Off Market
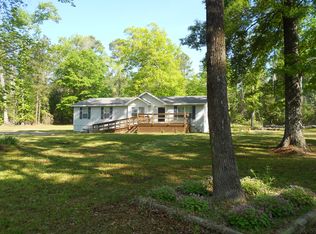
- $--3 bd2 ba2k sqft352 Reeves Ln, Jefferson, TX 75657Sold
- $38,340-- bd1 ba1.7k sqft350 Reeves Ln, Jefferson, TX 75657Off Market
- $1,8003 bd2 ba1.3k sqft350 Reeves Ln, Jefferson, TX 75657Off Market
- $301,100-- bd1 ba2.1k sqft301 Easy Dr, Jefferson, TX 75657Off Market
A local agent can set up tours, give advice and negotiate with sellers.
Similar homes
- $459,0003 bd3 ba2k sqft302 Lake St, Jefferson, TX 75657For Sale By Owner

- $269,0003 bd2 ba2k sqftN Highway 59, Jefferson, TX 75657For Sale
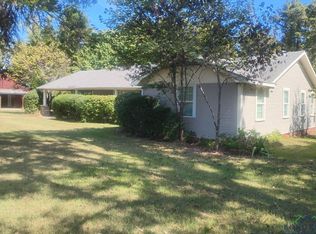 MLS ID #20256934, Cathy Surratt, Coldwell Banker Lenhart. LGVBOARD
 - $395,9954 bd4 ba3.9k sqft304 N Alley St, Jefferson, TX 75657For Sale
 MLS ID #20262635, Beverly Bradley, Century 21 A Select Group. LGVBOARD
 - $545,0005 bd51 ba2.4k sqft502 E Benners St, Jefferson, TX 75657For Sale
 MLS ID #20262223, Kathy Whitfield, Century 21 A Select Group. LGVBOARD
 - $650,0004 bd3 ba2.5k sqft159 Kelly Vista Way, Jefferson, TX 75657For SaleMLS ID #11732728, Kelsie Harris, Great Plains Land Co.. My State MLS
- $339,9004 bd2 ba2.3k sqft506 Pecan Ct, Jefferson, TX 75657For SaleMLS ID #20263516, Beverly Bradley, Century 21 A Select Group. LGVBOARD
- $449,0003 bd3 ba1.7k sqft400 Private Road 7219, Jefferson, TX 75657For SaleMLS ID #20262996, Regina Echols, Real Estate Marketing. LGVBOARD
- $260,0003 bd2 ba2k sqft2590 N Us Highway 59, Jefferson, TX 75657For SaleMLS ID #20252779, Natalie Carver, Pinnacle Realty Advisors. LGVBOARD
- $493,0004 bd3 ba3k sqft14437 State Highway 154, Harleton, TX 75651For SaleMLS ID #20264788, Jason Brown, TX Farms & Ranches/Park Village. LGVBOARD
- $295,0005 bd3 ba2.3k sqft219 Berea #5, Jefferson, TX 75657For SaleMLS ID #20263664, Matt L Whitfield, Century 21 A Select Group. LGVBOARD
- $299,0004 bd2 ba2.5k sqft170 Devin St, Jefferson, TX 75657For SaleMLS ID #20257849, Cheyenne Lucas, Ember Realty. LGVBOARD
- $514,0004 bd4 ba3.1k sqft10 County Road 1513, Avinger, TX 75630For SaleMLS ID #20263032, Karen McEntire. LGVBOARD
- $565,0004 bd4 ba3.8k sqft211 N Market St, Jefferson, TX 75657For SaleMLS ID #20261139, Laurel A Deware, Jefferson Realty. LGVBOARD
- $274,5003 bd2 ba2.6k sqft1320 Pine Hill Dr, Jefferson, TX 75657For SaleMLS ID #20253496, Cindy Pinkerton, East Texas Realty. LGVBOARD
- $545,5004 bd5 ba2.8k sqft240 Private Road 4618, Harleton, TX 75651For SaleMLS ID #20262050, Trina O Griffith, Trina Griffith & Company Real Estate. LGVBOARD
- $525,0003 bd3 ba2.7k sqft202 Marks Ln, Linden, TX 75563For SaleMLS ID #20264549, Cathy Surratt, Coldwell Banker Lenhart. LGVBOARD
- $499,0004 bd4 ba2.3k sqft702 N Soda, Jefferson, TX 75657New ConstructionMLS ID #20264395, Donna Koerner, Ember Realty. LGVBOARD
- $599,0005 bd6 ba2.9k sqft203 E Dixon St, Jefferson, TX 75657For SaleMLS ID #21153657, Janna Schick. NTREIS
- $459,9003 bd2 ba2.3k sqft1483 County Road 1596, Avinger, TX 75630For SaleMLS ID #20264891, Laurel A Deware, Jefferson Realty. LGVBOARD
- $639,0004 bd6 ba3.9k sqft151 Morse Ln, Jefferson, TX 75657For SaleMLS ID #20257623, Cheyenne Lucas, Ember Realty. LGVBOARD
