Beautiful brick Victorian on 33 scenic acres with a pond! Rich in character and craftsmanship, this one-of-a-kind property offers endless possibilities. Gorgeous main-floor living room features stunning woodwork, coffered ceilings, and built-in bookshelves. Spacious kitchen offers plenty of dining space and a large picture window overlooking the beautiful outdoors. Main-floor primary suite includes a walk-in closet and an adjoining sunroom & deck with peaceful pond views. Laundry is available on the main level or in the basement. Upstairs offers four bedrooms, a full bath & unfinished attic space with potential for additional living area. The lower level includes an office, huge workshop, and access to the attached 2-car garage. Access to Vermont/Black Earth Creek & fishery area. A 44x70 outbuilding and 44x18 detached garage provide exceptional storage, hobby, or business opportunities. Some finishing and TLC will make this incredible property truly shine!
Under contract
$750,000
4616 County Road Jj, Black Earth, WI 53515
5beds
2,473sqft
Single Family Residence
Built in ----
33 Acres Lot
$725,300 Zestimate®
$303/sqft
$-- HOA
What's special
- 19 days |
- 3,388 |
- 269 |
Zillow last checked:
Listing updated:
Listed by:
Heidi Kopras,
Restaino & Associates
Source: SCWMLS,MLS#: 2027229
Facts & features
Interior
Bedrooms & bathrooms
- Bedrooms: 5
- Bathrooms: 3
- Full bathrooms: 2
- 1/2 bathrooms: 1
- Main level bathrooms: 1
Primary bedroom
- Level: Main
- Area: 180
- Dimensions: 12 x 15
Bedroom 2
- Level: Upper
- Area: 120
- Dimensions: 8 x 15
Bedroom 3
- Level: Upper
- Area: 96
- Dimensions: 8 x 12
Bedroom 4
- Level: Upper
- Area: 104
- Dimensions: 13 x 8
Bedroom 5
- Level: Upper
- Area: 99
- Dimensions: 11 x 9
Kitchen
- Features: Pantry, Refrigerator
- Level: Main
- Area: 256
- Dimensions: 16 x 16
Living room
- Level: Main
- Area: 234
- Dimensions: 13 x 18
Heating
- Radiant
Appliances
- Included: Water Softener Included
- Laundry: Main Level
Features
- Walk-In Closet(s), Great room, At Least 1 tub, Sun Room, Den/Office
- Basement: Full,Partially Finished
- Attic: Walk-up
- Has fireplace: Yes
- Fireplace features: Wood Burning
Interior area
- Total structure area: 2,473
- Total interior livable area: 2,473 sqft
- Finished area above ground: 2,252
Video & virtual tour
Property
Parking
- Total spaces: 2
- Parking features: 2 car
- Garage spaces: 2
- Has uncovered spaces: Yes
Features
- Levels: Two
- Stories: 2
- Patio & porch: Deck
- Waterfront features: Pond
Lot
- Size: 33 Acres
- Features: Adjacent park/public land
Details
- Additional structures: Storage, Outbuilding
- Parcel number: 070602385604
- Zoning: RR-16
Construction
Type & style
- Home type: SingleFamily
- Architectural style: Victorian
- Property subtype: Single Family Residence
Materials
- Brick, Other, Stone
- Foundation: Other
Utilities & green energy
- Sewer: Non-Municipal/Prvt dispos
- Water: Well
- Utilities for property: Cable Available
Community & HOA
Location
- Region: Black Earth
Financial & listing details
- Price per square foot: $303/sqft
- Tax assessed value: $366,900
- Annual tax amount: $7,656
- Date on market: 7/2/2026
- Inclusions: wood stove, stove, water softener, refrigerator
Estimated market value
$725,300
$689,000 - $762,000
$3,635/mo
Price history
| Date | Event | Price |
|---|---|---|
| 7/21/2026 | Contingent | $750,000$303/sqft |
Source: SCWMLS #2027229 Report a problem | ||
| 7/9/2026 | Listed for sale | $750,000$303/sqft |
Source: SCWMLS #2027229 Report a problem | ||
Public tax history
Tax history is unavailable.
Monthly payment
Est. payment
Payment breakdown
Explore the cost of this home by adjusting the details. Changes won't be saved.Climate risks
Neighborhood: 53515
Nearby schools
GreatSchools rating
- 9/10Wisconsin Heights ElementaryGrades: PK-5Distance: 3.4 mi
- 8/10Wisconsin Heights Middle SchoolGrades: 6-8Distance: 3.4 mi
- 10/10Wisconsin Heights High SchoolGrades: 9-12Distance: 3.4 mi
Schools provided by the listing agent
- Middle: Wisconsin Heights
- High: Wisconsin Heights
- District: Wisconsin Heights
Source: SCWMLS. This data may not be complete. We recommend contacting the local school district to confirm school assignments for this home.
- $556,700-- bd-- ba-- sqft4629 County Highway Jj, Black Earth, WI 53515Off Market
- $706,700-- bd-- ba-- sqft4616 County Highway Jj, Black Earth, WI 53515Off Market
- $96,000-- bd-- ba-- sqft4776 Blue Mounds Trl, Black Earth, WI 53515Off Market
- $773,400-- bd-- ba-- sqft4665 County Highway Jj, Black Earth, WI 53515Off Market
- $712,100-- bd-- ba-- sqft4744 Blue Mounds Trl, Black Earth, WI 53515Off Market
- $456,9004 bd2 ba1.6k sqft4671 County Highway Jj, Black Earth, WI 53515Off Market
- $431,7004 bd2 ba1.6k sqft4671 County Road Jj, Black Earth, WI 53515Off Market
- $184,600-- bd-- ba-- sqft4648 State Highway 78, Black Earth, WI 53515Off Market
A local agent can set up tours, give advice and negotiate with sellers.
Similar homes
- $599,9002 bd2 ba2k sqft5030 S Valley Rd, Black Earth, WI 53515For Sale
 MLS ID #2026622, Peggy Acker-Farber. SCWMLS
 - $849,9004 bd1 ba1.8k sqft4239 Reeson Rd, Barneveld, WI 53507For Sale
 MLS ID #2026673, Stacy Zander. SCWMLS
 - $899,9004 bd4 ba3.6k sqft5323 Otto Kerl Rd, Cross Plains, WI 53528For Sale
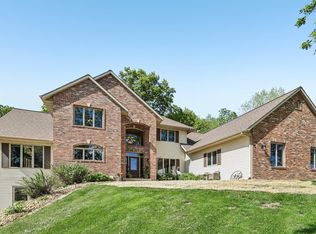 MLS ID #2024497, Judy Kalscheur. SCWMLS
 - $675,0005 bd4 ba3.2k sqft3009 Allies Ln, Cross Plains, WI 53528For Sale
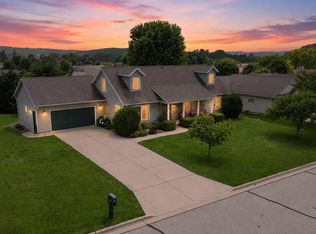 MLS ID #2026346, Evy Halverson. SCWMLS
 - $695,0003 bd3 ba2.4k sqft7943 Stagecoach Rd, Cross Plains, WI 53528For SaleMLS ID #2025510, Matt G Roelli. SCWMLS
- $679,9006 bd4 ba2.2k sqft2914 Brewery Rd, Cross Plains, WI 53528For SaleMLS ID #2022016, Susan Brabender. SCWMLS
- $700,0005 bd5 ba3.6k sqft801 Nordic Vw, Mount Horeb, WI 53572For SaleMLS ID #2021879, Kristin Shields. SCWMLS
- $555,0004 bd3 ba1.8k sqft7330 Roberts Rd, Arena, WI 53503For SaleMLS ID #2026957, Lori Zander. SCWMLS
- $550,0004 bd2 ba2.7k sqft8062 Burr Oak Trl, Cross Plains, WI 53528For SaleMLS ID #2027917, John Schneider. SCWMLS
- $875,0003 bd2 ba2.5k sqft9224 Fargo Rd, Mount Horeb, WI 53572For SaleMLS ID #2018603, Ashley Malinowski. SCWMLS
- $629,9004 bd3 ba3k sqft507 Park View Dr, Mount Horeb, WI 53572For SaleMLS ID #2021718, Jessica Vezakis. SCWMLS
- $699,9004 bd3 ba3.1k sqft9416 Blackhawk Trl, Sauk City, WI 53583For SaleMLS ID #2017074, Sommer Von Behren. SCWMLS
- $740,0004 bd4 ba3.1k sqft726 Cone Flower St, Middleton, WI 53562For SaleMLS ID #2027275, Wanda Roche. SCWMLS
- $609,0003 bd4 ba2.8k sqft7824 Caribou Ct, Verona, WI 53593For SaleMLS ID #2026641, Spencer Schumacher. SCWMLS
- $699,9003 bd2 ba2.7k sqftS9061 Meadowdale Rd, Prairie Du Sac, WI 53578For SaleMLS ID #2018181, Pam Halverson. SCWMLS
- $474,9003 bd2 ba2.3k sqft1501 Main St, Cross Plains, WI 53528For SaleMLS ID #2026488, Michelle Schreier. SCWMLS
- $695,0003 bd4 ba3.1k sqft8600 Ellington Way, Middleton, WI 53562For SaleMLS ID #2025413, Jason McGill. SCWMLS
- $500,0003 bd4 ba2.3k sqft122 N 2nd St, Mount Horeb, WI 53572For SaleMLS ID #2027681, Lori Schilling. SCWMLS
- $775,0004 bd3 ba2.5k sqft4206 Manitou Way, Madison, WI 53711For SaleMLS ID #2022273, Jenny Bunbury-Johnson. SCWMLS
- $615,0003 bd2 ba1.3k sqft7008 Lavina Rd, Dane, WI 53529For SaleMLS ID #2024199, Niki Petska. SCWMLS
