MLS# 21366635 - Built by Pacesetter Homes - Ready Now! ~ 4616 Flaubert Avenue features the Westbury floor plan, offering 4 bedrooms, 4.5 bathrooms, a study, a game room, and a media room. The home offers a circular stairs, a cozy fireplace, and windows added to both the family room and study for enhanced natural light. The family room is elevated with LED disk lighting, while the game room showcases a cathedral ceiling and matching LED disk lighting for a dramatic effect. The deluxe kitchen includes 36? cabinets, stainless steel appliances, brushed nickel light fixtures, and a pop-up outlet at the island for added convenience. Retreat to the deluxe master bath, designed with comfort and style in mind. Outdoor living is well-equipped with an extended covered patio, weatherproof outlet, gas drop for a future exterior gas connection, and full gutters surrounding the entire home.
Pending
Price cut: $50K (9/19)
$599,970
4616 Flaubert Ave, Celina, TX 76227
4beds
3,493sqft
Single Family Residence
Built in 2026
6,176 Square Feet Lot
$-- Zestimate®
$172/sqft
$55/mo HOA
What's special
Cozy fireplaceCircular stairsExtended covered patioStainless steel appliancesWeatherproof outletGame roomMedia room
- 61 days
- 13
- 0
Zillow last checked:
Listing updated:
Listed by:
Randol Vick 0719432 214-301-3053,
Randol J. Vick, Broker 214-301-3053
Source: NTREIS,MLS#: 21366635
Facts & features
Interior
Bedrooms & bathrooms
- Bedrooms: 4
- Bathrooms: 5
- Full bathrooms: 4
- 1/2 bathrooms: 1
Primary bedroom
- Level: First
- Dimensions: 17 x 13
Bedroom
- Level: Second
- Dimensions: 13 x 14
Bedroom
- Level: Second
- Dimensions: 11 x 12
Bedroom
- Level: First
- Dimensions: 11 x 12
Dining room
- Level: First
- Dimensions: 9 x 20
Game room
- Level: Second
- Dimensions: 19 x 13
Kitchen
- Level: First
- Dimensions: 11 x 20
Living room
- Features: Ceiling Fan(s), Fireplace
- Level: First
- Dimensions: 18 x 19
Media room
- Level: Second
- Dimensions: 20 x 20
Office
- Level: First
- Dimensions: 13 x 13
Utility room
- Level: First
- Dimensions: 4 x 4
Heating
- Fireplace(s), Natural Gas, Zoned
Cooling
- Ceiling Fan(s), Electric
Appliances
- Included: Some Gas Appliances, Convection Oven, Dishwasher, Gas Cooktop, Disposal, Gas Water Heater, Microwave, Plumbed For Gas, Vented Exhaust Fan
- Laundry: Washer Hookup, Electric Dryer Hookup, Laundry in Utility Room
Features
- Decorative/Designer Lighting Fixtures, Granite Counters, High Speed Internet, Kitchen Island, Open Floorplan, Smart Home, Cable TV, Vaulted Ceiling(s), Wired for Data, Walk-In Closet(s), Wired for Sound
- Flooring: Carpet, Ceramic Tile, Luxury Vinyl Plank
- Has basement: No
- Number of fireplaces: 1
- Fireplace features: Family Room, Gas, Gas Starter
Interior area
- Total interior livable area: 3,493 sqft
Property
Parking
- Total spaces: 2
- Parking features: Garage Faces Front, Garage, Garage Door Opener
- Attached garage spaces: 2
Features
- Levels: Two
- Stories: 2
- Patio & porch: Covered
- Exterior features: Lighting, Rain Gutters
- Pool features: None, Community
- Fencing: Back Yard,Wood
Lot
- Size: 6,176 Square Feet
- Dimensions: 50 x 122.5
Details
- Parcel number: r1050674
Construction
Type & style
- Home type: SingleFamily
- Architectural style: Traditional,Detached
- Property subtype: Single Family Residence
Materials
- Brick, Radiant Barrier
- Foundation: Slab
- Roof: Shingle
Condition
- New Construction
- Year built: 2026
Utilities & green energy
- Sewer: Public Sewer
- Water: Public
- Utilities for property: Electricity Connected, Natural Gas Available, Sewer Available, Separate Meters, Water Available, Cable Available
Green energy
- Energy efficient items: HVAC, Insulation, Windows
- Water conservation: Low-Flow Fixtures, Water-Smart Landscaping
Community & HOA
Community
- Features: Fishing, Playground, Park, Pool, Tennis Court(s), Trails/Paths, Curbs, Sidewalks
- Subdivision: Sutton Fields
HOA
- Has HOA: Yes
- Services included: All Facilities, Association Management
- HOA fee: $660 annually
- HOA name: Essex Management
- HOA phone: 972-428-2030
Location
- Region: Celina
Financial & listing details
- Price per square foot: $172/sqft
- Date on market: 8/21/2026
- Cumulative days on market: 59 days
Estimated market value
Not available
Estimated sales range
Not available
$3,938/mo
Price history
| Date | Event | Price |
|---|---|---|
| 9/21/2026 | Pending sale | $599,970$172/sqft |
Source: NTREIS #21366635 Report a problem | ||
| 9/19/2026 | Price change | $599,970-7.7%$172/sqft |
Source: NTREIS #21366635 Report a problem | ||
| 9/17/2026 | Price change | $649,980+8.3%$186/sqft |
Source: NTREIS #21366635 Report a problem | ||
| 8/31/2026 | Price change | $599,970-7.7%$172/sqft |
Source: NTREIS #21366635 Report a problem | ||
| 8/21/2026 | Listed for sale | $649,980$186/sqft |
Source: NTREIS #21366635 Report a problem | ||
Public tax history
Tax history is unavailable.
Monthly payment
Est. payment
Payment breakdown
Explore the cost of this home by adjusting the details. Changes won't be saved.Climate risks
Neighborhood: 76227
Nearby schools
Schools provided by the listing agent
- Elementary: Dan Christie
- Middle: William Rushing
- High: Richland
- District: Prosper ISD
Source: NTREIS. This data may not be complete. We recommend contacting the local school district to confirm school assignments for this home.


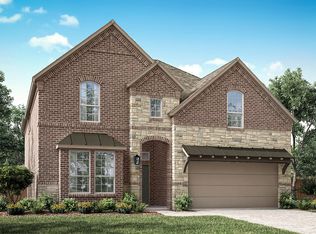
Similar homes
- $509,9404 bd4 ba2.9k sqft4900 Pater St, Celina, TX 76227For Sale
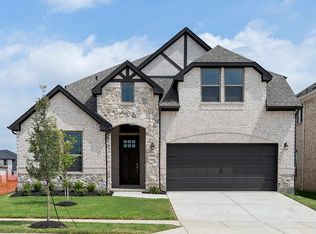 MLS ID #21251862, Randol Vick. NTREIS
- $549,9905 bd4 ba3.1k sqft5313 Archeron Ave, Aubrey, TX 75009For Sale
 MLS ID #21073141, Ben Caballero. NTREIS
- $560,0005 bd5 ba3.2k sqft825 Twisted Leaf Ln, Aubrey, TX 76227New Construction
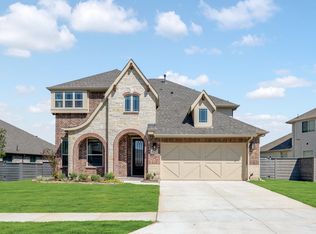 NTREIS
- $638,0004 bd3 ba3.6k sqft1928 Wishon Rd, Celina, TX 75009For Sale
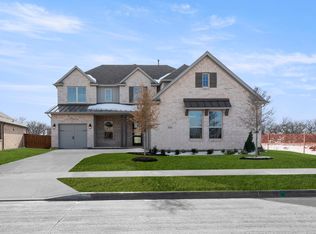 MLS ID #21415743, Ben Caballero. NTREIS
