Move in ready
Active
$225,000
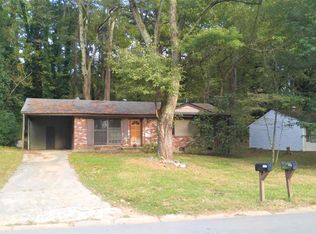
4616 Ryan Rd, Conley, GA 30288
4beds
--sqft
Single Family Residence
Built in 1965
0.28 Acres Lot
$222,200 Zestimate®
$--/sqft
$-- HOA
What's special
- 72 days
- 49
- 2
Zillow last checked:
Listing updated:
Listed by:
Wilma De Alba 678-464-5132,
Keller Williams Realty Atl. Partners,
Derly Alvarez 404-447-7229,
Keller Williams Realty Atl. Partners
Source: GAMLS,MLS#: 10799033
Facts & features
Interior
Bedrooms & bathrooms
- Bedrooms: 4
- Bathrooms: 2
- Full bathrooms: 2
- Main level bathrooms: 2
- Main level bedrooms: 4
Rooms
- Room types: Laundry, Other
Dining room
- Features: Dining Rm/Living Rm Combo
Kitchen
- Features: Breakfast Area, Kitchen Island, Solid Surface Counters, Walk-in Pantry
Heating
- Central
Cooling
- Central Air, Electric
Appliances
- Included: Disposal, Microwave, Refrigerator
- Laundry: Other
Features
- Master On Main Level, Other
- Flooring: Hardwood
- Basement: None
- Has fireplace: No
- Common walls with other units/homes: No Common Walls
Interior area
- Total structure area: 0
- Finished area above ground: 0
- Finished area below ground: 0
Property
Parking
- Parking features: Parking Pad
- Has uncovered spaces: Yes
Accessibility
- Accessibility features: Other
Features
- Levels: One
- Stories: 1
- Patio & porch: Patio
- Exterior features: Other
- Fencing: Back Yard,Chain Link
- Body of water: None
Lot
- Size: 0.28 Acres
- Features: Private
- Residential vegetation: Partially Wooded
Details
- Parcel number: 12209B E017
- Special conditions: As Is
Construction
Type & style
- Home type: SingleFamily
- Architectural style: Ranch
- Property subtype: Single Family Residence
Materials
- Brick
- Roof: Composition
Condition
- Resale
- New construction: No
- Year built: 1965
Utilities & green energy
- Electric: 220 Volts
- Sewer: Public Sewer
- Water: Public
- Utilities for property: Cable Available, Electricity Available, Natural Gas Available, Phone Available, Water Available
Community & HOA
Community
- Features: Sidewalks, Street Lights
- Subdivision: Millrun - Richard Road
HOA
- Has HOA: No
- Services included: None
Location
- Region: Conley
Financial & listing details
- Tax assessed value: $144,500
- Annual tax amount: $2,249
- Date on market: 7/5/2026
- Cumulative days on market: 72 days
- Listing agreement: Exclusive Right To Sell
- Listing terms: 1031 Exchange,Cash,Conventional,FHA,USDA Loan,VA Loan
- Electric utility on property: Yes
Estimated market value
$222,200
$211,000 - $233,000
$1,911/mo
Price history
| Date | Event | Price |
|---|---|---|
| 7/5/2026 | Listed for sale | $225,000+341.2% |
Source:  GAMLS #10799033 Report a problem GAMLS #10799033 Report a problem | ||
| 4/9/2014 | Sold | $51,000 |
Source: Public Record Report a problem | ||
Public tax history
| Year | Property taxes | Tax assessment |
|---|---|---|
| 2025 | $2,249 +1.2% | $57,800 +3.1% |
| 2024 | $2,223 +27.2% | $56,080 +18.2% |
| 2023 | $1,748 +17.9% | $47,440 +28.6% |
| 2022 | $1,482 +29.6% | $36,880 +31.3% |
| 2021 | $1,144 +11.1% | $28,080 +12.9% |
| 2020 | $1,030 +9.8% | $24,872 -55.3% |
| 2019 | $938 +19.8% | $55,616 +201.9% |
| 2018 | $783 +15.1% | $18,422 +16.2% |
| 2017 | $680 +2.3% | $15,854 +2.4% |
| 2016 | $665 | $15,482 |
| 2015 | $665 +18.5% | -- |
| 2014 | $561 -6.1% | $17,006 |
| 2013 | $597 -0.7% | -- |
| 2012 | $602 -3% | -- |
| 2011 | $621 +10.1% | -- |
| 2010 | $564 -51.5% | -- |
| 2009 | $1,164 -4% | -- |
| 2008 | $1,212 +1.3% | -- |
| 2007 | $1,197 -0.6% | -- |
| 2006 | $1,204 +11.1% | -- |
| 2005 | $1,084 +6.2% | -- |
| 2003 | $1,021 +23.8% | -- |
| 2002 | $825 +12.3% | -- |
| 2001 | $734 | -- |
Find assessor info on the county website
Monthly payment
Est. payment
Payment breakdown
Explore the cost of this home by adjusting the details. Changes won't be saved.Climate risks
Neighborhood: 30288
Nearby schools
Schools provided by the listing agent
- Elementary: Edmonds
- Middle: Forest Park
- High: Forest Park
Source: GAMLS. This data may not be complete. We recommend contacting the local school district to confirm school assignments for this home.
Similar homes
- $--4 bd2 ba1.2k sqft979 Billings Ave SE, Atlanta, GA 30315AuctionAuction.com 2
- $225,3714 bd2 ba1.9k sqft1537 Spruce Ridge Ct, Stone Mountain, GA 30083Active

 MLS ID #10844596, Raquel Littlejohn, Mainstay Brokerage. GAMLS
 - $229,9003 bd2 ba2.9k sqft3625 Telstar Dr, Ellenwood, GA 30294Active
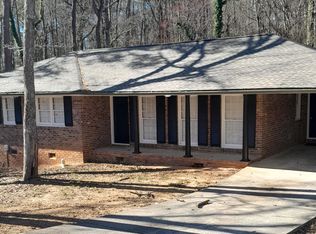 MLS ID #10729894, Felicia D Hicks, Essence Unlimited, Inc.. GAMLS
 - $309,9995 bd2 ba1.8k sqft4330 Cedar Valley Ln, Conley, GA 30288Active
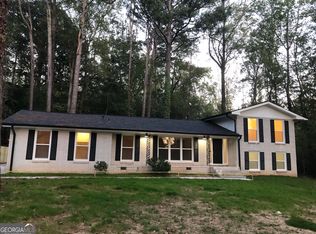 MLS ID #10809606, Steven T Koleno, Beycome Brokerage Realty LLC. GAMLS
 - $246,9003 bd1 ba900 sqft1171 Octavia St SE, Atlanta, GA 30315ActiveMLS ID #10834125, Chris Hurd, Blue Mountain Realty GA LLC. GAMLS
- $239,0003 bd2 ba2k sqft178 Hill Ln, Ellenwood, GA 30294ActiveMLS ID #10819505, Jimmy Rose, Georgia Real Estate & Investment. GAMLS
- $214,9003 bd2 ba1k sqft2160 Castlewood St, Atlanta, GA 30344ActiveMLS ID #10844458, Stephen Lytle, GPS Property Management LLC. GAMLS
- $234,7004 bd1 ba1.4k sqft109 Hillsdale Dr SE, Atlanta, GA 30315ActiveMLS ID #10739734, Chris Hurd, Blue Mountain Realty GA LLC. GAMLS
- $189,9003 bd2 ba1.1k sqft634 Currie Dr, Forest Park, GA 30297ActiveMLS ID #10765242, Yibei Xu, WePartner Realty, LLC. GAMLS
- $230,0005 bd2 ba1.4k sqft3324 Miller Rd, Lithonia, GA 30038ActiveMLS ID #10791599, Evangeline Carr, BHGRE Metro Brokers. GAMLS
- $225,0004 bd3 ba1.8k sqft3490 Primrose Pl, Decatur, GA 30032ActiveMLS ID #10818451, Donna R Knowles, Keller Williams River Cities. GAMLS
- $235,7404 bd1 ba1k sqft4267 Lamar St, Decatur, GA 30035ActiveMLS ID #10840291, Kerry Kretchmer, Mainstay Brokerage. GAMLS
- $198,0003 bd3 ba1.4k sqft115 Burnside St, Jonesboro, GA 30236ActiveMLS ID #10841606, Valerie English, GALISTED2SOLD. GAMLS
- $199,9993 bd1 ba-- sqft2655 Old Toney Rd, Ellenwood, GA 30294ActiveMLS ID #10762538, Luis Avila, Veribas Real Estate. GAMLS
- $260,0003 bd2 ba1.2k sqft3845 Old Fairburn Rd SW, Atlanta, GA 30331ActiveMLS ID #10843317, Rosarita Burden, HomeSmart. GAMLS
- $215,0005 bd3 ba1.9k sqft8317 Attica Ct, Jonesboro, GA 30238ActiveMLS ID #10770892, Timmothy McCann, Coldwell Banker Realty. GAMLS
- $239,9993 bd2 ba2.1k sqft1630 Isleworth Cir, College Park, GA 30349ActiveMLS ID #10804377, Gloria J Dyer, Residential Premier, Inc.. GAMLS
- $215,0004 bd3 ba2.3k sqft4110 Emerald Lake Dr, Decatur, GA 30035ActiveMLS ID #10805639, Rachel Lipszyc, Azure Realty. GAMLS
- $200,0003 bd1 ba896 sqft1254 Kipling St SE, Atlanta, GA 30315ActiveMLS ID #10813390, Rachael Starr, Alpha Smith Realty Group. GAMLS
- $247,0003 bd2 ba1.1k sqft2965 Meadowview Dr SE, Atlanta, GA 30316ActiveMLS ID #10504333, Chris Hurd, Blue Mountain Realty GA LLC. GAMLS
