OFFER DEADLINE - TUESDAY 9/22 3PM. Welcome to 4617 Priestland Road, a beautiful newer-construction home offering modern comfort, thoughtful design, and peaceful country living in Union Bridge. Built in 2024 and situated on a .51 acres lot, this move-in-ready home provides the perfect opportunity to enjoy the benefits of new construction while surrounded by the charm and open countryside of Carroll County. Step inside to discover a bright, inviting interior with a functional floorplan designed for both everyday living and entertaining. An abundance of natural light creates an airy atmosphere throughout, while modern finishes and a neutral aesthetic make the home truly move-in ready. The main living spaces flow comfortably together, providing plenty of room to gather with family and friends or simply relax at the end of the day. The kitchen serves as the heart of the home, showcasing a clean, contemporary design and seamlessly flowing into the spacious dining area and inviting living room, complete with a cozy electric fireplace. The spacious primary bedroom offers a large closet and private ensuite bathroom featuring a beautifully appointed walk-in shower with floor-to-ceiling tile, a built-in niche, and convenient integrated shelving. The two additional generously sized bedrooms provide comfortable private retreats, while the home's well-appointed bathrooms offer modern style and functionality. A full basement provides valuable additional space and excellent potential for storage, recreation, a home gym, workshop, or future finished living area. The basement includes a rough-in for a future full bathroom and convenient walk-out access to the driveway, making moving, storage, and everyday accessibility a breeze. Outside, the .51 acre homesite offers plenty of room to enjoy the outdoors, entertain, garden, or simply take in the peaceful rural surroundings. Enjoy the peaceful Carroll County setting without sacrificing convenient access to Union Bridge, New Windsor, Westminster, Frederick, and surrounding commuter routes. Schedule your private showing today!
Pending
$450,000
4617 Priestland Rd, Union Bridge, MD 21791
3beds
1,518sqft
Single Family Residence
Built in 2024
0.51 Acres Lot
$450,200 Zestimate®
$296/sqft
$-- HOA
What's special
Cozy electric fireplacePeaceful rural surroundingsNeutral aestheticLarge closetModern finishesBuilt-in nicheBright inviting interior
- 7 days
- 611
- 93
Likely to sell faster than
Zillow last checked:
Listing updated:
Listed by:
Blake Haegele 240-315-8599,
Charis Realty Group 3018315099
Source: Bright MLS,MLS#: MDCR2037904
Facts & features
Interior
Bedrooms & bathrooms
- Bedrooms: 3
- Bathrooms: 2
- Full bathrooms: 2
- Main level bathrooms: 2
- Main level bedrooms: 3
Rooms
- Room types: Living Room, Dining Room, Primary Bedroom, Bedroom 2, Bedroom 3, Kitchen, Basement, Primary Bathroom, Full Bath
Primary bedroom
- Features: Flooring - Luxury Vinyl Plank, Ceiling Fan(s)
- Level: Main
- Area: 169 Square Feet
- Dimensions: 13 X 13
Bedroom 2
- Features: Flooring - Luxury Vinyl Plank, Recessed Lighting
- Level: Main
- Area: 165 Square Feet
- Dimensions: 15 X 11
Bedroom 3
- Features: Flooring - Luxury Vinyl Plank, Recessed Lighting
- Level: Main
- Area: 165 Square Feet
- Dimensions: 15 X 11
Primary bathroom
- Features: Flooring - Luxury Vinyl Plank, Bathroom - Walk-In Shower
- Level: Main
- Area: 40 Square Feet
- Dimensions: 5 X 8
Basement
- Features: Basement - Unfinished, Flooring - Concrete
- Level: Lower
- Area: 1472 Square Feet
- Dimensions: 32 X 46
Dining room
- Features: Flooring - Luxury Vinyl Plank
- Level: Main
- Area: 156 Square Feet
- Dimensions: 13 X 12
Other
- Features: Flooring - Luxury Vinyl Plank, Bathroom - Tub Shower
- Level: Main
- Area: 64 Square Feet
- Dimensions: 8 X 8
Kitchen
- Features: Granite Counters, Flooring - Luxury Vinyl Plank, Kitchen Island, Kitchen - Electric Cooking, Eat-in Kitchen, Recessed Lighting
- Level: Main
- Area: 143 Square Feet
- Dimensions: 13 X 11
Living room
- Features: Flooring - Luxury Vinyl Plank, Fireplace - Electric
- Level: Main
- Area: 234 Square Feet
- Dimensions: 13 X 18
Heating
- Heat Pump, Electric
Cooling
- Central Air, Electric
Appliances
- Included: Electric Water Heater
- Laundry: Main Level
Features
- Bathroom - Walk-In Shower, Bathroom - Tub Shower, Breakfast Area, Built-in Features, Ceiling Fan(s), Combination Dining/Living, Combination Kitchen/Dining, Combination Kitchen/Living, Entry Level Bedroom, Family Room Off Kitchen, Open Floorplan, Eat-in Kitchen, Kitchen - Gourmet, Kitchen Island, Primary Bath(s), Recessed Lighting, Upgraded Countertops
- Flooring: Luxury Vinyl
- Windows: Window Treatments
- Basement: Connecting Stairway,Partial,Interior Entry,Exterior Entry,Rough Bath Plumb,Sump Pump,Unfinished,Walk-Out Access
- Number of fireplaces: 1
- Fireplace features: Electric
Interior area
- Total structure area: 3,036
- Total interior livable area: 1,518 sqft
- Finished area above ground: 1,518
- Finished area below ground: 0
Video & virtual tour
Property
Parking
- Parking features: Driveway
- Has uncovered spaces: Yes
Accessibility
- Accessibility features: None
Features
- Levels: Two
- Stories: 2
- Patio & porch: Patio, Porch
- Exterior features: Extensive Hardscape, Lighting, Flood Lights, Rain Gutters
- Pool features: None
Lot
- Size: 0.51 Acres
Details
- Additional structures: Above Grade, Below Grade
- Parcel number: 0712001029
- Zoning: AGRIC
- Special conditions: Standard
Construction
Type & style
- Home type: SingleFamily
- Architectural style: Ranch/Rambler
- Property subtype: Single Family Residence
Materials
- Vinyl Siding, Stone
- Foundation: Block, Concrete Perimeter
- Roof: Architectural Shingle
Condition
- Excellent
- New construction: No
- Year built: 2024
Utilities & green energy
- Electric: 200+ Amp Service
- Sewer: Private Septic Tank
- Water: Well
Community & HOA
Community
- Subdivision: None Available
HOA
- Has HOA: No
Location
- Region: Union Bridge
Financial & listing details
- Price per square foot: $296/sqft
- Tax assessed value: $367,200
- Annual tax amount: $4,209
- Date on market: 9/17/2026
- Listing agreement: Exclusive Right To Sell
- Listing terms: Cash,Conventional,FHA,USDA Loan,VA Loan
- Ownership: Fee Simple
Estimated market value
$450,200
$428,000 - $473,000
$2,834/mo
Price history
| Date | Event | Price |
|---|---|---|
| 9/22/2026 | Pending sale | $450,000$296/sqft |
Source:  Bright MLS #MDCR2037904 Report a problem Bright MLS #MDCR2037904 Report a problem | ||
| 9/17/2026 | Listed for sale | $450,000+12.7%$296/sqft |
Source: Bright MLS #MDCR2037904 Report a problem | ||
| 6/10/2024 | Sold | $399,300+1.1%$263/sqft |
Source: Bright MLS #MDCR2015940 Report a problem | ||
| 1/17/2024 | Pending sale | $394,900$260/sqft |
Source: Bright MLS #MDCR2015940 Report a problem | ||
| 12/25/2023 | Listing removed | -- |
Source: Bright MLS #MDCR2015940 Report a problem | ||
| 8/11/2023 | Listed for sale | $394,900+1874.5%$260/sqft |
Source: Bright MLS #MDCR2015940 Report a problem | ||
| 3/26/2021 | Sold | $20,000$13/sqft |
Source: Public Record Report a problem | ||
Public tax history
| Year | Property taxes | Tax assessment |
|---|---|---|
| 2025 | $3,740 +14.1% | $328,633 +13.3% |
| 2024 | $3,278 +340.2% | $290,067 +340.2% |
| 2023 | $745 | $65,900 |
| 2022 | $745 | $65,900 |
| 2021 | $745 | $65,900 |
| 2020 | $745 | $65,900 |
| 2019 | $745 | $65,900 |
| 2018 | $745 | $65,900 |
| 2017 | $745 | $65,900 |
| 2016 | -- | $65,900 |
| 2015 | -- | $65,900 -15.6% |
| 2014 | -- | $78,100 |
| 2013 | -- | $78,100 |
| 2012 | -- | $78,100 -16% |
| 2011 | -- | $92,950 +7.9% |
| 2010 | -- | $86,170 +8.5% |
| 2009 | -- | $79,390 +9.3% |
| 2008 | -- | $72,610 +11.5% |
| 2007 | -- | $65,120 +13% |
| 2006 | -- | $57,630 +14.9% |
| 2005 | -- | $50,140 +4.2% |
| 2004 | -- | $48,106 +4.4% |
| 2003 | -- | $46,073 +4.6% |
| 2002 | -- | $44,040 +3.9% |
| 2001 | -- | $42,382 |
Find assessor info on the county website
Monthly payment
Est. payment
Payment breakdown
Explore the cost of this home by adjusting the details. Changes won't be saved.Climate risks
Neighborhood: 21791
Nearby schools
Schools provided by the listing agent
- District: Carroll County Public Schools
Source: Bright MLS. This data may not be complete. We recommend contacting the local school district to confirm school assignments for this home.
Similar homes
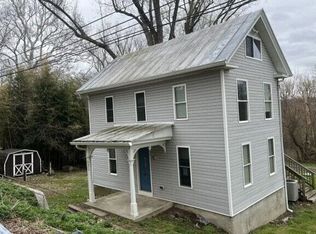
- $--2 bd2 ba1.1k sqft4075 Watson Ln, Union Bridge, MD 21791Auction
 Auction.com 1
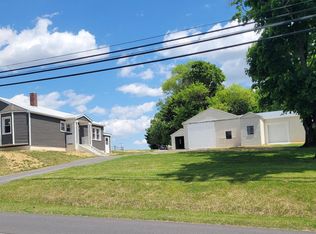
 - $425,0002 bd2 ba1k sqft110 N Main St, Union Bridge, MD 21791For Sale
 MLS ID #MDCR2034614, Stanley Groves, RE/MAX Advantage Realty. Bright MLS
 - $450,0002 bd1 ba1k sqft427 Clear Ridge Rd, Union Bridge, MD 21791For Sale
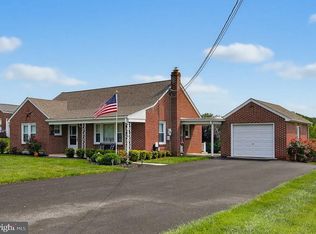 MLS ID #MDCR2037474, John Robinson, State 7 Realty. Bright MLS
 - $519,0003 bd3 ba2.1k sqft800 Trevanion Rd, Union Bridge, MD 21791For Sale
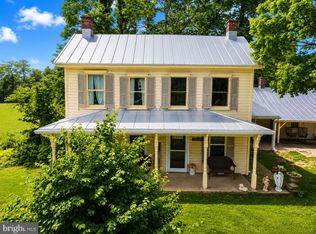 MLS ID #MDCR2035076, Timothy B Dulany, RE/MAX Advantage Realty. Bright MLS
 - $450,0003 bd3 ba1.4k sqft2 James St, Woodsboro, MD 21798For SaleMLS ID #MDFR2088378, Diane Heppner, RE/MAX Plus. Bright MLS
- $425,0004 bd3 ba1.3k sqft521 Mark Dr, Westminster, MD 21157For SaleMLS ID #MDCR2037914, Jessica Sauls, The KW Collective. Bright MLS
- $419,9004 bd3 ba1.6k sqft536 Bull Run Rd, Taneytown, MD 21787For SaleMLS ID #MDCR2037576, Mike Griesser, LPT Realty, LLC. Bright MLS
- $499,9003 bd3 ba1.6k sqft4128 Turkeyfoot Rd, Westminster, MD 21158For SaleMLS ID #MDCR2037952, Derek Blazer, Cummings & Co. Realtors. Bright MLS
- $449,0002 bd2 ba1.5k sqft2896 Town View Cir, New Windsor, MD 21776For SaleMLS ID #MDCR2037052, Angela Morales, Charis Realty Group. Bright MLS
- $490,0004 bd2 ba1.4k sqft8498 Inspiration Ave, Walkersville, MD 21793For SaleMLS ID #MDFR2089546, Dan Hozhabri, Keller Williams Realty Centre. Bright MLS
- $499,9004 bd3 ba2k sqft2530 Barrymore Dr, Westminster, MD 21158For SaleMLS ID #MDCR2037498, Steve Jarkiewicz, RE/MAX Solutions. Bright MLS
- $419,9004 bd2 ba1.5k sqft10329 Old Annapolis Rd, Walkersville, MD 21793For SaleMLS ID #MDFR2088638, Dixie Westmoreland, Long & Foster Real Estate, Inc.. Bright MLS
- $449,9003 bd2 ba1.8k sqft3831 Walnut Grove Rd, Taneytown, MD 21787For SaleMLS ID #MDCR2035880, Stephanie Myers, Long & Foster Real Estate, Inc.. Bright MLS
- $435,0003 bd3 ba1.8k sqft375 Sunshine Way, Westminster, MD 21157For SaleMLS ID #MDCR2037702, Nick Waldner, Keller Williams Realty Centre. Bright MLS
- $360,0003 bd1 ba1.2k sqft5611 Bowers Rd, Taneytown, MD 21787For SaleMLS ID #MDCR2037644, Tony Zowd, Coldwell Banker Realty. Bright MLS
- $375,0003 bd1 ba1.2k sqft1010 Pleasant Valley Rd, Westminster, MD 21158For SaleMLS ID #MDCR2037852, Jessica Sauls, The KW Collective. Bright MLS
