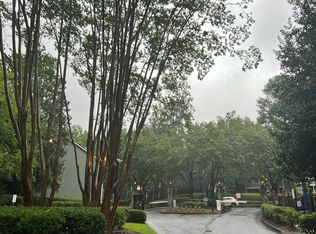
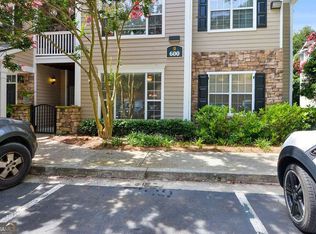
Welcome to this spacious top-floor end-unit condominium in the gated Vinings Central community. This 2-bedroom, 2-bath home offers approximately 1,270 square feet and a desirable split-bedroom floor plan with generously sized bedrooms and excellent privacy. The large great room features a fireplace and built-in bookshelves and opens to a bright sunroom that can serve as a home office, sitting area or additional flex space. Step outside to the private covered porch and enjoy peaceful views of the surrounding mature trees. Additional features include hardwood flooring, a separate dining area and a walk-in closet. Vinings Central offers an impressive collection of amenities, including a resort-style pool, tennis courts, fitness center, clubhouse, dog park, walking trails, grilling area and car-wash station. Conveniently located near Vinings Village, The Battery Atlanta, Truist Park, shopping, dining, I-285 and I-75. Schedule your private showing today!
Active
Price cut: $10K (8/9)
$229,000
4618 Vinings Central Run SE #4618, Atlanta, GA 30339
2beds
1,270sqft
:
Get pre-qualified$2,054/mo
Condominium, Residential
Built in 1986
-- sqft lot
$-- Zestimate®
$180/sqft
$516/mo HOA
What's special
- 7 days |
- 48 |
- 1 |
Zillow last checked:
Listing updated:
Listed by:
OBIE OGENE,
HomeSmart 770-778-3486
Source: FMLS GA,MLS#: 7814610
Facts & features
Interior
Bedrooms & bathrooms
- Bedrooms: 2
- Bathrooms: 2
- Full bathrooms: 2
- Main level bathrooms: 2
- Main level bedrooms: 2
Rooms
- Room types: Family Room, Living Room, Sun Room
Primary bedroom
- Features: Master on Main, Roommate Floor Plan
- Level: Master on Main, Roommate Floor Plan
Bedroom
- Features: Master on Main, Roommate Floor Plan
Primary bathroom
- Features: Tub/Shower Combo
Dining room
- Features: Open Concept, Separate Dining Room
Kitchen
- Features: Cabinets White, View to Family Room
Heating
- Central
Cooling
- Ceiling Fan(s), Central Air, Other
Appliances
- Included: Dishwasher, Disposal, Dryer, Gas Cooktop, Gas Oven, Gas Range, Microwave, Refrigerator, Trash Compactor
- Laundry: In Kitchen, Other
Features
- Walk-In Closet(s)
- Flooring: Carpet, Hardwood, Wood
- Basement: None
- Number of fireplaces: 1
- Fireplace features: Living Room
- Common walls with other units/homes: End Unit,No One Above
Interior area
- Total structure area: 1,270
- Total interior livable area: 1,270 sqft
Video & virtual tour
Property
Parking
- Total spaces: 2
- Parking features: Assigned, Level Driveway, On Street, Parking Lot
- Has uncovered spaces: Yes
Accessibility
- Accessibility features: None
Features
- Levels: One
- Stories: 1
- Patio & porch: Deck, Patio
- Exterior features: Tennis Court(s)
- Pool features: In Ground
- Spa features: None
- Fencing: None
- Has view: Yes
- View description: Other
- Waterfront features: None
- Body of water: None
Lot
- Size: 6,098 Square Feet
- Features: Other
Details
- Additional structures: None
- Parcel number: 17083501530
- Other equipment: None
- Horse amenities: None
Construction
Type & style
- Home type: Condo
- Property subtype: Condominium, Residential
- Attached to another structure: Yes
Materials
- Other
- Roof: Composition
Condition
- Resale
- New construction: No
- Year built: 1986
Utilities & green energy
- Electric: 220 Volts
- Sewer: Public Sewer
- Water: Public
- Utilities for property: Cable Available, Electricity Available, Natural Gas Available, Phone Available
Green energy
- Energy efficient items: None
- Energy generation: None
Community & HOA
Community
- Features: Pool, Tennis Court(s), Other
- Security: Carbon Monoxide Detector(s), Security Gate, Smoke Detector(s)
- Subdivision: Vinings Central
HOA
- Has HOA: Yes
- Services included: Insurance, Maintenance Grounds, Maintenance Structure, Pest Control, Sewer, Swim, Termite, Tennis, Trash, Water
- HOA fee: $516 monthly
Location
- Region: Atlanta
Financial & listing details
- Price per square foot: $180/sqft
- Annual tax amount: $3,005
- Date on market: 8/2/2026
- Cumulative days on market: 8 days
- Ownership: Condominium
- Electric utility on property: Yes
- Road surface type: Asphalt
Estimated market value
Not available
Estimated sales range
Not available
$1,976/mo
Price history
| Date | Event | Price |
|---|---|---|
| 8/9/2026 | Price change | $229,000-4.2%$180/sqft |
Source:  FMLS GA #7814610 Report a problem FMLS GA #7814610 Report a problem | ||
| 8/4/2026 | Listing removed | $1,700$1/sqft |
Source: Zillow Rentals Report a problem | ||
| 8/3/2026 | Listed for sale | $239,000$188/sqft |
Source: FMLS GA #7814610 Report a problem | ||
| 7/11/2026 | Price change | $1,700-10.5%$1/sqft |
Source: Zillow Rentals Report a problem | ||
| 4/28/2026 | Listed for rent | $1,900+11.8%$1/sqft |
Source: Zillow Rentals Report a problem | ||
| 9/3/2021 | Listing removed | -- |
Source: Zillow Rental Manager Report a problem | ||
| 7/20/2021 | Listed for rent | $1,700+13.3%$1/sqft |
Source: Zillow Rental Manager Report a problem | ||
| 3/1/2021 | Listing removed | -- |
Source: Owner Report a problem | ||
| 8/9/2020 | Listing removed | $1,500$1/sqft |
Source: Owner Report a problem | ||
| 7/12/2020 | Listed for rent | $1,500$1/sqft |
Source: Owner Report a problem | ||
Public tax history
Tax history is unavailable.
Monthly payment
Est. payment
Payment breakdown
Explore the cost of this home by adjusting the details. Changes won't be saved.Climate risks
Neighborhood: 30339
Nearby schools
GreatSchools rating
- 5/10Nickajack Elementary SchoolGrades: PK-5Distance: 2.3 mi
- 6/10Campbell Middle SchoolGrades: 6-8Distance: 2.6 mi
- 6/10Campbell High SchoolGrades: 9-12Distance: 4.4 mi
Schools provided by the listing agent
- Elementary: Nickajack
- Middle: Campbell
- High: Campbell
Source: FMLS GA. This data may not be complete. We recommend contacting the local school district to confirm school assignments for this home.
- $238,6002 bd2 ba1.2k sqft4604 Vinings Central Run SE #131, Atlanta, GA 30339Off Market
- $239,2002 bd2 ba1.2k sqft4608 Vinings Central Run SE UNIT 135, Atlanta, GA 30339Off Market

- $239,5002 bd2 ba1.2k sqft4606 Vinings Central Run SE #136, Atlanta, GA 30339Off Market
- $224,8002 bd2 ba1.2k sqft4620 Vinings Central Run SE #137, Atlanta, GA 30339Off Market
- $233,5002 bd2 ba1.2k sqft4618 Vinings Central Run SE #138, Mableton, GA 30339Off Market
- $228,2002 bd2 ba1.2k sqft4616 Vinings Central Run SE #139, Atlanta, GA 30339Off Market
- $228,0002 bd2 ba1.2k sqft4614 Vinings Central Run SE #140, Atlanta, GA 30339Off Market
- $244,1002 bd2 ba1.2k sqft4604 Vinings Central Run SE, Atlanta, GA 30339Off Market
- $--2 bd2 ba1.2k sqft4602 Vinings Central Run SE #4602, Atlanta, GA 30339Off Market
A local agent can set up tours, give advice and negotiate with sellers.
Similar homes
- $--1 bd1 ba1k sqft2662 Vinings Central Dr SE #11, Atlanta, GA 30339Auction
 Auction.com 2
 - $235,0002 bd1 ba1.1k sqft2400 Cumberland Pkwy SE Unit 311, Atlanta, GA 30339Active

 MLS ID #10815370, Anna Ryder, BHHS Georgia Properties. GAMLS
 - $229,9002 bd2 ba1.1k sqft3468 Essex Ave, Atlanta, GA 30339For Sale

 MLS ID #7812153, Flipper McDaniel, Flipper McDaniel & Associates. FMLS GA
 - $235,0002 bd1 ba1.1k sqft2400 Cumberland Pkwy SE Unit 611, Atlanta, GA 30339Active
 MLS ID #10739431, Zak Elfenbein, Engel & V?lkers Atlanta. GAMLS
 - $230,0002 bd2 ba980 sqft3140 Seven Pines Ct Unit 106, Atlanta, GA 30339Active Under ContractMLS ID #10773461, Josh Pitre, Engel & V?lkers Atlanta. GAMLS
- $235,0002 bd2 ba1.1k sqft3470 Essex Ave #82, Atlanta, GA 30339For SaleMLS ID #7774226, ALDEN POTTS, HOME Luxury Real Estate. FMLS GA
- $210,0002 bd3 ba1.2k sqft3633 Stonewall Dr SE, Atlanta, GA 30339ActiveMLS ID #10787065, Chad Schernikau, Keller Williams Realty Cityside. GAMLS
- $--2 bd1 ba1.1k sqft2509 Cumberland Ct SE, Smyrna, GA 30080AuctionAuction.com 2
- $205,0002 bd2 ba1.1k sqft3440 Essex Ave Unit 103, Atlanta, GA 30339ActiveMLS ID #10711769, Ann Johnson, Coldwell Banker Realty. GAMLS
- $--2 bd2 ba1.2k sqft706 Mill Pond Dr SE, Smyrna, GA 30082AuctionAuction.com 2
- $250,0002 bd1 ba1.1k sqft2400 Cumberland Pkwy SE Unit 411, Atlanta, GA 30339ActiveMLS ID #10571170, TLG ATL, LPT Realty. GAMLS
- $199,0002 bd2 ba980 sqft3160 Seven Pines Ct Unit 110, Atlanta, GA 30339ActiveMLS ID #10793126, Ann Finley, ERA Foster & Bond. GAMLS
- $339,0002 bd2 ba1.4k sqft2400 Cumberland Pkwy SE Unit 213, Atlanta, GA 30339ActiveMLS ID #10815530, Justin Landis, Bolst, Inc.. GAMLS
- $239,0001 bd1 ba810 sqft3603 Essex Ave, Atlanta, GA 30339For Sale By Owner
- $260,0002 bd2 ba1.2k sqft1209 River Green Dr NW, Atlanta, GA 30327For SaleMLS ID #7815503, SAMUEL G BAYNE II, Atlanta Fine Homes Sotheby's International. FMLS GA
- $309,0002 bd2 ba1.1k sqft4805 W Village Way SE APT 2104, Smyrna, GA 30080For SaleMLS ID #7811995, David McGee, Century 21 Connect Realty. FMLS GA
- $319,0002 bd2 ba1.1k sqft4805 W Village Way, Smyrna, GA 30080For SaleMLS ID #7818415, Jasmine Showers Manning, HomeSmart. FMLS GA
- $319,0002 bd2 ba1.1k sqft4805 W Village Way #2408, Smyrna, GA 30080ActiveMLS ID #10821553, Jasmine Showers-Manning, HomeSmart. GAMLS
- $209,0002 bd2 ba950 sqft2232 Dunseath Ave NW APT 105, Atlanta, GA 30318ActiveMLS ID #10821849, Rhonda Haynes, City Limits Realty, LLC. GAMLS
- $239,9002 bd1 ba1k sqft308 Cumberland Ct SE, Smyrna, GA 30080ActiveMLS ID #10797605, Kim S Russell, Coldwell Banker Realty. GAMLS
