Welcome to 4619 N Clark Street in Fresno, a well-maintained home offering 3 bedrooms, 1 bathroom, and approximately 936 square feet of comfortable living space with thoughtful updates and a functional layout.Inside, you'll find new flooring and an updated kitchen that create a fresh, move-in-ready feel. The kitchen features a gas range, pantry storage, and an adjacent indoor laundry area with direct access to the backyard, providing convenience for everyday living.Step outside to a large covered patio overlooking a spacious, private backyard designed for outdoor enjoyment. Whether you're relaxing, entertaining, gardening, or simply enjoying the space, the backyard offers plenty of flexibility. Two storage sheds provide additional room for tools, equipment, and seasonal storage.The attached 2-car garage includes a built-in workbench, making it ideal for projects, hobbies, or additional workspace.Conveniently located near Gettysburg Avenue, with easy access to shopping, dining, parks, schools, and commuter routes, this home combines updated interior features with practical outdoor living.If you're looking for a move-in-ready 3-bedroom home in Fresno with an updated kitchen, covered patio, spacious backyard, and 2-car garage, 4619 N Clark Street is a property you won't want to miss. Call today to schedule your private showing.
For sale
$335,000
4619 N Clark St, Fresno, CA 93726
3beds
1baths
936sqft
Residential, Single Family Residence
Built in 1958
6,159 Square Feet Lot
$334,200 Zestimate®
$358/sqft
$-- HOA
What's special
- 50 days
- 359
- 26
Zillow last checked:
Listing updated:
Listed by:
Alexander E. Salazar DRE #01723956 559-232-5668,
RE/MAX Gold,
Oscar Martinez-Gonzalez DRE #02097474 559-598-9607,
RE/MAX Gold
Source: Fresno MLS,MLS#: 651739Originating MLS: Fresno MLS
Facts & features
Interior
Bedrooms & bathrooms
- Bedrooms: 3
- Bathrooms: 1
Primary bedroom
- Area: 0
- Dimensions: 0 x 0
Bedroom 1
- Area: 0
- Dimensions: 0 x 0
Bedroom 2
- Area: 0
- Dimensions: 0 x 0
Bedroom 3
- Area: 0
- Dimensions: 0 x 0
Bedroom 4
- Area: 0
- Dimensions: 0 x 0
Dining room
- Area: 0
- Dimensions: 0 x 0
Family room
- Area: 0
- Dimensions: 0 x 0
Kitchen
- Area: 0
- Dimensions: 0 x 0
Living room
- Area: 0
- Dimensions: 0 x 0
Basement
- Area: 0
Heating
- Has Heating (Unspecified Type)
Cooling
- Central Air
Appliances
- Laundry: Inside
Features
- Flooring: Laminate
- Has fireplace: No
Interior area
- Total structure area: 936
- Total interior livable area: 936 sqft
Property
Parking
- Total spaces: 2
- Parking features: Garage - Attached
- Attached garage spaces: 2
Features
- Levels: One
- Stories: 1
Lot
- Size: 6,159 Square Feet
- Dimensions: 56 x 110
- Features: Urban
Details
- Parcel number: 42717314
- Zoning: RS5
Construction
Type & style
- Home type: SingleFamily
- Property subtype: Residential, Single Family Residence
Materials
- Stucco
- Foundation: Wood Subfloor
- Roof: Composition
Condition
- Year built: 1958
Utilities & green energy
- Electric: On
- Sewer: Public Sewer
- Water: Public
- Utilities for property: Public Utilities
Community & HOA
Location
- Region: Fresno
Financial & listing details
- Price per square foot: $358/sqft
- Tax assessed value: $259,456
- Date on market: 7/15/2026
- Cumulative days on market: 50 days
- Listing agreement: Exclusive Right To Sell
Estimated market value
$334,200
$317,000 - $351,000
$1,867/mo
Price history
| Date | Event | Price |
|---|---|---|
| 7/15/2026 | Listed for sale | $335,000+42.6%$358/sqft |
Source: Fresno MLS #651739 Report a problem | ||
| 5/17/2021 | Sold | $235,000+4.4%$251/sqft |
Source: Public Record Report a problem | ||
| 3/5/2021 | Listed for sale | $225,000+36.4%$240/sqft |
Source:  Fresno MLS #555586 Report a problem Fresno MLS #555586 Report a problem | ||
| 4/21/2017 | Sold | $165,000+6.5%$176/sqft |
Source: Public Record Report a problem | ||
| 3/25/2017 | Listed for sale | $155,000+23%$166/sqft |
Source: Fresyes Realty #479497 Report a problem | ||
| 3/16/2016 | Sold | $126,000+0.9%$135/sqft |
Source: Public Record Report a problem | ||
| 1/29/2016 | Listed for sale | $124,900$133/sqft |
Source: Century 21 Adanalian & Vasquez #455677 Report a problem | ||
Public tax history
| Year | Property taxes | Tax assessment |
|---|---|---|
| 2026 | -- | $259,456 +2% |
| 2025 | $3,313 +3.9% | $254,370 +2% |
| 2024 | $3,187 +1.9% | $249,383 +2% |
| 2023 | $3,126 +1.4% | $244,494 +2% |
| 2022 | $3,084 +2.8% | $239,700 +35.5% |
| 2021 | $2,999 -13.7% | $176,911 +1% |
| 2020 | $3,475 +2.5% | $175,098 +2% |
| 2019 | $3,389 -95.9% | $171,666 +2% |
| 2018 | $83,349 +5304.6% | $168,300 +295.5% |
| 2017 | $1,542 +239% | $42,550 +2% |
| 2016 | $455 +1.8% | $41,717 +1.5% |
| 2015 | $447 +2.2% | $41,091 +2% |
| 2014 | $438 | $40,287 +0.5% |
| 2013 | -- | $40,106 +2% |
| 2012 | -- | $39,320 +2% |
| 2011 | -- | $38,550 +0.8% |
| 2010 | -- | $38,263 -0.2% |
| 2009 | -- | $38,355 +2% |
| 2008 | -- | $37,603 +2% |
| 2007 | -- | $36,867 +2% |
| 2006 | -- | $36,145 +2% |
| 2005 | -- | $35,437 +2% |
| 2004 | -- | $34,743 +1.9% |
| 2003 | -- | $34,107 +2% |
| 2002 | -- | $33,439 +2% |
| 2001 | $337 | $32,784 |
Find assessor info on the county website
Monthly payment
Est. payment
Payment breakdown
Explore the cost of this home by adjusting the details. Changes won't be saved.Climate risks
Neighborhood: Hoover
Nearby schools
Schools provided by the listing agent
- Elementary: Holland
- Middle: Tioga
- High: Hoover
Source: Fresno MLS. This data may not be complete. We recommend contacting the local school district to confirm school assignments for this home.
Similar homes
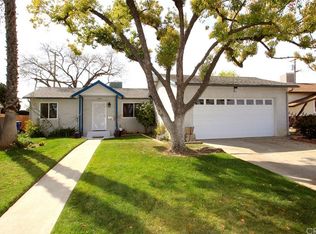
- $339,9003 bd2 ba1.1k sqft2316 E Norwich Ave, Fresno, CA 93726For Sale
 MLS ID #648411, Maria Altamirano. Fresno MLS
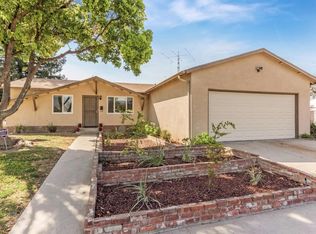
 - $345,0004 bd2 ba1.1k sqft2743 E Ashcroft Ave, Fresno, CA 93726For Sale
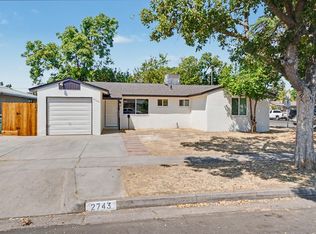 MLS ID #653396, Edward Ferguson. Fresno MLS
 - $329,5003 bd1 ba1.1k sqft2302 E Fedora Ave, Fresno, CA 93726For Sale
 MLS ID #651923, Jason Farris. Fresno MLS
 - $335,0003 bd2 ba1.1k sqft1030 W Swift Ave, Fresno, CA 93705For Sale
 MLS ID #654431, Lillian Jones Frankian. Fresno MLS
Local buyer's agents are ready to help
