A wooded 1.04-acre lot in Sturgeon Bay offers a setting rarely found in town, near the YMCA, walking trails, and hospital. Arched windows bring natural light into the spacious living room with gas fireplace and built-in cabinetry, while the kitchen features a center island, breakfast nook with deck access, and nearby formal dining room. The split-bedroom design includes a primary suite with private balcony, walk-in closet, and large bath with tiled walk-in shower. A second bedroom, full bath, and laundry complete the main level. The finished lower level adds two bedrooms, a full bath, and generous recreation space with wet bar and wood-burning fireplace, plus access to the backyard. A large deck and patio provide space to enjoy the wooded surroundings. The heated, finished 3-stall garage offers direct basement access and a 35' deep stall, providing plenty of room for vehicles, storage, and projects. Central vacuum adds everyday convenience.
Active
$689,000
462 N 19th Ave, Sturgeon Bay, WI 54235
4beds
3,438sqft
Inland-Residential
Built in 1995
1.04 Acres Lot
$-- Zestimate®
$200/sqft
$-- HOA
What's special
Gas fireplaceFinished lower levelCentral vacuumWet barWalk-in closetAccess to the backyardBuilt-in cabinetry
- 15 hours
- 482
- 32
Zillow last checked:
Listing updated:
Listed by:
Jeff Gutschow 920-680-7959,
NextHome Select Realty
Source: Door County MLS,MLS#: 148021
Facts & features
Interior
Bedrooms & bathrooms
- Bedrooms: 4
- Bathrooms: 3
- Full bathrooms: 3
Bedroom 1
- Area: 255
- Dimensions: 17 x 15
Bedroom 2
- Area: 143
- Dimensions: 13 x 11
Bedroom 3
- Area: 208
- Dimensions: 16 x 13
Bedroom 4
- Area: 140
- Dimensions: 14 x 10
Bathroom 1
- Area: 176
- Dimensions: 16 x 11
Bathroom 2
- Area: 55
- Dimensions: 11 x 5
Dining room
- Area: 144
- Dimensions: 12 x 12
Family room
- Area: 551
- Dimensions: 29 x 19
Kitchen
- Area: 260
- Dimensions: 20 x 13
Living room
- Area: 289
- Dimensions: 17 x 17
Heating
- Forced Air, Natural Gas
Cooling
- Has cooling: Yes
Interior area
- Total structure area: 3,438
- Total interior livable area: 3,438 sqft
Property
Parking
- Parking features: Garage, Attached
- Has garage: Yes
Lot
- Size: 1.04 Acres
- Dimensions: 45215
Details
- Parcel number: 2814673014901
- Zoning: Residential
Construction
Type & style
- Home type: SingleFamily
- Property subtype: Inland-Residential
Condition
- Year built: 1995
Community & HOA
Location
- Region: Sturgeon Bay
Financial & listing details
- Price per square foot: $200/sqft
- Tax assessed value: $678,600
- Annual tax amount: $9,285
- Date on market: 11/11/2026
Estimated market value
Not available
Estimated sales range
Not available
Not available
Price history
| Date | Event | Price |
|---|---|---|
| 11/11/2026 | Listed for sale | $689,000+77.1%$200/sqft |
Source:  Door County MLS #148021 Report a problem | ||
| 7/26/2019 | Sold | $389,000-2.3%$113/sqft |
Source: Door County MLS #134185 Report a problem | ||
| 12/29/2017 | Listed for sale | $398,000-2.5%$116/sqft |
Source: ERA Starr Realty #130550 Report a problem | ||
| 5/24/2017 | Listed for sale | $408,000+9.7%$119/sqft |
Source: ERA Starr Realty #130550 Report a problem | ||
| 5/14/2006 | Sold | $372,000$108/sqft |
Source: Public Record Report a problem | ||
Public tax history
| Year | Property taxes | Tax assessment |
|---|---|---|
| 2025 | $9,286 +8.9% | $672,500 +77.7% |
| 2024 | $8,528 +5.9% | $378,500 |
| 2023 | $8,054 -1.5% | $378,500 +1.6% |
| 2022 | $8,175 +5% | $372,500 |
| 2021 | $7,784 -5.9% | $372,500 |
| 2020 | $8,274 -3.1% | $372,500 +0.8% |
| 2019 | $8,542 -0.9% | $369,500 |
| 2018 | $8,623 +3.7% | $369,500 |
| 2017 | $8,317 +1.4% | $369,500 |
| 2016 | $8,203 +3.3% | $369,500 |
| 2015 | $7,942 +2.2% | $369,500 |
| 2014 | $7,767 -4.5% | $369,500 |
| 2013 | $8,134 | $369,500 |
Find assessor info on the county website
Monthly payment
Est. payment
Payment breakdown
Explore the cost of this home by adjusting the details. Changes won't be saved.Climate risks
Neighborhood: 54235
Nearby schools
Schools provided by the listing agent
- District: Sturgeon Bay
Source: Door County MLS. This data may not be complete. We recommend contacting the local school district to confirm school assignments for this home.

Similar homes
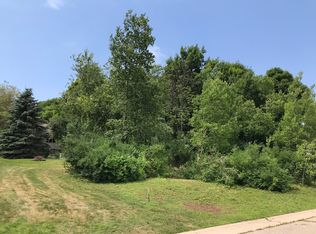
- $569,0004 bd2 ba2k sqft7285 Sand Bay Rd, Sturgeon Bay, WI 54235For Sale
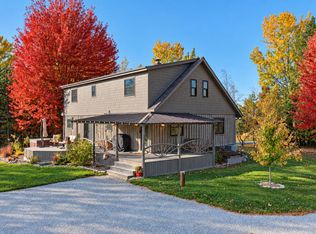
 MLS ID #148018, Carri Busse, Shorewest Realtors. Door County MLS
- $750,0003 bd3 ba4.2k sqft2006 Vermont Pl, Sturgeon Bay, WI 54235For Sale
 MLS ID #147944, Greta Meleen, ERA Starr Realty. Door County MLS
- $599,9004 bd3 ba2.7k sqft235 N 18th Ave, Sturgeon Bay, WI 54235For Sale
 MLS ID #144510, Desiree Wood, Shorewest Realtors. Door County MLS
- $789,0004 bd3 ba1.8k sqft624 E Circle Ridge Pl, Sturgeon Bay, WI 54235For Sale
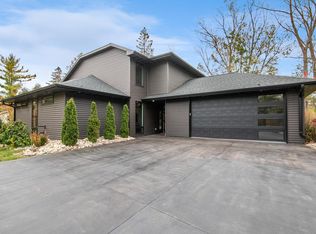 MLS ID #50335469, Maria G Arriaga. RANW as distributed by MLS GRID
- $599,9004 bd4 ba3.1k sqft808 W Hickory St, Sturgeon Bay, WI 54235For SaleMLS ID #147705, Cathy Paula Team, Welcome Home Realty. Door County MLS
- $625,0003 bd3 ba1.8k sqft5485 Maple Heights Cir N, Sturgeon Bay, WI 54235For SaleMLS ID #147910, Leah Gieseler-Hantke, Shorewest Realtors-Door County. Door County MLS
- $639,9002 bd2 ba2k sqft5347 County Rd TT, Sturgeon Bay, WI 54235For SaleMLS ID #147646, Eric Minten, Harbour Real Estate Group LLC. Door County MLS
- $549,9003 bd3 ba2.6k sqft860 S 16th Ct, Sturgeon Bay, WI 54235For SaleMLS ID #147889, Scott Bader, CB Real Estate Group Fish Creek. Door County MLS
- $749,9007 bd8 ba4.4k sqft908 Michigan St, Sturgeon Bay, WI 54235For SaleMLS ID #147625, Heidi Neubauer, ERA Starr Realty. Door County MLS
- $499,9003 bd3 ba2.5k sqft941 Cove Rd, Sturgeon Bay, WI 54235For SaleMLS ID #147842, Daniel Mortier, True North Real Estate LLC. Door County MLS
- $719,9003 bd2 ba1.8k sqft853 Circle Ridge Cir, Sturgeon Bay, WI 54235For SaleMLS ID #147738, Kevin Evers, Real Broker LLC. Door County MLS
- $515,0004 bd3 ba2.4k sqft4590 County Rd S, Sturgeon Bay, WI 54235For SaleMLS ID #147457, Greta Meleen, ERA Starr Realty. Door County MLS
- $998,9004 bd3 ba2.4k sqft3070 Lake Forest Park Rd, Sturgeon Bay, WI 54235For SaleMLS ID #147860, Dina Boettcher, Smart Moves Real Estate LLC. Door County MLS
- $499,9003 bd-- ba1.7k sqft3121 Mathey Rd, Sturgeon Bay, WI 54235For SaleMLS ID #147843, Heather Collins, Kellstrom-Ray Agency, Inc. Door County MLS
- $899,9004 bd3 ba3k sqft513-529 S Duluth Ave, Sturgeon Bay, WI 54235For SaleMLS ID #145972, Carri Busse, Shorewest Realtors. Door County MLS
- $350,0005 bd3 ba2.5k sqft357 S Duluth Ave, Sturgeon Bay, WI 54235For SaleMLS ID #147992, Cathy J Meyer, ERA Starr Realty. Door County MLS
- $594,9003 bd2 ba2.1k sqft6409 W Duluth Pl, Sturgeon Bay, WI 54235For SaleMLS ID #147987, Angela Neave, ERA Starr Realty. Door County MLS
