~MAJOR PRICE REDUCTION~ Welcome to Bela Vista Estates, one of Pollock Pines most desirable neighborhoods. Located just 1.3 miles from water fun at Jenkinson lake! Custom built home with a private gated entry and an impressive stone entry to the front door, one you rarely see at this price point. Mediterranean style architecture and functional floor plan make this home an eye catching entertainers dream and a multi-generational delight! Downstairs you will find a 1700 sf room NOT included in the 4360 sf. This area has a full bathroom, carpet, wood stove and 2 storage closets, entry from garage, potential SHOP? Main floor has 4 bedrooms-A spacious primary plus a Junior Primary! All generous sized bedrooms and closets. Step down Living room has vaulted ceilings, fireplace, picture windows to the wooded views. Open to the formal dining room, separated by half wall with columns, you can even see the fireplace while you dine! Family room features a vaulted, beamed ceiling, floor to ceiling rock fireplace with insert, wall of cabinets with a wet bar, 3 sliders leading to a wrap around deck overlooking the property. Kitchen was top of the line in 1984, built in Sub Zero refrigerator, raised panel oak cabinets and Corian counters. It is a perfect space and size for a superb remodel to create your dream kitchen! Take out the upper cabinet, add a huge quartz counter with storage under, opening to the adjoining room, which already has a propane fireplace and huge slider to the deck and back of property! Exit this kitchen area onto the deck for BBQ's and star gazing. Private gated entry, entire property is fenced. In the back is a Unique, custom shade house garden. Walkways & planters are in and ready for your greenery & flowers! (see enhanced photo) Home has 2 real wood fireplaces plus a propane stove. Huge benefit to this property, it has a WELL! Used for watering outside. Home uses public water, EID. The neighbors are envious of this well, today you have to have 4.5 acres to have a well. This was the first home built in the subdivision, the well was there. It is easy to get used to the convenience of numerous trails and lake fun just minutes away! Living in Pollock Pines is a lifestyle that allows you to enjoy all 4 seasons. The fall colors are spectacular! Just enough snow to have fun in! Fresh moUntain air is amazing to enjoy every single day!
Pending
Price cut: $40K (6/1)
$809,000
4620 Diolinda Ct, Pollock Pines, CA 95726
4beds
4,363sqft
:
Get pre-qualified$5,212/mo
Single Family Residence
Built in 1984
3.55 Acres Lot
$784,100 Zestimate®
$185/sqft
$50/mo HOA
What's special
Mediterranean style architectureFunctional floor planPrivate gated entry
- 82 days |
- 562 |
- 28 |
Zillow last checked:
Listing updated:
Listed by:
Marysue Russell DRE #00972284 530-417-3727,
RE/MAX Gold,
Ty Russell DRE #00896013 530-417-3728,
RE/MAX Gold
Source: MetroList Services of CA,MLS#: 226046045Originating MLS: MetroList Services, Inc.
Facts & features
Interior
Bedrooms & bathrooms
- Bedrooms: 4
- Bathrooms: 5
- Full bathrooms: 4
- Partial bathrooms: 1
Rooms
- Room types: Atrium, Bonus Room, Master Bedrooms 2+, Possible Guest, Storage
Primary bedroom
- Features: Sitting Area
Primary bathroom
- Features: Shower Stall(s), Double Vanity, Jetted Tub, Tile, Walk-In Closet(s)
Dining room
- Features: Formal Room, Bar
Kitchen
- Features: Breakfast Area, Other Counter, Pantry Cabinet, Synthetic Counter
Heating
- Propane, Central, Propane Stove, Fireplace Insert, Fireplace(s), Heat Pump, Wood Stove, MultiUnits
Cooling
- Ceiling Fan(s), Central Air, Heat Pump, Multi Units
Appliances
- Included: Built-In Electric Oven, Built-In Refrigerator, Range Hood, Dishwasher, Disposal, Double Oven, Electric Cooktop
- Laundry: Cabinets, Hookups Only, Inside Room
Features
- Central Vacuum
- Flooring: Carpet, Linoleum, Tile
- Number of fireplaces: 4
- Fireplace features: Living Room, Raised Hearth, Family Room, Wood Burning, Gas Log
Interior area
- Total structure area: 0
- Total interior livable area: 4,363 sqft
Property
Parking
- Total spaces: 23
- Parking features: Boat, RV Access/Parking, RV Storage, Garage Faces Front, Uncovered Parking Spaces 2+, Guest, Workshop in Garage, Driveway, Gated
- Garage spaces: 3
- Uncovered spaces: 20
Features
- Levels: One,Two
- Stories: 2
- Exterior features: Balcony, Fire Pit
- Has spa: Yes
- Spa features: Bath
- Fencing: Wire,Entry Gate,Full,Other,Gated Driveway/Sidewalks
Lot
- Size: 3.55 Acres
- Features: Corner Lot, Court, Dead End, Garden, Landscape Back, Landscape Front
- Topography: Rolling,Forest,Level,Trees Many,Rolling,Forest,Level,Trees Many
Details
- Additional structures: RV/Boat Storage, Pergola, Storage, Outbuilding
- Parcel number: 042730010000
- Zoning: RESIDENTIAL
- Special conditions: Standard
Construction
Type & style
- Home type: SingleFamily
- Architectural style: Mediterranean,Traditional
- Property subtype: Single Family Residence
Materials
- Stucco, Frame
- Foundation: Raised, Concrete Perimeter
- Roof: Spanish Tile
Condition
- Year built: 1984
Utilities & green energy
- Electric: 220 Volts, 220 Volts in Kitchen, 220 Volts in Laundry
- Sewer: Septic System
- Water: Public, Meter on Site, Well
- Utilities for property: Propane Tank Owned, Cable Connected, Internet Available, Propane
Community & HOA
Community
- Subdivision: BELA VISTA ESTATES
HOA
- Has HOA: Yes
- Amenities included: None
- Services included: Road
- HOA fee: $600 annually
Location
- Region: Pollock Pines
Financial & listing details
- Price per square foot: $185/sqft
- Tax assessed value: $823,029
- Annual tax amount: $8,699
- Price range: $809K - $809K
- Date on market: 5/4/2026
- Road surface type: Asphalt, Paved
Estimated market value
$784,100
$745,000 - $823,000
$4,200/mo
Price history
| Date | Event | Price |
|---|---|---|
| 7/3/2026 | Pending sale | $809,000$185/sqft |
Source: MetroList Services of CA #226046045 Report a problem | ||
| 6/1/2026 | Price change | $809,000-4.7%$185/sqft |
Source: MetroList Services of CA #226046045 Report a problem | ||
| 5/4/2026 | Listed for sale | $849,000+61.7%$195/sqft |
Source: MetroList Services of CA #226046045 Report a problem | ||
| 6/18/1999 | Sold | $525,000$120/sqft |
Source: MetroList Services of CA #129900890 Report a problem | ||
Public tax history
| Year | Property taxes | Tax assessment |
|---|---|---|
| 2025 | $8,699 +2.2% | $823,029 +2% |
| 2024 | $8,508 +2% | $806,892 +2% |
| 2023 | $8,342 +1.6% | $791,071 +2% |
| 2022 | $8,212 +1.1% | $775,560 +2% |
| 2021 | $8,123 +1.5% | $760,354 +1% |
| 2020 | $8,005 +1.6% | $752,558 +2% |
| 2019 | $7,882 +3.5% | $737,802 +2% |
| 2018 | $7,614 +3.1% | $723,336 +2% |
| 2017 | $7,383 +0.6% | $709,154 +2% |
| 2016 | $7,339 +1.9% | $695,250 +1.5% |
| 2015 | $7,201 +0.4% | $684,808 +2% |
| 2014 | $7,170 | $671,395 +0.5% |
| 2013 | -- | $668,363 +4% |
| 2012 | -- | $642,412 |
| 2011 | -- | $642,412 +0.8% |
| 2010 | -- | $637,613 -0.2% |
| 2009 | -- | $639,130 +2% |
| 2008 | -- | $626,599 +2% |
| 2007 | -- | $614,313 +2% |
| 2006 | -- | $602,268 +2% |
| 2005 | -- | $590,460 +2% |
| 2004 | -- | $578,883 |
Find assessor info on the county website
Monthly payment
Est. payment
Payment breakdown
Explore the cost of this home by adjusting the details. Changes won't be saved.Climate risks
Neighborhood: 95726
Getting around
2 / 100
Car-DependentNearby schools
GreatSchools rating
- 4/10Sierra Ridge Middle SchoolGrades: 5-8Distance: 1.3 mi
- 7/10El Dorado High SchoolGrades: 9-12Distance: 13 mi
- 4/10Pinewood Elementary SchoolGrades: K-4Distance: 2.5 mi
- $857,4003 bd3 ba4.4k sqft4649 Bela Vista Dr, Pollock Pines, CA 95726Off Market
- $747,5002 bd3 ba3.2k sqft4603 Bela Vista Dr, Pollock Pines, CA 95726Off Market
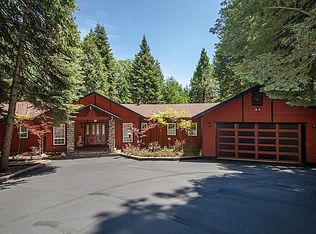
- $643,5004 bd2 ba2.6k sqft4640 Bela Vista Dr, Pollock Pines, CA 95726Off Market
- $689,0003 bd3 ba3.6k sqft4664 Diolinda Ct, Pollock Pines, CA 95726Sold
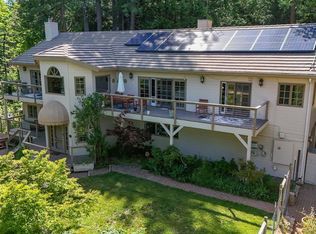
- $583,9003 bd2 ba2k sqft4629 Diolinda Ct, Pollock Pines, CA 95726Off Market
- $713,3003 bd2 ba3.3k sqft4604 Bela Vista Dr, Pollock Pines, CA 95726Off Market
- $558,500-- bd-- ba3.2k sqft4661 Bela Vista Dr, Pollock Pines, CA 95726Off Market
- $680,9004 bd3 ba2.7k sqft4645 Diolinda Ct, Pollock Pines, CA 95726Off Market
A local agent can set up tours, give advice and negotiate with sellers.
Similar homes
- $529,0003 bd3 ba2.2k sqft4580 Jenkinson Cir, Pollock Pines, CA 95726For Sale
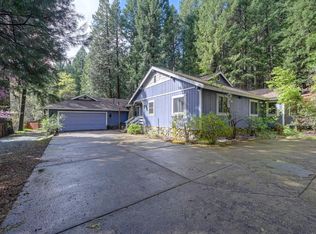 MLS ID #226042421, Sidney Poritz. MetroList Services of CA
 - $649,5003 bd3 ba2.3k sqft5590 Lynx Trl, Pollock Pines, CA 95726For Sale
 MLS ID #226081664, Dave Hymes. MetroList Services of CA
 - $599,0003 bd3 ba4.3k sqft4381 Park Woods Dr, Pollock Pines, CA 95726For Sale
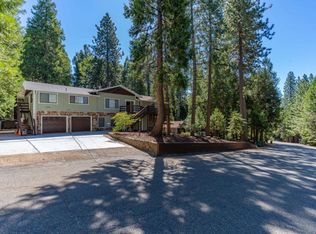 MLS ID #226063424, Alina Mukhopadhyay. MetroList Services of CA
 - $924,0004 bd5 ba3.9k sqft5711 Marigold Cir, Pollock Pines, CA 95726For Sale
 MLS ID #226056696, Susan Wise. MetroList Services of CA
 - $825,0004 bd3 ba3k sqft5025 Eco Ridge Rd, Placerville, CA 95667For SaleMLS ID #226072037, Susan Wise. MetroList Services of CA
- $725,0005 bd4 ba3.5k sqft1870 Cable Rd, Camino, CA 95709For SaleMLS ID #226063457, Bruce Champion. MetroList Services of CA
- $--4 bd2 ba2.3k sqft2945 Fort Jim Rd, Placerville, CA 95667AuctionXome
- $435,0003 bd2 ba2.6k sqft6121 Salmon Way, Pollock Pines, CA 95726For SaleMLS ID #226069809, Susan Wise. MetroList Services of CA
- $899,0004 bd4 ba3.8k sqft6060 Keeble Ln, Camino, CA 95709For SaleMLS ID #226083851, Travis Gomes. MetroList Services of CA
- $975,0005 bd4 ba3.8k sqft2565 Stagecoach Rd, Placerville, CA 95667For SaleMLS ID #226059973, Brenda Sims. MetroList Services of CA
- $799,9992 bd2 ba3.7k sqft17534 Red Mule Rd, Fiddletown, CA 95629For SaleMLS ID #226092716, Brandon Shepard. MetroList Services of CA
- $689,0004 bd3 ba2.3k sqft2890 Crystal Springs Rd, Camino, CA 95709For SaleMLS ID #226090527, John Leles. MetroList Services of CA
- $799,0004 bd5 ba3.7k sqft5000 Reservation Rd, Placerville, CA 95667For SaleMLS ID #226077234, Jon Martin. MetroList Services of CA
- $475,0003 bd2 ba2.6k sqft3000 Polaris Ct, Pollock Pines, CA 95726For SaleMLS ID #226070057, Jared Lungren. MetroList Services of CA
- $845,0004 bd3 ba3.1k sqft19280 Woodridge Dr, Pioneer, CA 95666For SaleMLS ID #226059044, Sheri Fraser. MetroList Services of CA
- $699,0003 bd3 ba2.8k sqft5301 Cosumnes Mine Rd, Somerset, CA 95684For SaleMLS ID #226051907, Aron Chigbrow. MetroList Services of CA
- $899,0004 bd4 ba2.8k sqft2004 Bruin Trl, Placerville, CA 95667For SaleMLS ID #226041756, Tomas Garcia. MetroList Services of CA
- $799,0005 bd3 ba3.8k sqft2213 Old Toll Rd, Placerville, CA 95667For SaleMLS ID #226061270, Kelli Griggs. MetroList Services of CA
- $619,5004 bd3 ba2.6k sqft5785 Dolomite Dr, El Dorado, CA 95623For SaleMLS ID #226094130, Steven Barnes. MetroList Services of CA
- $850,0005 bd3 ba2.2k sqft3281 Yearling Trl, Placerville, CA 95667For SaleMLS ID #226084844, Mindy Yip. MetroList Services of CA
Local buyer's agents are ready to help
