Welcome to this beautifully maintained 5-bedroom, 3.1-bath home in the highly sought-after Deerfield West community. Filled with natural light, this spacious residence features large windows throughout that create a bright and inviting atmosphere. Neutral paint tones provide a timeless touch and make the home move-in ready for any style.
Designed with both comfort and functionality in mind, the home offers generous living spaces perfect for everyday living, entertaining, and family gatherings. The open and airy layout creates a seamless flow between the main living areas, providing plenty of room to relax and enjoy time together.
The spacious bedrooms offer comfort and flexibility, while the thoughtfully designed floor plan provides convenience for both family and guests. Whether hosting holidays, game nights, or quiet evenings at home, this property offers the ideal setting for making lasting memories.
Step outside to enjoy the outdoor grill area, perfect for weekend cookouts and entertaining friends and family year-round. The backyard provides a welcoming space to unwind, dine outdoors, or simply enjoy the peaceful surroundings.
Located in the desirable Deerfield West neighborhood, this home combines space, natural light, and comfortable living in a wonderful community setting. Don’t miss the opportunity to make this exceptional property your next home!
Foreclosed
Est. $646,100
4620 Home Pl, Plano, TX 75024
5beds
4,057sqft
Single Family Residence
Built in 1993
0.25 Acres Lot
$646,100 Zestimate®
$159/sqft
$-- HOA
Overview
- 138 days
- 41
- 4
Zillow last checked:
Listing updated:
Listed by:
Kelly Boulton 0498456 972-774-9888,
Better Homes & Gardens, Winans 972-774-9888
Source: NTREIS,MLS#: 21278044
Facts & features
Interior
Bedrooms & bathrooms
- Bedrooms: 5
- Bathrooms: 4
- Full bathrooms: 3
- 1/2 bathrooms: 1
Primary bedroom
- Level: Second
- Dimensions: 15 x 17
Bedroom
- Level: Second
- Dimensions: 13 x 11
Bedroom
- Level: Second
- Dimensions: 11 x 17
Bedroom
- Level: Second
- Dimensions: 13 x 12
Bedroom
- Level: Second
- Dimensions: 15 x 12
Breakfast room nook
- Level: First
- Dimensions: 10 x 15
Den
- Level: First
- Dimensions: 15 x 10
Dining room
- Level: First
- Dimensions: 14 x 12
Kitchen
- Level: First
- Dimensions: 12 x 18
Living room
- Level: First
- Dimensions: 20 x 15
Living room
- Level: First
- Dimensions: 19 x 24
Living room
- Level: First
- Dimensions: 14 x 18
Heating
- Central, Fireplace(s)
Cooling
- Central Air, Ceiling Fan(s)
Appliances
- Included: Built-In Gas Range, Double Oven, Dishwasher, Disposal, Gas Oven, Gas Water Heater
- Laundry: Washer Hookup, Electric Dryer Hookup, Gas Dryer Hookup
Features
- Chandelier, Cathedral Ceiling(s), Decorative/Designer Lighting Fixtures, Eat-in Kitchen, Granite Counters, Kitchen Island, Multiple Staircases, Cable TV, Vaulted Ceiling(s)
- Flooring: Carpet, Ceramic Tile, Wood
- Has basement: No
- Number of fireplaces: 1
- Fireplace features: Decorative, Gas, Gas Log, Wood Burning
Interior area
- Total interior livable area: 4,057 sqft
Property
Parking
- Total spaces: 2
- Parking features: Door-Single, Garage, Garage Door Opener, Garage Faces Rear
- Attached garage spaces: 2
Features
- Levels: Two
- Stories: 2
- Exterior features: Garden, Gas Grill, Outdoor Grill, Outdoor Kitchen, Private Yard, Rain Gutters
- Pool features: Gunite, Heated, Pool, Pool/Spa Combo, Water Feature
- Fencing: Wood
Lot
- Size: 0.25 Acres
- Features: Back Yard, Interior Lot, Lawn, Landscaped, Subdivision, Few Trees
Details
- Parcel number: R266200D00601
Construction
Type & style
- Home type: SingleFamily
- Architectural style: Traditional,Detached
- Property subtype: Single Family Residence
Materials
- Brick
- Foundation: Slab
- Roof: Composition
Condition
- Year built: 1993
Utilities & green energy
- Sewer: Public Sewer
- Water: Public
- Utilities for property: Sewer Available, Water Available, Cable Available
Community & HOA
Community
- Security: Carbon Monoxide Detector(s), Fire Alarm
- Subdivision: Deerfield West
HOA
- Has HOA: No
Location
- Region: Plano
Financial & listing details
- Price per square foot: $159/sqft
- Tax assessed value: $736,609
- Annual tax amount: $12,579
- Date on market: 5/23/2026
- Cumulative days on market: 13 days
- Listing terms: Cash,Conventional,VA Loan
Foreclosure details
Estimated market value
$646,100
Estimated sales range
Not available
$4,726/mo
Price history
| Date | Event | Price |
|---|---|---|
| 7/7/2026 | Sold | -- |
Source: NTREIS #21278044 Report a problem | ||
| 6/18/2026 | Pending sale | $659,900$163/sqft |
Source: NTREIS #21278044 Report a problem | ||
| 6/5/2026 | Contingent | $659,900$163/sqft |
Source: NTREIS #21278044 Report a problem | ||
| 5/23/2026 | Listed for sale | $659,900-15.9%$163/sqft |
Source: NTREIS #21278044 Report a problem | ||
| 4/24/2026 | Sold | -- |
Source: Public Record Report a problem | ||
| 5/21/2024 | Sold | -- |
Source: NTREIS #20584810 Report a problem | ||
| 5/2/2024 | Pending sale | $785,000$193/sqft |
Source: NTREIS #20584810 Report a problem | ||
| 4/25/2024 | Contingent | $785,000$193/sqft |
Source: NTREIS #20584810 Report a problem | ||
| 4/11/2024 | Listed for sale | $785,000+1.9%$193/sqft |
Source: NTREIS #20584810 Report a problem | ||
| 10/26/2023 | Listing removed | -- |
Source: NTREIS #20372701 Report a problem | ||
| 10/6/2023 | Price change | $770,000-0.3%$190/sqft |
Source: NTREIS #20372701 Report a problem | ||
| 9/7/2023 | Price change | $772,500-0.3%$190/sqft |
Source: NTREIS #20372701 Report a problem | ||
| 7/20/2023 | Price change | $775,000-1.3%$191/sqft |
Source: NTREIS #20372701 Report a problem | ||
| 7/7/2023 | Listed for sale | $785,000+20.8%$193/sqft |
Source: NTREIS #20372701 Report a problem | ||
| 5/9/2022 | Sold | -- |
Source: Ebby Halliday solds #20032283_75024 Report a problem | ||
| 4/24/2022 | Pending sale | $650,000$160/sqft |
Source: NTREIS #20032283 Report a problem | ||
| 4/16/2022 | Contingent | $650,000$160/sqft |
Source: NTREIS #20032283 Report a problem | ||
| 4/14/2022 | Listed for sale | $650,000+30%$160/sqft |
Source: NTREIS #20032283 Report a problem | ||
| 4/17/2020 | Listing removed | $499,900$123/sqft |
Source: Grand Ark LLC #14322222 Report a problem | ||
| 4/15/2020 | Listed for sale | $499,900+3.1%$123/sqft |
Source: Grand Ark LLC #14322222 Report a problem | ||
| 12/10/2018 | Listing removed | $2,700$1/sqft |
Source: DFW Home #13982654 Report a problem | ||
| 12/5/2018 | Listed for rent | $2,700$1/sqft |
Source: DFW Home #13982654 Report a problem | ||
| 12/8/2016 | Sold | -- |
Source: Agent Provided Report a problem | ||
| 9/27/2016 | Price change | $484,900-3%$120/sqft |
Source: The Rice Group, Inc. #13455676 Report a problem | ||
| 9/5/2016 | Listed for sale | $499,900+2.1%$123/sqft |
Source: The Rice Group, Inc. #13455676 Report a problem | ||
| 8/5/2016 | Listing removed | $489,500$121/sqft |
Source: The Rice Group, Inc. #13389342 Report a problem | ||
| 7/11/2016 | Price change | $489,500-2%$121/sqft |
Source: The Rice Group, Inc. #13389342 Report a problem | ||
| 7/2/2016 | Price change | $499,500-0.1%$123/sqft |
Source: The Rice Group, Inc. #13389342 Report a problem | ||
| 6/3/2016 | Listed for sale | $499,900$123/sqft |
Source: The Rice Group, Inc. #13389342 Report a problem | ||
Public tax history
| Year | Property taxes | Tax assessment |
|---|---|---|
| 2025 | $12,579 +34.8% | $736,609 +12.4% |
| 2024 | $9,331 -2.7% | $655,176 -0.6% |
| 2023 | $9,591 -21.8% | $659,039 +2.6% |
| 2022 | $12,271 +19% | $642,123 +25.5% |
| 2021 | $10,314 +13.9% | $511,474 +14.4% |
| 2020 | $9,059 -1.6% | $447,205 -0.8% |
| 2019 | $9,205 -10.2% | $450,841 -5% |
| 2018 | $10,253 +27.9% | $474,379 -3.8% |
| 2017 | $8,017 | $492,939 +23.6% |
| 2016 | $8,017 +10% | $398,708 +7.6% |
| 2015 | $7,288 | $370,688 +5.9% |
| 2014 | $7,288 | $350,058 +1.2% |
| 2013 | -- | $345,791 +6.8% |
| 2012 | -- | $323,804 +0.9% |
| 2011 | -- | $320,927 -1.2% |
| 2010 | -- | $324,847 -0.3% |
| 2009 | -- | $325,751 |
| 2008 | -- | $325,751 +4.3% |
| 2007 | -- | $312,355 |
| 2006 | -- | $312,355 -0.9% |
| 2005 | -- | $315,239 +5.6% |
| 2003 | -- | $298,603 +11.6% |
| 2002 | -- | $267,610 +10% |
| 2001 | -- | $243,282 -2.2% |
| 2000 | -- | $248,658 |
Find assessor info on the county website
Monthly payment
Climate risks
Neighborhood: 75024
Nearby schools
Schools provided by the listing agent
- Elementary: Haun
- Middle: Robinson
- High: Jasper
- District: Plano ISD
Source: NTREIS. This data may not be complete. We recommend contacting the local school district to confirm school assignments for this home.
Similar homes
- $650,0004 bd4 ba3.4k sqft4661 Thanksgiving Ln, Plano, TX 75024For Sale
 MLS ID #21373576, Shana Acquisto. NTREIS
 - $650,0004 bd3 ba2.4k sqft4689 Portrait Ln, Plano, TX 75024For Sale
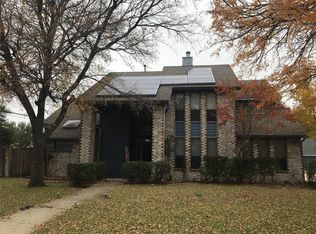 MLS ID #21241715, Steve Koleno. NTREIS
 - $630,0004 bd4 ba3.5k sqft7212 Sage Meadow Way, Plano, TX 75024For Sale
 MLS ID #21325167, Leigh Calvert. NTREIS
 - $675,0004 bd4 ba4.1k sqft4309 McKavett Dr, Plano, TX 75024For Sale
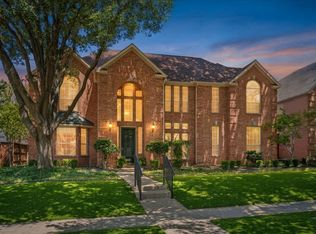 MLS ID #21346153, Cynthia Powell. NTREIS
