Live in the heart of Old Town Scottsdale ... where the best bars, restaurants, and shopping are just a short walk or bike ride from your front door. This beautifully updated two-level condo offers 2 bedrooms and 1.5 baths with design-forward finishes throughout. The kitchen is a true standout ... white shaker cabinetry, open wood shelving, stainless appliances, butcher block accents, and an island with bar seating. Wood-look flooring flows through the bright living and dining space, with a convenient half bath downstairs. Upstairs, both bedrooms are filled with natural light and share a stylish bath with a tiled walk-in shower. Kitchen, baths, flooring, and plumbing updated in 2021, HVAC in 2020. Relax on your private patio or cool off in the community pool. Assignd covered assigned carport. HOA covers water, sewer, trash, roof, and exterior maintenance ... easy, lock-and-leave living in one of Scottsdale's most walkable locations.
For sale
$330,000
4620 N 68TH Street #101, Scottsdale, AZ 85251
2beds
986sqft
Apartment
Built in 1974
-- sqft lot
$-- Zestimate®
$335/sqft
$451/mo HOA
What's special
Private patioIsland with bar seatingWhite shaker cabinetryDesign-forward finishes throughoutCommunity poolBeautifully updated two-level condoCovered assigned carport
- 8 days
- 245
- 8
Likely to sell faster than
Zillow last checked:
Listing updated:
Listed by:
Carter Motz 720-987-6423,
W and Partners, LLC,
Anna R Van Ham 949-813-9144,
W and Partners, LLC
Source: ARMLS,MLS#: 7099352
Facts & features
Interior
Bedrooms & bathrooms
- Bedrooms: 2
- Bathrooms: 2
- Full bathrooms: 1
- 1/2 bathrooms: 1
Heating
- Electric
Cooling
- Central Air, Ceiling Fan(s), Programmable Thmstat
Appliances
- Included: Refrigerator, Dishwasher, Electric Range, Electric Oven, Electric Cooktop
- Laundry: None
Features
- High Speed Internet, Upstairs, Eat-in Kitchen, 3/4 Bath Master Bdrm
- Has basement: No
- Has fireplace: No
- Common walls with other units/homes: 1 Common Wall
Interior area
- Total structure area: 986
- Total interior livable area: 986 sqft
Video & virtual tour
Property
Parking
- Total spaces: 1
- Parking features: Off Street, Assigned
- Carport spaces: 1
Features
- Stories: 2
- Patio & porch: Patio
- Spa features: None
- Fencing: None
Lot
- Size: 538 Square Feet
- Features: North/South Exposure, Gravel/Stone Front, Grass Back
Details
- Parcel number: 17335312
- On leased land: Yes
- Lease amount: $170
- Special conditions: Owner/Agent
Construction
Type & style
- Home type: Apartment
- Property subtype: Apartment
- Attached to another structure: Yes
Materials
- Stucco, Wood Frame
- Roof: Built-Up
Condition
- Year built: 1974
Utilities & green energy
- Electric: 220 Volts in Kitchen
- Sewer: Public Sewer
Community & HOA
Community
- Features: Pool, Community Laundry, Coin-Op Laundry
- Subdivision: CAMELBACK HOUSE
HOA
- Has HOA: Yes
- Services included: Insurance, Sewer, Maintenance Grounds, Street Maint, Front Yard Maint, Trash, Water, Roof Replacement, Maintenance Exterior
- HOA fee: $451 monthly
- HOA name: Camelback House Inc
- HOA phone: 602-437-4777
Location
- Region: Scottsdale
Financial & listing details
- Price per square foot: $335/sqft
- Tax assessed value: $272,800
- Annual tax amount: $447
- Date on market: 10/28/2026
- Cumulative days on market: 8 days
- Listing terms: VA Loan,Cash,Conventional,FHA
- Ownership: Fee Simple
- Electric utility on property: Yes
Estimated market value
Not available
Estimated sales range
Not available
Not available
Price history
| Date | Event | Price |
|---|---|---|
| 10/28/2026 | Listed for sale | $330,000-10.6%$335/sqft |
Source:  ARMLS #7099352 Report a problem | ||
| 7/2/2024 | Sold | $369,000$374/sqft |
Source: ARMLS #6704929 Report a problem | ||
| 5/13/2024 | Listed for sale | $369,000+203.7%$374/sqft |
Source: ARMLS #6704929 Report a problem | ||
| 5/5/2017 | Sold | $121,500+114.3%$123/sqft |
Source: Public Record Report a problem | ||
| 8/20/2012 | Sold | $56,701-34.1%$58/sqft |
Source: Public Record Report a problem | ||
| 9/15/2004 | Sold | $86,000+14.7%$87/sqft |
Source: ARMLS #2184718 Report a problem | ||
| 1/10/2002 | Sold | $75,000$76/sqft |
Source: Public Record Report a problem | ||
Public tax history
| Year | Property taxes | Tax assessment |
|---|---|---|
| 2025 | $444 +4.2% | $27,280 -3.8% |
| 2024 | $426 -14.8% | $28,350 +315.3% |
| 2023 | $500 +4.7% | $6,826 -55.7% |
| 2022 | $478 -5.1% | $15,420 +22.1% |
| 2021 | $503 +3.6% | $12,630 +18.6% |
| 2020 | $485 +3.3% | $10,650 +12% |
| 2019 | $470 | $9,510 +17.1% |
| 2018 | $470 +4.4% | $8,120 +10% |
| 2017 | $450 +7.1% | $7,380 +4.4% |
| 2016 | $420 -2.2% | $7,070 +7.4% |
| 2015 | $430 | $6,580 +25.8% |
| 2014 | -- | $5,230 +30.8% |
| 2013 | -- | $4,000 -29.2% |
| 2012 | -- | $5,650 -36.9% |
| 2011 | -- | $8,950 -20.8% |
| 2010 | -- | $11,300 -14.4% |
| 2009 | -- | $13,200 -4.7% |
| 2008 | -- | $13,850 +33.2% |
| 2007 | -- | $10,400 +54.1% |
| 2006 | -- | $6,750 |
| 2005 | -- | $6,750 -3.6% |
| 2004 | -- | $7,000 |
| 2003 | -- | $7,000 +16.7% |
| 2002 | -- | $6,000 |
Find assessor info on the county website
Monthly payment
Est. payment
Payment breakdown
Explore the cost of this home by adjusting the details. Changes won't be saved.Climate risks
Neighborhood: 85251
Nearby schools
Schools provided by the listing agent
- Elementary: Echo Canyon K-8
- Middle: Echo Canyon K-8
- High: Arcadia High School
- District: Scottsdale Unified District
Source: ARMLS. This data may not be complete. We recommend contacting the local school district to confirm school assignments for this home.
- $240,0001 bd1 ba702 sqft4620 N 68th St UNIT 108, Scottsdale, AZ 85251For Sale

- $239,5002 bd2 ba1k sqft4620 N 68th St UNIT 162, Scottsdale, AZ 85251Off Market

- $296,0001 bd1 ba702 sqft4620 N 68th St UNIT 122, Scottsdale, AZ 85251Sold

- $325,0002 bd2 ba986 sqft4620 N 68th St UNIT 132, Scottsdale, AZ 85251For Sale
Similar homes
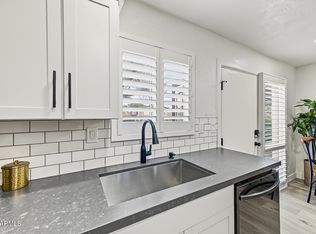
- $325,0002 bd2 ba986 sqft4620 N 68TH Street #132, Scottsdale, AZ 85251For SaleMLS ID #7098068, Rebecca Kennard, My Home Group Real Estate. ARMLS
- $329,9002 bd2 ba1.1k sqft4701 N 68TH Street #247, Scottsdale, AZ 85251For Sale
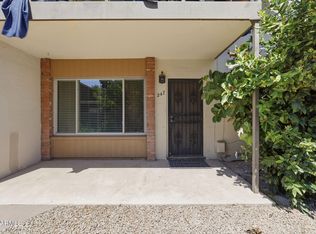 MLS ID #7074446, Czarina E Valenzuela, 1st Dream Realty. ARMLS
- $339,0002 bd2 ba1.1k sqft4950 N Miller Road #102, Scottsdale, AZ 85251For Sale
 MLS ID #7072848, Andreea Bogdan, Local Luxury Christie's International Real Estate. ARMLS
- $375,0002 bd2 ba1k sqft7625 E CAMELBACK Road #A228, Scottsdale, AZ 85251For Sale
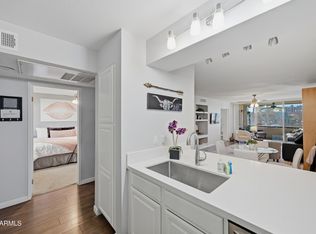 MLS ID #7100199, Anthony Almazan, The Brokery. ARMLS
