Discover comfort, convenience, and year-round recreation. Enjoy the sunroom equipped with air and heat, plus main-floor and sunroom laundry hookups for added flexibility. The property features a fully stocked, year-round fishing area and a fish house with electricity—perfect for outdoor enthusiasts. Recent updates include a new roof in 2026, a 4-year-old water heater, and a 5-year-old furnace. Inside, you’ll find a large pantry, a deep-stall garage, and beautiful South American hardwood floors in the dining room, back room, hallway and living room. The basement offers built-in bookshelves and a pool table that stays. A possible fifth bedroom/office is available (non-egress). Fiber internet is installed and ready for high-speed connectivity. Property SOLD AS IS This home blends thoughtful features, and abundant outdoor enjoyment—ready for its next owner.
For sale
$274,900
4620 W Hetherwood Dr, Peoria, IL 61615
4beds
3,468sqft
Single Family Residence, Residential
Built in 1968
-- sqft lot
$265,800 Zestimate®
$79/sqft
$25/mo HOA
What's special
Fish house with electricityDeep-stall garageLarge pantryPool table that stays
- 2 days
- 1,218
- 97
Zillow last checked:
Listing updated:
Listed by:
Janet Rosecrans Mobile:309-678-9010,
Jim Maloof Realty, Inc.,
Kim Leman,
Jim Maloof Realty, Inc.
Source: RMLS Alliance as distributed by MLS GRID,MLS#: PA1270660 Originating MLS: Peoria Area Association of Realtors
Originating MLS: Peoria Area Association of Realtors
Facts & features
Interior
Bedrooms & bathrooms
- Bedrooms: 4
- Bathrooms: 3
- Full bathrooms: 2
- 1/2 bathrooms: 1
Bedroom 1
- Level: Main
- Dimensions: 15ft 5in x 14ft 5in
Bedroom 2
- Level: Main
- Dimensions: 13ft 0in x 9ft 8in
Bedroom 3
- Level: Main
- Dimensions: 11ft 5in x 10ft 1in
Bedroom 4
- Level: Main
- Dimensions: 11ft 7in x 11ft 2in
Other
- Level: Main
- Dimensions: 13ft 1in x 12ft 1in
Other
- Level: Main
- Dimensions: 12ft 8in x 11ft 6in
Other
- Area: 1325
Additional room
- Description: Pantry
- Level: Main
- Dimensions: 10ft 1in x 5ft 5in
Additional room 2
- Description: Four Seasons
- Level: Main
- Dimensions: 27ft 5in x 15ft 8in
Family room
- Level: Basement
- Dimensions: 26ft 6in x 24ft 6in
Kitchen
- Level: Main
- Dimensions: 13ft 6in x 10ft 7in
Living room
- Level: Main
- Dimensions: 21ft 5in x 13ft 1in
Main level
- Area: 2143
Heating
- Electric, Forced Air
Cooling
- Central Air
Appliances
- Included: Dishwasher, Range Hood, Refrigerator, Water Softener Owned, Gas Water Heater
Features
- Basement: Crawl Space,Daylight,Partially Finished
- Number of fireplaces: 1
Interior area
- Total structure area: 2,143
- Total interior livable area: 3,468 sqft
Property
Parking
- Total spaces: 2
- Parking features: Attached
- Attached garage spaces: 2
- Details: Number Of Garage Remotes: 2
Features
- Has view: Yes
- View description: Lake
- Has water view: Yes
- Water view: Lake
- Waterfront features: Pond/Lake
Lot
- Dimensions: 95 x 513.94 x 45.21 x 166.25 x 25
Details
- Parcel number: 1311403006
Construction
Type & style
- Home type: SingleFamily
- Architectural style: Ranch
- Property subtype: Single Family Residence, Residential
Materials
- Brick
- Foundation: Block
- Roof: Shingle
Condition
- New construction: No
- Year built: 1968
Utilities & green energy
- Sewer: Public Sewer
- Water: Public
Community & HOA
Community
- Subdivision: Lynnhurst
HOA
- Has HOA: Yes
- HOA fee: $295 annually
Location
- Region: Peoria
Financial & listing details
- Price per square foot: $79/sqft
- Tax assessed value: $259,050
- Annual tax amount: $7,396
- Date on market: 10/1/2026
Estimated market value
$265,800
$253,000 - $279,000
$3,012/mo
Price history
| Date | Event | Price |
|---|---|---|
| 10/1/2026 | Listed for sale | $274,900+1.8%$79/sqft |
Source:  RMLS Alliance as distributed by MLS GRID #PA1270660 Report a problem RMLS Alliance as distributed by MLS GRID #PA1270660 Report a problem | ||
| 1/21/2023 | Listing removed | -- |
Source:  RE/MAX International Report a problem RE/MAX International Report a problem | ||
| 9/21/2022 | Listed for sale | $270,000+50%$78/sqft |
Source: RMLS Alliance as distributed by MLS GRID #PA1237826 Report a problem | ||
| 8/17/2017 | Sold | $180,000+24.1%$52/sqft |
Source: Public Record Report a problem | ||
| 2/1/2000 | Sold | $145,000$42/sqft |
Source: Public Record Report a problem | ||
Public tax history
| Year | Property taxes | Tax assessment |
|---|---|---|
| 2025 | $7,097 +7.2% | $86,350 +9% |
| 2024 | $6,623 +5.6% | $79,220 +9% |
| 2023 | $6,274 +8.5% | $72,680 +10.2% |
| 2022 | $5,783 +2.4% | $65,950 +5% |
| 2021 | $5,648 +0.3% | $62,810 +1% |
| 2020 | $5,630 -1.6% | $62,190 -2% |
| 2019 | $5,724 -6.3% | $63,460 -7.7% |
| 2018 | $6,112 +8.5% | $68,760 -1% |
| 2017 | $5,635 +0.8% | $69,450 |
| 2016 | $5,593 +2.5% | $69,450 +2% |
| 2015 | $5,456 +0.4% | $68,080 -2.8% |
| 2014 | $5,433 -0.2% | $70,020 -1.2% |
| 2013 | $5,445 -4.5% | $70,870 -4.8% |
| 2011 | $5,705 | $74,470 -4% |
| 2010 | -- | $77,590 +0.4% |
| 2009 | $5,890 +5.7% | $77,280 +2% |
| 2008 | $5,570 +18.3% | $75,760 +16.8% |
| 2007 | $4,710 +3% | $64,850 +3.2% |
| 2006 | $4,573 +5.3% | $62,850 +2.4% |
| 2005 | $4,344 -14.2% | $61,350 -8.3% |
| 1998 | $5,065 | $66,870 |
Find assessor info on the county website
Monthly payment
Est. payment
Payment breakdown
Explore the cost of this home by adjusting the details. Changes won't be saved.Climate risks
Neighborhood: 61615
Nearby schools
Schools provided by the listing agent
- High: Richwoods
Source: RMLS Alliance as distributed by MLS GRID. This data may not be complete. We recommend contacting the local school district to confirm school assignments for this home.

Similar homes
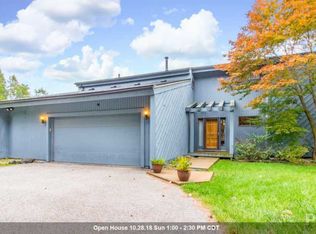
- $239,9003 bd3 ba2.5k sqft4804 W Knob Oak Dr, Peoria, IL 61615For Sale
 MLS ID #PA1270683, Brian J Monge, Jim Maloof Realty, Inc.. RMLS Alliance as distributed by MLS GRID
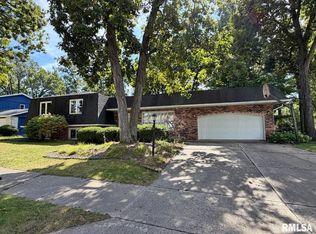
 - $285,0003 bd2 ba1.9k sqft7601 N Derby Rd, Peoria, IL 61615For Sale
 MLS ID #PA1270644, Renae Dietrich, RE/MAX Traders Unlimited. RMLS Alliance as distributed by MLS GRID
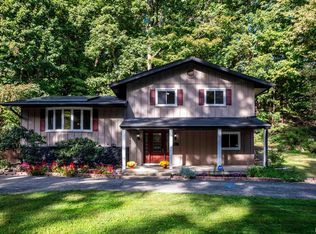
 - $269,9003 bd2 ba2.4k sqft5127 N Karen Ct, Peoria, IL 61615For Sale
 MLS ID #PA1270290, Kristine Kniep, RE/MAX Traders Unlimited. RMLS Alliance as distributed by MLS GRID
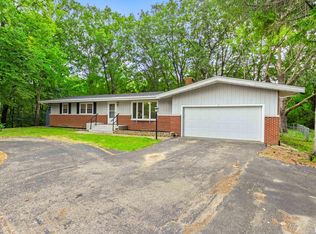
 - $275,0004 bd3 ba2.2k sqft6325 N Greenmont Rd, Peoria, IL 61614For Sale
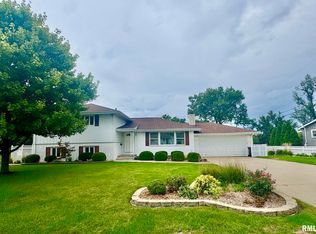 MLS ID #PA1270397, Tamara Krupps, RE/MAX Traders Unlimited. RMLS Alliance as distributed by MLS GRID
 - $329,0004 bd4 ba3.7k sqft6009 N Trenton Ln, Peoria, IL 61614For SaleMLS ID #PA1270629, Tricia Yordy, Keller Williams Revolution. RMLS Alliance as distributed by MLS GRID
- $274,9003 bd2 ba2.8k sqft8739 N Picture Ridge Rd, Peoria, IL 61615For SaleMLS ID #PA1269419, Jared O Brien, Jim Maloof Realty, Inc.. RMLS Alliance as distributed by MLS GRID
- $389,9004 bd4 ba3.2k sqft10030 N Garden Ln, Peoria, IL 61615For SaleMLS ID #PA1270686, Cortni Sweeney, eXp Realty. RMLS Alliance as distributed by MLS GRID
- $224,9004 bd2 ba1.8k sqft1342 Lakeview Ave, East Peoria, IL 61611For SaleMLS ID #PA1270676, Alex J Smith, Keller Williams Premier Realty. RMLS Alliance as distributed by MLS GRID
- $325,0005 bd3 ba2.7k sqft12611 W Southport Rd, Brimfield, IL 61517For SaleMLS ID #PA1270667, Adam Medina, Keller Williams Premier Realty. RMLS Alliance as distributed by MLS GRID
- $332,5003 bd3 ba3.3k sqft4612 W Lynnhurst Dr, Peoria, IL 61615For SaleMLS ID #PA1267300, Micheline Maloof, Jim Maloof Realty, Inc.. RMLS Alliance as distributed by MLS GRID
- $264,9003 bd3 ba1.8k sqft3227 W Wilshire Dr, Peoria, IL 61614For SaleMLS ID #PA1270092, Amanda Yemm, Gallery Homes Real Estate. RMLS Alliance as distributed by MLS GRID
- $289,9004 bd3 ba2.3k sqft11831 W Hickory Springs Dr, Brimfield, IL 61517For SaleMLS ID #PA1270471, Janet Rosecrans, Jim Maloof Realty, Inc.. RMLS Alliance as distributed by MLS GRID
- $269,9004 bd3 ba2k sqft2738 W Millbrook Ct, Peoria, IL 61615For SaleMLS ID #PA1269448, Dale A Jorgenson, Jim Maloof Realty, Inc.. RMLS Alliance as distributed by MLS GRID
- $399,0005 bd4 ba3.9k sqft6302 N Talisman Ter, Peoria, IL 61615For SaleMLS ID #PA1269629, Leslie Rothan, eXp Realty. RMLS Alliance as distributed by MLS GRID
- $255,0004 bd2 ba2.1k sqft6031 N Rosemead Dr, Peoria, IL 61614For SaleMLS ID #PA1269955, Dori Scotti, Jim Maloof Realty, Inc.. RMLS Alliance as distributed by MLS GRID
- $314,9004 bd3 ba3.2k sqft131 E Morningside Dr, Peoria, IL 61614For SaleMLS ID #PA1269644, Stephen Schauble, The Royal Realty Company Illin. RMLS Alliance as distributed by MLS GRID
- $299,9003 bd3 ba2.9k sqft519 W High St, Peoria, IL 61606For SaleMLS ID #PA1270605, Zachary Oyler, Keller Williams Premier Realty. RMLS Alliance as distributed by MLS GRID
- $345,0004 bd4 ba3.5k sqft816 W Deerbrook Dr, Peoria, IL 61615For SaleMLS ID #PA1270102, Casey Redington, Jim Maloof Realty, Inc.. RMLS Alliance as distributed by MLS GRID
- $250,0004 bd3 ba2k sqft1420 W Tomar Ct, Peoria, IL 61614For SaleMLS ID #PA1270013, Bryson Smith, Keller Williams Premier Realty. RMLS Alliance as distributed by MLS GRID
- $355,0004 bd3 ba3.7k sqft134 Rue Vue Du Lac, East Peoria, IL 61611For SaleMLS ID #PA1270731, Stephanie Gehrig, Coldwell Banker Real Estate Group. RMLS Alliance as distributed by MLS GRID
