Opportunity Knocks!!! 1 additional building eligibility.....
Discover the ultimate blend of eco-friendly efficiency and future potential on this spectacular 33-acre estate. Perfect for multi-generational living, a family compound, or a savvy long-term investment, this expansive property offers a rare combination of established infrastructure and room to grow. Nestled in a private, scenic setting 1 mile from Wall Lake sits a well-maintained residence designed with peak sustainability in mind. The home features a premium, state-of-the-art geothermal heating and cooling system, offering unmatched year-round comfort with an incredibly low carbon footprint. Best of all, this high-efficiency system keeps utility bills drastically low, costing under $400 a year for total climate control. Step outside to explore acres of beautiful, versatile land featuring multiple functional outbuildings. Chief among them is a massive 54x81 shop (12.6' & 14' doors), a mix of open meadows and mature trees—ideal for horses, hobby farming, or absolute privacy.The crown jewel of this listing is the included extra building eligibility. This highly coveted designation allows you to seamlessly build a second dream home, a guest house, or a secondary estate on the acreage. Whether you choose to enjoy the peace of this ultra-efficient homestead or immediately begin planning your next build, this 33-acre canvas provides unmatched freedom, massive utility savings, and endless possibilities.
For sale
$1,199,999
46249 267th St, Hartford, SD 57033
3beds
1,404sqft
Single Family Residence
Built in 1952
33.05 Acres Lot
$-- Zestimate®
$855/sqft
$-- HOA
What's special
Multiple functional outbuildingsIncredibly low carbon footprintUnmatched year-round comfortWell-maintained residence
- 26 days
- 895
- 31
Zillow last checked:
Listing updated:
Listed by:
Tom Brende,
Real Estate Two LLC 605-521-9343,
Stephen R Glasford,
Real Estate Two LLC
Source: Realtor Association of the Sioux Empire,MLS#: 22607226
Facts & features
Interior
Bedrooms & bathrooms
- Bedrooms: 3
- Bathrooms: 2
- Full bathrooms: 1
- 3/4 bathrooms: 1
- Main level bedrooms: 3
Primary bedroom
- Level: Main
- Area: 182
- Dimensions: 14 x 13
Bedroom 2
- Level: Main
- Area: 168
- Dimensions: 14 x 12
Bedroom 3
- Level: Main
- Area: 108
- Dimensions: 9 x 12
Dining room
- Description: eat in
- Level: Main
- Area: 91
- Dimensions: 7 x 13
Kitchen
- Level: Main
- Area: 208
- Dimensions: 16 x 13
Living room
- Level: Main
- Area: 286
- Dimensions: 26 x 11
Heating
- Geothermal
Cooling
- Geothermal
Appliances
- Included: Electric Range, Dishwasher, Refrigerator, Stove Hood, Washer, Dryer
Features
- 3+ Bedrooms Same Level, Main Floor Laundry
- Flooring: Carpet, Laminate, Wood
- Basement: Full
Interior area
- Total interior livable area: 1,404 sqft
- Finished area above ground: 1,404
- Finished area below ground: 0
Video & virtual tour
Property
Parking
- Total spaces: 2
- Parking features: Gravel
- Garage spaces: 2
Features
- Fencing: Partial
Lot
- Size: 33.05 Acres
- Features: Garden
Details
- Additional structures: Shed(s), RV/Boat Storage, Additional Buildings
- Parcel number: 065953
Construction
Type & style
- Home type: SingleFamily
- Architectural style: Ranch
- Property subtype: Single Family Residence
Materials
- Wood Siding
- Roof: Composition
Condition
- Year built: 1952
Utilities & green energy
- Sewer: Septic Tank
- Water: Private
Community & HOA
Community
- Subdivision: Wall Lake Township
HOA
- Has HOA: No
Location
- Region: Hartford
Financial & listing details
- Price per square foot: $855/sqft
- Tax assessed value: $525,500
- Annual tax amount: $5,565
- Date on market: 9/16/2026
- Road surface type: Gravel
Estimated market value
Not available
Estimated sales range
Not available
Not available
Price history
| Date | Event | Price |
|---|---|---|
| 9/16/2026 | Listed for sale | $1,199,999$855/sqft |
Source:  Realtor Association of the Sioux Empire #22607226 Report a problem Realtor Association of the Sioux Empire #22607226 Report a problem | ||
Public tax history
| Year | Property taxes | Tax assessment |
|---|---|---|
| 2025 | $5,565 +0.6% | $525,500 +2.6% |
| 2024 | $5,533 +10.4% | $512,200 +16.1% |
| 2023 | $5,014 +18.8% | $441,200 +23.7% |
| 2022 | $4,221 +0.8% | $356,600 +0.9% |
| 2021 | $4,189 +5.4% | $353,500 +2% |
| 2020 | $3,973 +14.5% | $346,400 +13.9% |
| 2018 | $3,469 -9.9% | $304,052 +6.2% |
| 2017 | $3,851 +11% | $286,412 +0.9% |
| 2016 | $3,469 -6.1% | $283,851 +2.3% |
| 2015 | $3,695 -3.9% | $277,540 +0.3% |
| 2014 | $3,845 +68.7% | $276,665 +7.1% |
| 2013 | $2,280 | $258,350 +51.7% |
| 2012 | $2,280 | $170,359 |
| 2011 | -- | $170,359 |
| 2010 | -- | $170,359 +8.7% |
| 2009 | $1,945 | $156,672 -0.4% |
| 2008 | -- | $157,325 -11% |
| 2007 | -- | $176,717 |
Find assessor info on the county website
Monthly payment
Est. payment
Payment breakdown
Explore the cost of this home by adjusting the details. Changes won't be saved.Climate risks
Neighborhood: 57033
Nearby schools
Schools provided by the listing agent
- Elementary: West Central Hartford ES
- Middle: West Central MS
- High: West Central HS
- District: West Central 49-7
Source: Realtor Association of the Sioux Empire. This data may not be complete. We recommend contacting the local school district to confirm school assignments for this home.
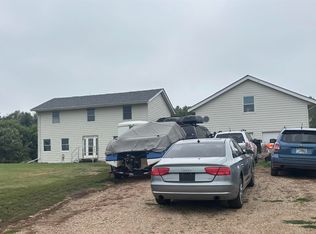

Similar homes
- $799,0004 bd2 ba1.9k sqft1100 Duck Trl, Hartford, SD 57033For Sale
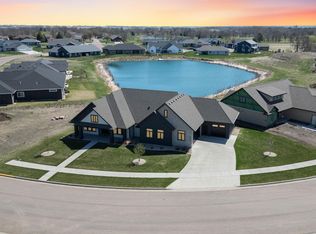
 MLS ID #22607671, Jacob W Benedict. Realtor Association of the Sioux Empire
 - $734,5003 bd3 ba2.1k sqft47852 273rd St, Harrisburg, SD 57032For Sale
 MLS ID #22605983, Ron P Weber. Realtor Association of the Sioux Empire
 - $950,0002 bd2 ba1.2k sqft26446 455th Ave, Humboldt, SD 57035For Sale
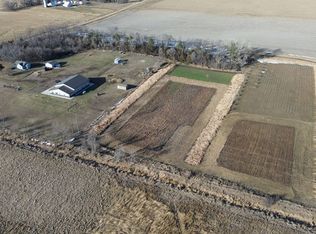 MLS ID #96325, Jamie Nielson. REALSTACK
 - $859,5001 bd2 ba768 sqft25526 450th Ave, Montrose, SD 57048For Sale
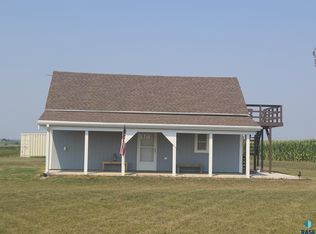 MLS ID #22605661, Christopher J Thompson. Realtor Association of the Sioux Empire
 - $1,199,9002 bd2 ba1.8k sqft350 S Main Ave #504, Sioux Falls, SD 57104For SaleMLS ID #22605962, Jacob W Benedict. Realtor Association of the Sioux Empire
- $600,0003 bd2 ba1.6k sqft6305 S Dublin Ave, Sioux Falls, SD 57106New ConstructionRealtor Association of the Sioux Empire
- $689,9003 bd2 ba1.7k sqft8032 E Norway Pine Trl, Sioux Falls, SD 57110For SaleMLS ID #22606437, Monica E Pluim. Realtor Association of the Sioux Empire
- $885,0002 bd4 ba1.9k sqft221 E 14th St, Sioux Falls, SD 57104For SaleMLS ID #22601932, Dana L Fisher. Realtor Association of the Sioux Empire
- $609,0002 bd2 ba1.6k sqft713 E 77th St, Sioux Falls, SD 57108For SaleMLS ID #22606329, Joel P Ingle. Realtor Association of the Sioux Empire
- $617,4003 bd2 ba1.7k sqft2905 S Dunraven Ave, Sioux Falls, SD 57110For SaleMLS ID #22604864, Kris E Ronning. Realtor Association of the Sioux Empire
- $749,9002 bd2 ba1.7k sqft7407 S Grand Arbor Ct, Sioux Falls, SD 57108For SaleMLS ID #22606543, Tony J Ratchford. Realtor Association of the Sioux Empire
- $839,9002 bd2 ba1.1k sqft151 E 4th Pl #606, Sioux Falls, SD 57104For SaleMLS ID #22407443, Anita M Wetsch. Realtor Association of the Sioux Empire
- $801,5702 bd3 ba2k sqft151 E 4th Pl #101, Sioux Falls, SD 57104For SaleMLS ID #22407429, Anita M Wetsch. Realtor Association of the Sioux Empire
- $652,9601 bd2 ba1.6k sqft151 E 4th Pl #104, Sioux Falls, SD 57104For SaleMLS ID #22407432, Anita M Wetsch. Realtor Association of the Sioux Empire
