Beautifully updated South Ogden home that perfectly blends timeless architecture with a modern feel. Meticulously maintained and completely upgraded throughout, this move-in-ready home features a luxury kitchen remodel with custom cabinetry, quartz countertops, an induction cooktop, updated appliances, and stylish mid-century modern finishes. Enjoy the elegance of a formal dining room, perfect for hosting gatherings and creating memorable meals. New flooring, fresh paint, new carpet, and a new A/C unit provide comfort and peace of mind. Enjoy the charm and character of a well-built classic home paired with modern upgrades throughout. Outside, you'll find a private, maturely landscaped backyard, RV parking, and a spacious two-car garage with built-in shelving. The large basement bedroom with a separate exterior entrance offers flexibility for guests, a home office, or multigenerational living. A rare opportunity to own a home that combines classic architecture, luxury finishes, and exceptional functionality in one of South Ogden's most desirable neighborhoods.
Pending
Price cut: $20K (6/12)
$565,000
4625 S Porter Ave, South Ogden, UT 84403
4beds
2,610sqft
:
Get pre-qualified$3,349/mo
Single Family Residence
Built in 1968
7,840 Square Feet Lot
$559,600 Zestimate®
$216/sqft
$-- HOA
What's special
- 51 days |
- 69 |
- 3 |
Zillow last checked:
Listing updated:
Listed by:
Shea Kopecky 801-510-3337,
Real Broker, LLC
Source: UtahRealEstate.com,MLS#: 2162098
Facts & features
Interior
Bedrooms & bathrooms
- Bedrooms: 4
- Bathrooms: 3
- Full bathrooms: 1
- 3/4 bathrooms: 2
- Main level bedrooms: 3
Rooms
- Room types: Updated Kitchen
Primary bedroom
- Level: First
Heating
- Forced Air
Cooling
- Central Air
Appliances
- Included: Disposal, Double Oven, Free-Standing Range
- Laundry: Electric Dryer Hookup
Features
- Floor Drains, Vaulted Ceiling(s)
- Flooring: Carpet, Laminate, Tile
- Doors: Sliding Doors
- Windows: Blinds, Double Pane Windows
- Basement: Full,Basement Entrance,Walk-Out Access
- Number of fireplaces: 2
- Fireplace features: Gas Log
Interior area
- Total structure area: 2,610
- Total interior livable area: 2,610 sqft
- Finished area above ground: 1,711
- Finished area below ground: 899
Video & virtual tour
Property
Parking
- Total spaces: 4
- Parking features: Covered, RV Access/Parking
- Garage spaces: 2
- Uncovered spaces: 2
Accessibility
- Accessibility features: Accessible Electrical and Environmental Controls, Grip-Accessible Features
Features
- Levels: Split-Entry/Bi-Level
- Stories: 2
- Patio & porch: Covered Deck
- Exterior features: Awning(s), Lighting
- Fencing: Full
- Has view: Yes
- View description: Mountain(s), Valley
Lot
- Size: 7,840 Square Feet
- Features: Cul-De-Sac, Secluded, Sprinkler: Auto-Part, Terrain: Mountain
- Topography: Terrain Mountain
- Residential vegetation: Fruit Trees, Landscaping: Full, Mature Trees
Details
- Parcel number: 060610004
- Zoning description: Single-Family
Construction
Type & style
- Home type: SingleFamily
- Property subtype: Single Family Residence
Materials
- Asphalt
- Roof: Asbestos Shingle
Condition
- Blt./Standing
- New construction: No
- Year built: 1968
- Major remodel year: 2025
Utilities & green energy
- Water: Culinary, Secondary
- Utilities for property: Natural Gas Connected, Electricity Connected, Sewer Connected, Water Connected
Community & HOA
Community
- Features: Sidewalks
HOA
- Has HOA: No
Location
- Region: South Ogden
Financial & listing details
- Price per square foot: $216/sqft
- Tax assessed value: $483,000
- Annual tax amount: $3,450
- Date on market: 6/1/2026
- Listing terms: Cash,Conventional,FHA,VA Loan
- Acres allowed for irrigation: 0
- Electric utility on property: Yes
- Road surface type: Paved
Estimated market value
$559,600
$532,000 - $588,000
$2,175/mo
Price history
| Date | Event | Price |
|---|---|---|
| 6/25/2026 | Pending sale | $565,000$216/sqft |
Source:  UtahRealEstate.com #2162098 Report a problem UtahRealEstate.com #2162098 Report a problem | ||
| 6/12/2026 | Price change | $565,000-3.4%$216/sqft |
Source: UtahRealEstate.com #2162098 Report a problem | ||
| 6/3/2026 | Listed for sale | $585,000+210.3%$224/sqft |
Source: UtahRealEstate.com #2162098 Report a problem | ||
| 6/29/2012 | Sold | -- |
Source: Agent Provided Report a problem | ||
| 5/25/2012 | Price change | $188,500-5.8%$72/sqft |
Source: RE/MAX METRO #1094514 Report a problem | ||
| 4/22/2012 | Listed for sale | $200,000$77/sqft |
Source: RE/MAX METRO #1088331 Report a problem | ||
Public tax history
| Year | Property taxes | Tax assessment |
|---|---|---|
| 2024 | $3,301 +3.1% | $265,649 +2.8% |
| 2023 | $3,202 +4.8% | $258,500 +2% |
| 2022 | $3,056 +18.4% | $253,550 |
| 2021 | $2,580 +5.6% | -- |
| 2020 | $2,443 +2.9% | -- |
| 2019 | $2,374 +12.6% | -- |
| 2018 | $2,109 -9.5% | -- |
| 2017 | $2,332 +17.9% | $236,000 +91.7% |
| 2016 | $1,977 | $123,097 |
| 2015 | $1,977 -2.7% | $123,097 |
| 2014 | $2,033 | $123,097 +22.5% |
| 2013 | -- | $100,479 +2% |
| 2012 | -- | $98,520 +4.5% |
| 2011 | -- | $94,253 -0.9% |
| 2010 | -- | $95,129 -11.3% |
| 2009 | -- | $107,206 +8.5% |
| 2008 | -- | $98,849 +4.4% |
| 2007 | -- | $94,712 +12% |
| 2006 | -- | $84,564 |
| 2005 | -- | $84,564 |
| 2004 | -- | $84,564 -21.9% |
| 2003 | -- | $108,345 +0.2% |
| 2002 | -- | $108,175 |
| 2001 | -- | $108,175 |
Find assessor info on the county website
Monthly payment
Est. payment
Payment breakdown
Explore the cost of this home by adjusting the details. Changes won't be saved.Climate risks
Neighborhood: 84403
Nearby schools
GreatSchools rating
- 6/10Burch Creek SchoolGrades: K-6Distance: 0.4 mi
- 5/10South Ogden Junior High SchoolGrades: 7-9Distance: 1.3 mi
- 5/10Bonneville High SchoolGrades: 10-12Distance: 0.6 mi
Schools provided by the listing agent
- Elementary: Burch Creek
- Middle: South Ogden
- High: Bonneville
- District: Weber
Source: UtahRealEstate.com. This data may not be complete. We recommend contacting the local school district to confirm school assignments for this home.
- $508,5004 bd2 ba3k sqft4627 S Porter Ave, South Ogden, UT 84403Off Market
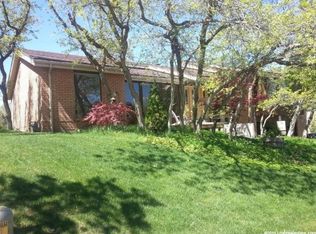
- $---- bd-- ba-- sqft4627 Porter Ave, Ogden, UT 84403Off Market
- $646,2006 bd5 ba2.2k sqft4613 S Porter Ave, South Ogden, UT 84403Off Market
- $355,600-- bd-- ba-- sqft4612 S Edgewood Dr, South Ogden, UT 84403Off Market
- $544,1004 bd2 ba1.8k sqft4612 S Edgewood Dr, South Ogden, UT 84403Off Market
- $535,6004 bd3 ba3.3k sqft4628 S Porter Ave, South Ogden, UT 84403Off Market
- $541,4004 bd3 ba3.3k sqft4628 S Porter Ave, Ogden, UT 84403Off Market
- $473,4003 bd2 ba1.5k sqft4631 S Porter Ave, South Ogden, UT 84403Off Market
A local agent can set up tours, give advice and negotiate with sellers.
Similar homes
- $649,0005 bd4 ba3.5k sqft4863 Glasmann Way, Ogden, UT 84403For Sale
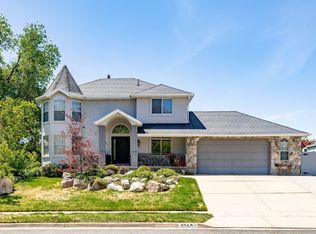
 MLS ID #2162869, Jacquelin Perry, Summit Sotheby's International Realty. UtahRealEstate.com
 - $499,0005 bd3 ba2.3k sqft1362 E 5150 S, South Ogden, UT 84403For Sale
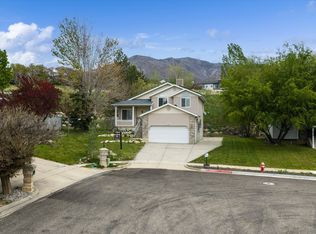 MLS ID #2153240, Shawn J Janke, KW Success Keller Williams Realty. UtahRealEstate.com
 - $550,0003 bd3 ba2.1k sqft4848 S 3200 W, Roy, UT 84067For Sale
 MLS ID #2173142, Rodger Jessop, RE/MAX Associates. UtahRealEstate.com
 - $625,0005 bd4 ba3.1k sqft5935 S 1075 E, South Ogden, UT 84405For Sale
 MLS ID #2166533, Stacey Christopherson, RE/MAX Associates. UtahRealEstate.com
 - $469,9994 bd2 ba2.3k sqft120 W 5200 S, Washington Terrace, UT 84405For SaleMLS ID #2166251, Jarad Winterton, Real Broker, LLC. UtahRealEstate.com
- $625,0004 bd3 ba2.8k sqft185 E South Weber Dr, South Weber, UT 84405For SaleMLS ID #2167018, Jamie Sanders, KW Success Keller Williams Realty. UtahRealEstate.com
- $550,0003 bd2 ba1.5k sqft5049 S 4300 W, Hooper, UT 84315For SaleMLS ID #2173553, Nick Gonzalez, KW South Valley Keller Williams. UtahRealEstate.com
- $545,0004 bd3 ba2.6k sqft4371 S 2900 W, Roy, UT 84067For SaleMLS ID #2157280, Jared Scott Hadley, Equity Real Estate (Select). UtahRealEstate.com
- $599,9006 bd3 ba3.6k sqft5558 S 400 W, Washington Terrace, UT 84405For SaleMLS ID #2166743, Devin Murray, Real Broker, LLC. UtahRealEstate.com
- $458,0003 bd2 ba1.8k sqft105 E Country Club Dr, Ogden, UT 84405For SaleMLS ID #2171161, Dana Twede, Real Broker, LLC. UtahRealEstate.com
- $539,9995 bd3 ba3.1k sqft2902 N 725 W, Layton, UT 84041For SaleMLS ID #2163496, Rebecca Rodrigues, Century 21 Everest. UtahRealEstate.com
- $505,0004 bd2 ba2.6k sqft5108 S 2000 W, Roy, UT 84067For SaleMLS ID #2152600, Marsha Merrill, KW Success Keller Williams Realty. UtahRealEstate.com
- $589,9005 bd3 ba3.3k sqft1473 Hudson St, Ogden, UT 84404For SaleMLS ID #2149853, Lewis Weaver, Real Broker, LLC. UtahRealEstate.com
- $635,0004 bd3 ba2.9k sqft869 E 3350 N, North Ogden, UT 84414For SaleMLS ID #2173895, Shawn H Cottle, Real Broker, LLC. UtahRealEstate.com
- $411,1113 bd2 ba2k sqft3405 Porter Ave, Ogden, UT 84403For SaleMLS ID #2164307, Moses Ortega, Golden Spike Realty. UtahRealEstate.com
- $530,0005 bd3 ba3k sqft5061 S 3500 W, Roy, UT 84067For SaleMLS ID #2148691, J Aaron Christensen, Century 21 Everest. UtahRealEstate.com
- $515,0004 bd2 ba2.1k sqft193 S Talbot Dr, Layton, UT 84041For SaleMLS ID #2171437, Vincent Peragine, Equity Real Estate (Solid). UtahRealEstate.com
- $499,0003 bd1 ba2k sqft2093 E 6600 S, Uintah, UT 84405For SaleMLS ID #2170321, Tia Lamb, Century 21 Lifestyle Real Estate. UtahRealEstate.com
- $540,0005 bd3 ba2.4k sqft103 W 2250 N, Layton, UT 84041For SaleMLS ID #2164202, Emily Lynn, Real Broker, LLC. UtahRealEstate.com
- $499,9004 bd3 ba3.1k sqft4602 S Hathaway Dr, Roy, UT 84067For SaleMLS ID #2162159, Misty Braithwaite, Red Rock Real Estate LLC (Central). UtahRealEstate.com
